Skip main navigation
Closed
  • $360,000

    4668 Snap Creek Ln, Decatur, GA 30035

    4beds
    3,232sqft
    Single Family Residence, Residential
    Built in 1998
    0.3 Acres Lot
    $354,900 Zestimate®
    $111/sqft
    $2,744 Estimated rent

    Home value

    $354,900

    $323,000 - $390,000

    $2,744/mo

    Zestimate® history
    Loading
    Loading...

    Owner options

    List your home for rent

    $2,744/mo

    Rent Zestimate®

    Find your next renter with Zillow Rental Manager. Plus, with online applications, you can quickly screen prospective tenants – for free.

    Learn more

    $2,744/mo

    Rent Zestimate®

    Refinance and save

    $2,228/mo

    Est. payment

    Refinancing to a lower rate could help reduce your monthly payments and save thousands over the life of the loan.

    See today's rates

    $2,228/mo

    Est. payment

    Explore your selling options

    Work with a Zillow partner agent

    Leverage their expertise and Zillow's premium Showcase listings to get your home seen by more buyers.

    Get started

    List with your own agent

    Get your home in front of millions of buyers by listing it on Zillow.

    Learn how to do it

    Sell it yourself

    Take full control of how buyers see your home on Zillow by listing For Sale by Owner (FSBO).

    List your home

    What's special

    Refreshed landscapingTwo distinct dining spacesBrand-new kitchenProfessionally pressure-washed exteriorCompletely updated bathroomsCorner lotFlexible bonus room
    Stunning 4 Bed, 3Bath Home on a Flat Corner Lot – Fully Renovated & Move-In Ready! Welcome to this beautifully updated home, situated on a desirable corner lot with excellent outdoor potential. Recently renovated from top to bottom, this property offers an impressive blend of modern upgrades and timeless charm, ensuring a comfortable and stylish living experience. Highlights include fresh interior and garage paint, professionally pressure-washed exterior, refreshed landscaping with exceptional curb appeal, brand-new kitchen with modern cabinets, stylish countertops, and updated appliances, new flooring throughout enhancing durability and aesthetic appeal. Completely updated bathrooms with new vanities and contemporary fixtures. Essential upgrades include new light fixtures, termite treatment with repairs, serviced AC units and furnaces and more. Bonus features: Flexible bonus room on main level that could easily convert to a 5th bedroom, two distinct dining spaces, prime location with convenient access to schools, parks, shopping, and dining. Don't miss out on this incredible opportunity! Schedule your showing today and experience everything this beautifully renovated home has to offer.

    Zillow last checked:

    Listing updated:

    Listed by:

    jajuan warren,

    NorthGroup Real Estate

    Bought with:

    Danielle Jeffrey-Elliott, 390406

    Tran Home Realty, LLC

    Source: FMLS GA,MLS#: 7513600MLS Logo

    Facts & features

    Interior

    Bedrooms & bathrooms
    • Bedrooms: 4
    • Bathrooms: 3
    • Full bathrooms: 3
    Rooms
    • Room types: Bonus Room, Other
    Primary bedroom
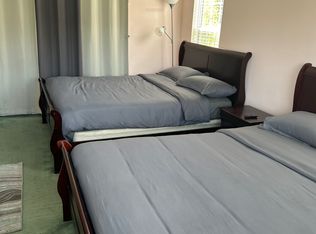
    • Features: Double Master Bedroom
    • Level: Double Master Bedroom
    Bedroom
    • Features: Double Master Bedroom
    Primary bathroom
    • Features: Double Vanity, Tub/Shower Combo
    Dining room
    • Features: Great Room, Open Concept
    Kitchen
    • Features: Breakfast Room, Cabinets White, Other Surface Counters, Stone Counters, Other
    Heating
    • Central
    Cooling
    • Central Air, Zoned, Other
    Appliances
    • Included: Dishwasher, Disposal, Electric Oven, Other
    • Laundry: Common Area, In Hall
    Features
    • Walk-In Closet(s), Other
    • Flooring: Carpet, Luxury Vinyl
    • Windows: Bay Window(s)
    • Basement: None
    • Number of fireplaces: 1
    • Fireplace features: Electric
    • Common walls with other units/homes: No Common Walls
    Interior area
    • Total structure area: 3,232
    • Total interior livable area: 3,232 sqft

    Property

    Parking
    • Total spaces: 2
    • Parking features: Garage
    • Garage spaces: 2
    Accessibility
    • Accessibility features: None
    Features
    • Levels: Two
    • Stories: 2
    • Patio & porch: Rear Porch
    • Exterior features: Rain Gutters, Other
    • Pool features: None
    • Spa features: None
    • Fencing: None
    • Has view: Yes
    • View description: Neighborhood
    • Waterfront features: None
    • Body of water: None
    Lot
    • Size: 0.3 Acres
    • Features: Back Yard, Cleared, Corner Lot
    Details
    • Additional structures: None
    • Parcel number: 15 160 02 069
    • Other equipment: None
    • Horse amenities: None

    Construction

    Type & style
    • Home type: SingleFamily
    • Architectural style: Craftsman
    • Property subtype: Single Family Residence, Residential
    Materials
    • Vinyl Siding, Other
    • Foundation: Slab
    • Roof: Asbestos Shingle
    Condition
    • Resale
    • New construction: No
    • Year built: 1998

    Utilities & green energy

    • Electric: Other
    • Sewer: Public Sewer
    • Water: Public
    • Utilities for property: Cable Available, Electricity Available
    Green energy
    • Energy efficient items: None
    • Energy generation: None

    Community & HOA

    Community
    • Features: Near Shopping, Sidewalks, Street Lights, Other
    • Security: None
    • Subdivision: Hairston Creek
    HOA
    • Has HOA: No
    Location
    • Region: Decatur

    Financial & listing details

    • Price per square foot: $111/sqft
    • Tax assessed value: $336,100
    • Annual tax amount: $2,883
    • Date on market: 1/25/2025
    • Cumulative days on market: 9 days
    • Listing terms: 1031 Exchange,Cash,Conventional,VA Loan,Other
    • Ownership: Fee Simple
    • Electric utility on property: Yes
    • Road surface type: Asphalt

    Price history

    DateEventPrice
    3/31/2025Sold$360,000+2.9%$111/sqft
    Source: FMLS GA #7513600 Report a problem
    2/7/2025Pending sale$349,900$108/sqft
    Source: FMLS GA #7513600 Report a problem
    1/25/2025Listed for sale$349,900+50.9%$108/sqft
    Source: FMLS GA #7513600 Report a problem
    12/4/2024Sold$231,829+63%$72/sqft
    Source: Public Record Report a problem
    3/8/1999Sold$142,200$44/sqft
    Source: Public Record Report a problem

    Public tax history

    YearProperty taxesTax assessment
    2025$6,334 +69.5%$134,440 +3.7%
    2024$3,736 +29.6%$129,640 +7.9%
    2023$2,883 -9.8%$120,120 +10.6%
    2022$3,195 +22.2%$108,640 +30.1%
    2021$2,615 +9.8%$83,520 +14.2%
    2020$2,381 +14.1%$73,160 +17.2%
    2019$2,087 +25.9%$62,440 +24.9%
    2018$1,657 -3.6%$50,000
    2017$1,719 +86.2%$50,000 -4.9%
    2016$923 $52,560 +86.9%
    2014$923 $28,120
    2013-- $28,120
    2012-- $28,120 -41.2%
    2011-- $47,808 -11.2%
    2010$1,703 $53,840
    2009$1,703 -9.8%$53,840 -22.8%
    2008$1,889 +6.1%$69,720
    2007$1,781 $69,720 +7.9%
    2006$1,781 +12.8%$64,600 +6.9%
    2005$1,578 +4.9%$60,440 +2.6%
    2004$1,505 +5%$58,920 +4%
    2003$1,434 +14.4%$56,640
    2002$1,253 +42.8%$56,640 +8.9%
    2001$878 $52,000
    Find assessor info on the county website

    Neighborhood: 30035

    Nearby schools

    GreatSchools rating
    Schools provided by the listing agent
    • Elementary: Canby Lane
    • Middle: Mary McLeod Bethune
    • High: Towers

    Source: FMLS GA. This data may not be complete. We recommend contacting the local school district to confirm school assignments for this home.

    Get a cash offer in 3 minutes
    Find out how much your home could sell for in as little as 3 minutes with a no-obligation cash offer.
    Estimated market value
    $354,900
    Get a cash offer in 3 minutes
    Find out how much your home could sell for in as little as 3 minutes with a no-obligation cash offer.
    Estimated market value
    $354,900