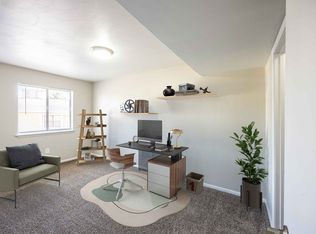
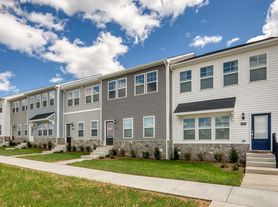
Beautiful, spacious, and like-new 3-story townhouse available for rent in the new Wingate Meadows community, conveniently located close to all amenities and just outside of town. No yard work required by tenants! The home features:3 bedrooms and 2.5 bathrooms, Attached garage, Large family room on the main level Open-concept kitchen, dining, and living area, Large kitchen island, Stainless steel appliances, Granite countertops, Beautiful modern cabinetry, Spacious primary suite with modern finishes Primary bathroom with dual vanities and walk-in shower, Large walk-in closet, Unfurnished, No yard maintenance required Rental Details: Available NOW 1-year lease preferred Tenants are responsible for all utilities No pets Minimum 600 credit score Household income must be at least 3? the monthly rent Photos are from before the current tenant moved in Interested? Please complete an application through Zillow.
Apartment for rent
Apartment
Available now
What's special
Attached garageGranite countertopsLarge kitchen islandLarge walk-in closetStainless steel appliancesBeautiful modern cabinetry
- 7 days |
- -- |
- -- |
Zillow last checked:
Listing updated:
Travel times

Let’s turn your rent into credit progress
Build credit history with every on-time payment and get credit for the payment you’re already making.
Facts & features
Interior
Bedrooms & bathrooms
- Bedrooms: 3
- Bathrooms: 3
- Full bathrooms: 2
- 1/2 bathrooms: 1
Interior area
- Total interior livable area: 1,940 sqft
Property
Parking
- Details: Contact manager
Details
- Parcel number: 124757
Construction
Type & style
- Home type: Apartment
- Property subtype: Apartment
Community & HOA
Location
- Region: Rockingham
Financial & listing details
- Lease term: Contact For Details
Nearby apartments for rent

Price history
| Date | Event | Price |
|---|---|---|
| 10/7/2026 | Listed for rent | $2,100$1/sqft |
Source: Zillow Rentals Report a problem | ||
| 10/7/2026 | Listing removed | $2,100$1/sqft |
Source: Zillow Rentals Report a problem | ||
| 9/16/2026 | Listed for rent | $2,100$1/sqft |
Source: Zillow Rentals Report a problem | ||
| 9/16/2026 | Listing removed | $2,100$1/sqft |
Source: CAAR #680971 Report a problem | ||
| 8/21/2026 | Listed for rent | $2,100$1/sqft |
Source: CAAR #680971 Report a problem | ||
| 12/16/2025 | Listing removed | $2,100$1/sqft |
Source: CAAR #668173 Report a problem | ||
| 11/25/2025 | Price change | $2,100-2.3%$1/sqft |
Source: CAAR #668173 Report a problem | ||
| 10/24/2025 | Price change | $2,150-2.3%$1/sqft |
Source: CAAR #668173 Report a problem | ||
| 9/10/2025 | Price change | $2,200-2.2%$1/sqft |
Source: CAAR #668173 Report a problem | ||
| 9/5/2025 | Listing removed | $334,500$172/sqft |
Source:  CAAR #667202 Report a problem CAAR #667202 Report a problem | ||
| 8/21/2025 | Listed for rent | $2,250$1/sqft |
Source: CAAR #668173 Report a problem | ||
| 7/24/2025 | Listed for sale | $334,500$172/sqft |
Source: CAAR #667202 Report a problem | ||