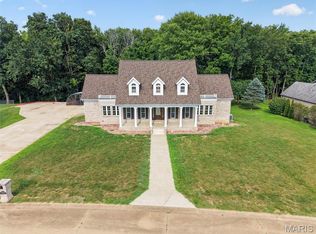
Back on market!! No fault to sellers. Are you looking for that perfect property close to town? Then welcome home to 4669 Quail Run Estates. Here you will enjoy your own personal oasis.This home is the one you’ve been looking for! Throw out to to-do list and relax by the pool while listening to the sounds of nature. Soak in the beautiful sunken hot tub. Invite your friends and light up the grill or grab your tackle box and catch a fish in the community pond. The possibilities are endless! With enough space for a growing family or even more to keep all to yourself! Thoughtfully renovated to be low maintenance so you have more time to focus on the important things in life. Don’t let this one get away!
Pending
Listed by: Keller Williams Realty Platinum • Thomas L Beckermann • 573-631-1825
$725,000
4669 Quail Run Rd, Farmington, MO 63640
5beds
4,327sqft
Single Family Residence
Built in 1997
3 Acres Lot
$-- Zestimate®
$168/sqft
$42/mo HOA
What's special
Community pondLight up the grillRelax by the poolBeautiful sunken hot tub
- 72 days
- 175
- 3
Zillow last checked:
Listing updated:
Listed by:
Thomas L Beckermann 573-631-1825,
Keller Williams Realty Platinum
Source: MARIS,MLS#: 26042462 Originating MLS: Mineral Area Board of REALTORS
Originating MLS: Mineral Area Board of REALTORSFacts & features
Interior
Bedrooms & bathrooms
- Bedrooms: 5
- Bathrooms: 5
- Full bathrooms: 3
- 1/2 bathrooms: 2
- Main level bathrooms: 2
Heating
- Forced Air, Heat Pump
Cooling
- Central Air
Appliances
- Included: Stainless Steel Appliance(s)
Features
- Flooring: Carpet, Ceramic Tile, Hardwood, Luxury Vinyl
- Doors: French Doors
- Windows: Double Pane Windows, ENERGY STAR Qualified Windows, Low Emissivity Windows
- Has basement: Yes
- Number of fireplaces: 1
- Fireplace features: Family Room, Wood Burning
Interior area
- Total structure area: 4,327
- Total interior livable area: 4,327 sqft
- Finished area above ground: 2,984
- Finished area below ground: 1,150
Property
Parking
- Total spaces: 3
- Parking features: Garage - Attached
- Attached garage spaces: 3
Features
- Levels: Two
- Patio & porch: Composite, Covered, Deck, Front Porch, Patio, Wrap Around
- Exterior features: Balcony, Other
- Has private pool: Yes
- Pool features: Gas Heat, In Ground, Salt Water
- Fencing: None
Lot
- Size: 3 Acres
- Features: Adjoins Wooded Area, Corner Lot, Landscaped
Details
- Parcel number: 104020000000002.13
- Special conditions: Standard
Construction
Type & style
- Home type: SingleFamily
- Architectural style: Atrium
- Property subtype: Single Family Residence
Materials
- Attic/Crawl Hatchway(s) Insulated, Blown-In Insulation, HardiPlank Type
- Foundation: Concrete Perimeter
- Roof: Architectural Shingle
Condition
- Updated/Remodeled
- New construction: No
- Year built: 1997
Utilities & green energy
- Electric: Ameren
- Sewer: Septic Tank
- Water: Well
- Utilities for property: Cable Available, Electricity Connected, Propane Owned, Water Connected
Community & HOA
Community
- Features: Fishing, Lake
- Subdivision: Quail Run Estates
HOA
- Has HOA: Yes
- Amenities included: Other
- Services included: Maintenance Parking/Roads, Common Area Maintenance
- HOA fee: $500 annually
- HOA name: Quail Run HOA
Location
- Region: Farmington
Financial & listing details
- Price per square foot: $168/sqft
- Tax assessed value: $402,220
- Annual tax amount: $3,752
- Date on market: 7/4/2026
- Cumulative days on market: 72 days
- Listing terms: Cash,Conventional,FHA,VA Loan
- Ownership: Private
- Electric utility on property: Yes
- Road surface type: Asphalt
Estimated market value
Not available
Estimated sales range
Not available
Not available
Price history
| Date | Event | Price |
|---|---|---|
| 8/16/2026 | Pending sale | $725,000$168/sqft |
Source:  MARIS #26042462 Report a problem MARIS #26042462 Report a problem | ||
| 8/8/2026 | Listed for sale | $725,000$168/sqft |
Source: MARIS #26042462 Report a problem | ||
| 7/22/2026 | Contingent | $725,000$168/sqft |
Source: MARIS #26042462 Report a problem | ||
| 7/4/2026 | Listed for sale | $725,000+141.7%$168/sqft |
Source: MARIS #26042462 Report a problem | ||
| 7/22/2011 | Listing removed | $299,900$69/sqft |
Source: Coldwell Banker Hulsey #11014018 Report a problem | ||
| 5/21/2011 | Listed for sale | $299,900$69/sqft |
Source: Coldwell Banker Hulsey #11014018 Report a problem | ||
Public tax history
| Year | Property taxes | Tax assessment |
|---|---|---|
| 2025 | $3,752 +7.3% | $76,420 +7.6% |
| 2024 | $3,498 +24.2% | $71,000 +24.4% |
| 2023 | $2,816 -0.2% | $57,060 |
| 2022 | $2,820 +0.3% | $57,060 |
| 2021 | $2,812 +5.7% | $57,060 |
| 2020 | $2,660 -0.1% | $57,060 |
| 2019 | $2,663 | $57,060 +16.8% |
| 2018 | -- | $48,850 |
| 2017 | -- | $48,850 |
| 2016 | -- | $48,850 |
| 2015 | -- | $48,850 |
| 2014 | -- | $48,850 |
| 2013 | -- | $48,850 -2% |
| 2012 | -- | $49,850 |
| 2011 | -- | $49,850 |
| 2010 | -- | $49,850 |
Find assessor info on the county website
Monthly payment
Est. payment
Payment breakdown
Explore the cost of this home by adjusting the details. Changes won't be saved.Climate risks
Neighborhood: 63640
Nearby schools
Schools provided by the listing agent
- Elementary: Farmington R-Vii
- Middle: Farmington Middle
- High: Farmington Sr. High
Source: MARIS. This data may not be complete. We recommend contacting the local school district to confirm school assignments for this home.
Similar homes
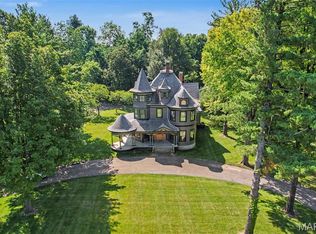
- $699,9995 bd3 ba4.7k sqft628 W Columbia St, Farmington, MO 63640For Sale
 MLS ID #26043384, Josh Hamel, Worth Clark Realty. MARIS
 - $565,0004 bd4 ba4.2k sqft5230 Westmeyer Rd, Farmington, MO 63640For Sale
 MLS ID #26036988, Zoe Johns, Triple Creek Realty LLC. MARIS
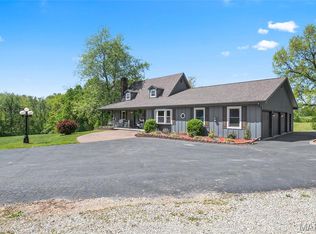
 - $750,0003 bd4 ba4.4k sqft21069 Colony Church Rd, Farmington, MO 63640For Sale
 MLS ID #26022156, Mark M Leslie, EXP Realty, LLC. MARIS
 - $545,0003 bd4 ba3.5k sqft412 Willow Creek Dr, Farmington, MO 63640For Sale
 MLS ID #26043649, Jon M Barlow, Freedom Realty MO, LLC. MARIS
 - $549,9004 bd2 ba4.1k sqft5501 Flatwoods Rd, Farmington, MO 63640For SaleMLS ID #26056431, Matthew A Herbst, Triple Creek Realty LLC. MARIS
- $375,0005 bd2 ba3.2k sqft5961 Busiek Rd, Farmington, MO 63640For SaleMLS ID #26019016, Matthew A Herbst, Triple Creek Realty LLC. MARIS
- $729,9003 bd3 ba4.5k sqft20401 Mill Creek Rd, Sainte Genevieve, MO 63670For SaleMLS ID #26010476, Kim D Hutson, Coldwell Banker Hulsey. MARIS
- $560,0003 bd4 ba4.1k sqft106 Hovis Farm Rd, Park Hills, MO 63601For SaleMLS ID #26057615, Rhonda Gilliam, R Gilliam Real Estate LLC. MARIS
- $639,0005 bd3 ba4k sqft800 Bonhomme Creek Ct, Bonne Terre, MO 63628For SaleMLS ID #26014971, Angela K Christopher, The Home Team. MARIS
- $564,9004 bd4 ba2.6k sqft24925 State Route Mm, Farmington, MO 63640For SaleMLS ID #26033075, Matthew A Herbst, Triple Creek Realty LLC. MARIS
- $939,9003 bd3 ba2.3k sqft2276 Old Fredericktown Rd, Farmington, MO 63640For SaleMLS ID #26029812, Matthew A Herbst, Triple Creek Realty LLC. MARIS
- $389,9997 bd3 ba3.3k sqft304 Kinley Dr, Farmington, MO 63640For SaleMLS ID #26054426, Jared Gidney, Gidney Legacy Estates Realty, LLC. MARIS
- $549,9003 bd4 ba3.1k sqft13423 Roth Rd, Bonne Terre, MO 63628For SaleMLS ID #26020049, Vivian J Regna, Gateway Real Estate. MARIS
- $559,9003 bd3 ba3.3k sqft440 Big River Cir, Bonne Terre, MO 63628For SaleMLS ID #26050010, Kim D Hutson, Coldwell Banker Hulsey. MARIS
- $690,0004 bd2 ba3k sqft10602 Buford Bottom Rd, Bismarck, MO 63624For SaleMLS ID #26054749, Jennifer R Jones, Rooted Real Estate & Auction Co.. MARIS
- $549,9003 bd4 ba4.4k sqft1068 State Highway 47, Bonne Terre, MO 63628For SaleMLS ID #26053300, Eric M Kofron, Midwest Real Estate. MARIS
- $394,5004 bd2 ba2.1k sqft7920 Marvin Chapel Rd, Bonne Terre, MO 63628For SaleMLS ID #26036175, Dustin Walker, Freedom Realty MO, LLC. MARIS
- $459,9002 bd3 ba2.4k sqft1210 Mossy Oak Ct, Irondale, MO 63648For SaleMLS ID #26052486, Candace L Glore, Coldwell Banker Hulsey. MARIS
- $405,0006 bd4 ba3.7k sqft416 Trevor Ct, Bonne Terre, MO 63628For SaleMLS ID #26031859, Donyel M Burns, Keller Williams Realty Platinum. MARIS
