Beautifully maintained 3-bdrm, 2-bth end-row SFH in desirable Palladium Gated Community, Boynton Beach. Corner lot on tree-lined no-outlet street, w/ grass & tennis courts across the street. Functional layout + private, fenced/gated backyard for pets/family. Enjoy tennis, updated gym & pool. Major updates: NEW ROOF, gutters & exterior lighting (2025); new ductwork & water heater (2026); A/C (2021) w/ Cool Air service contract. Kitchen features newer appls & open-concept design w/ lowered 3/4 wall. Den converted to true 3rd BR w/ double closet. Newer W/D, functional garage w/ refrigerator water line & enhanced attic storage w/ plywood flooring/pull-down stairs. Extended patio w/ outdoor TV mount, fan & lighting. HOA benefits include ADT alarm monitoring, cable and internet, landscaping, a gated entrance, clubhouse, community pool, and more.
For sale
$615,000
3907 Palladium View Drive, Boynton Beach, FL 33436
3beds
1,692sqft
:
Get pre-qualified$4,354/mo
Single Family Residence
Built in 1998
5,624 Square Feet Lot
$586,800 Zestimate®
$363/sqft
$280/mo HOA
What's special
- 3 days |
- 183 |
- 11 |
Likely to sell faster than
Zillow last checked:
Listing updated:
Listed by:
Rachel Kovalsky 732-614-1862,
Compass Florida LLC
Source: BeachesMLS,MLS#: B26063071 Originating MLS: BeachesMLS
Originating MLS: BeachesMLSFacts & features
Interior
Bedrooms & bathrooms
- Bedrooms: 3
- Bathrooms: 2
- Full bathrooms: 2
- Main level bathrooms: 2
- Main level bedrooms: 3
Primary bedroom
- Level: Main
- Area: 195
- Dimensions: 15 X 13
Primary bedroom
- Level: Main
- Area: 195
- Dimensions: 15 X 13
Primary bedroom
- Level: Main
- Area: 195
- Dimensions: 15 X 13
Primary bedroom
- Level: Main
- Area: 195
- Dimensions: 15 X 13
Bedroom 2
- Level: Main
- Area: 120
- Dimensions: 12 X 10
Bedroom 2
- Level: Main
- Area: 120
- Dimensions: 12 X 10
Bedroom 2
- Level: Main
- Area: 120
- Dimensions: 12 X 10
Bedroom 2
- Level: Main
- Area: 120
- Dimensions: 12 X 10
Den
- Level: Main
- Area: 156
- Dimensions: 12 X 13
Den
- Level: Main
- Area: 156
- Dimensions: 12 X 13
Den
- Level: Main
- Area: 156
- Dimensions: 12 X 13
Den
- Level: Main
- Area: 156
- Dimensions: 12 X 13
Kitchen
- Level: Main
- Area: 220
- Dimensions: 22 X 10
Kitchen
- Level: Main
- Area: 220
- Dimensions: 22 X 10
Kitchen
- Level: Main
- Area: 220
- Dimensions: 22 X 10
Kitchen
- Level: Main
- Area: 220
- Dimensions: 22 X 10
Living room
- Level: Main
- Area: 195
- Dimensions: 15 X 13
Living room
- Level: Main
- Area: 195
- Dimensions: 15 X 13
Living room
- Level: Main
- Area: 195
- Dimensions: 15 X 13
Living room
- Level: Main
- Area: 195
- Dimensions: 15 X 13
Heating
- Central, Electric
Cooling
- Central Air, Ceiling Fan(s), Electric
Appliances
- Included: Dryer, Dishwasher, Electric Range, Disposal, Ice Maker, Microwave, Oven, Range, Refrigerator, Washer
- Laundry: Washer Hookup, Inside, Laundry Room
Features
- Bathtub, Cathedral Ceiling(s), Dual Sinks, Entrance Foyer, Eat-in Kitchen, Garden Tub/Roman Tub, High Ceilings, Kitchen Island, Living/Dining Room, Split Bedrooms, Soaking Tub, Separate Shower, Vaulted Ceiling(s), Walk-In Closet(s)
- Flooring: Carpet, Ceramic Tile, Tile, Wood
- Has fireplace: No
Interior area
- Total structure area: 2,252
- Total interior livable area: 1,692 sqft
Video & virtual tour
Property
Parking
- Total spaces: 4
- Parking features: Attached, Driveway, Garage
- Attached garage spaces: 2
- Has uncovered spaces: Yes
Accessibility
- Accessibility features: None
Features
- Levels: One
- Stories: 1
- Patio & porch: Covered, Patio
- Exterior features: Barbecue, Lighting, Outdoor Living Area
- Pool features: Association
- Fencing: Back Yard,Fenced,Full,Gate,Perimeter
- Has view: Yes
- View description: Garden
- Waterfront features: None
Lot
- Size: 5,624 Square Feet
- Features: Corner Lot, Sprinklers Automatic, < 1/4 Acre
Details
- Parcel number: 00434530230000890
- Zoning: PUD
- Special conditions: Standard
Construction
Type & style
- Home type: SingleFamily
- Architectural style: Ranch
- Property subtype: Single Family Residence
Materials
- Block, Stucco
- Roof: Spanish Tile,Tile
Condition
- Resale
- New construction: No
- Year built: 1998
Utilities & green energy
- Electric: 3 Phase
- Sewer: Public Sewer
- Water: Public
- Utilities for property: Cable Available, Sewer Available, Water Available
Community & HOA
Community
- Features: Home Owners Association, Gated, Property Manager On-Site, Street Lights
- Security: Security System, Security Gate, Gated Community
- Subdivision: TWIN LAKES
HOA
- Has HOA: Yes
- Amenities included: Billiard Room, Clubhouse, Fitness Center, Gated, Library, Management, Pool, Recreation Facilities, Spa/Hot Tub, Sidewalks, Tennis Court(s)
- Services included: Common Areas, Cable TV, Maintenance Grounds, Recreation Facilities
- HOA fee: $280 monthly
Location
- Region: Boynton Beach
Financial & listing details
- Price per square foot: $363/sqft
- Tax assessed value: $364,859
- Annual tax amount: $5,580
- Date on market: 8/12/2026
- Cumulative days on market: 3 days
- Listing terms: Cash,Conventional,FHA,VA Loan
Estimated market value
$586,800
$557,000 - $616,000
$3,792/mo
Price history
| Date | Event | Price |
|---|---|---|
| 8/12/2026 | Listed for sale | $615,000+75.7%$363/sqft |
Source:  BeachesMLS #B26063071 Report a problem BeachesMLS #B26063071 Report a problem | ||
| 4/30/2021 | Sold | $350,000$207/sqft |
Source: BeachesMLS #R10697403 Report a problem | ||
| 4/6/2021 | Pending sale | $350,000$207/sqft |
Source:  Keller Williams #RX-10697403 Report a problem Keller Williams #RX-10697403 Report a problem | ||
| 4/3/2021 | Listing removed | -- |
Source: Keller Williams Report a problem | ||
| 3/16/2021 | Price change | $350,000-5.4%$207/sqft |
Source: Keller Williams #RX-10697403 Report a problem | ||
| 3/13/2021 | Price change | $370,000-3.9%$219/sqft |
Source: Keller Williams #RX-10697403 Report a problem | ||
| 3/6/2021 | Listed for sale | $385,000+43.9%$228/sqft |
Source: Keller Williams Realty Services #RX-10697403 Report a problem | ||
| 4/7/2016 | Sold | $267,500-2.7%$158/sqft |
Source: BeachesMLS #R10192854 Report a problem | ||
| 1/3/2016 | Pending sale | $275,000$163/sqft |
Source: Coldwell Banker Residential Real Estate - Delray Beach #RX-10192854 Report a problem | ||
| 12/19/2015 | Listed for sale | $275,000+84.7%$163/sqft |
Source: Coldwell Banker/Delray Beach #RX-10192854 Report a problem | ||
| 12/8/1998 | Sold | $148,900$88/sqft |
Source: Public Record Report a problem | ||
Public tax history
| Year | Property taxes | Tax assessment |
|---|---|---|
| 2025 | $5,580 +3.1% | $355,267 +2.9% |
| 2024 | $5,413 +2.6% | $345,255 +3% |
| 2023 | $5,278 +0.9% | $335,199 +3% |
| 2022 | $5,230 +0% | $325,436 +17.4% |
| 2021 | $5,228 +8.6% | $277,200 +10% |
| 2020 | $4,814 +1.8% | $252,000 +3.3% |
| 2019 | $4,729 | $244,000 +7% |
| 2018 | $4,729 +9.5% | $228,000 -0.9% |
| 2017 | $4,317 -1.7% | $230,000 +3.6% |
| 2016 | $4,393 +0.8% | $222,000 +7.2% |
| 2015 | $4,356 +3.5% | $207,000 +8.8% |
| 2014 | $4,210 +16.2% | $190,300 +10% |
| 2013 | $3,622 +3.1% | $173,000 +4.8% |
| 2012 | $3,513 -3.1% | $165,000 -1.2% |
| 2011 | $3,624 -7.1% | $167,000 -7.2% |
| 2010 | $3,901 -0.4% | $180,000 -4.8% |
| 2009 | $3,916 -13.3% | $189,000 -24.1% |
| 2008 | $4,518 -9.5% | $248,850 -11.8% |
| 2007 | $4,994 -11.8% | $282,000 -4% |
| 2006 | $5,665 | $293,750 +25% |
| 2005 | -- | $235,000 +32% |
| 2004 | $1,847 +720.7% | $178,000 +15.6% |
| 2003 | $225 -92.4% | $154,000 +10% |
| 2002 | $2,971 +14% | $140,000 +16.7% |
| 2001 | $2,607 +1.4% | $120,000 |
| 2000 | $2,571 +9.8% | $120,000 |
| 1999 | $2,341 | $120,000 |
Find assessor info on the county website
Monthly payment
Est. payment
Payment breakdown
Explore the cost of this home by adjusting the details. Changes won't be saved.Climate risks
Neighborhood: 33436
Nearby schools
GreatSchools rating
- 5/10Crosspointe Elementary SchoolGrades: PK-5Distance: 1.5 mi
- 3/10Congress Community Middle SchoolGrades: 6-8Distance: 0.8 mi
- 3/10Boynton Beach Community High SchoolGrades: PK,6-12Distance: 2.1 mi
Schools provided by the listing agent
- Elementary: Crosspointe
- Middle: Congress
- High: Boynton Beach
Source: BeachesMLS. This data may not be complete. We recommend contacting the local school district to confirm school assignments for this home.
- $508,5002 bd22 ba2.7k sqft3913 Palladium View Dr, Boynton Beach, FL 33436Off Market
- $496,7003 bd2 ba1.8k sqft10645 Grande Palladium Way, Boynton Beach, FL 33436Off Market
- $560,0003 bd4 ba2.7k sqft3919 Palladium View Dr, Boynton Beach, FL 33436Sold

- $525,1002 bd2 ba1.6k sqft10656 Grande Palladium Way, Boynton Beach, FL 33436Off Market
- $531,3003 bd2 ba1.9k sqft10639 Grande Palladium Way, Boynton Beach, FL 33436Off Market
- $566,4002 bd2 ba1.6k sqft10650 Grande Palladium Way, Boynton Beach, FL 33436Off Market
- $595,8003 bd2 ba1.9k sqft10662 Grande Palladium Way, Boynton Beach, FL 33436Off Market
- $521,1003 bd2 ba1.8k sqft10644 Grande Palladium Way, Boynton Beach, FL 33436Off Market
A local agent can set up tours, give advice and negotiate with sellers.
Similar homes
- $550,0002 bd2 ba1.8k sqft10393 Lexington Circle S, Boynton Beach, FL 33436For Sale
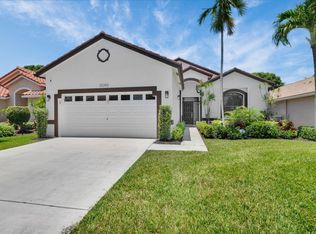
 MLS ID #R11143372, William Andrew Cunningham, Coldwell Banker Realty /Delray Beach. BeachesMLS
 - $589,9003 bd2 ba1.8k sqft12035 Roma Road, Boynton Beach, FL 33437For Sale
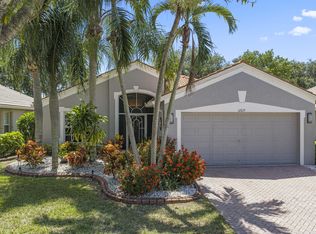 MLS ID #B26059008, Patrick Gunther, The Corcoran Group. BeachesMLS
 - $625,0004 bd2 ba2k sqft8576 WINDY Circle, Boynton Beach, FL 33472For Sale
 MLS ID #B26057175, Carrie Sonderegger, RE/MAX Prestige Realty/LW. BeachesMLS
 - $484,0003 bd2 ba1.7k sqft5819 GRAND HARBOUR Circle, Boynton Beach, FL 33437For Sale
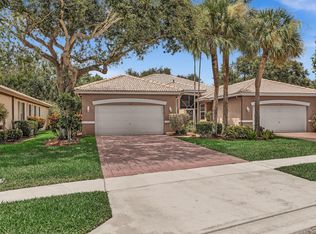 MLS ID #B26059730, Zalman Abramchik, United Realty Group Inc. BeachesMLS
 - $485,0003 bd2 ba2k sqft4520 Catamaran Circle, Boynton Beach, FL 33436For SaleMLS ID #R11108976, Nataliya Cashen, United Realty Group Inc. BeachesMLS
- $650,0003 bd2 ba2.3k sqft13785 Exotica Lane, Wellington, FL 33414For SaleMLS ID #B26055951, Stacy Somers, Keller Williams Realty - Welli. BeachesMLS
- $599,0003 bd2 ba1.3k sqft9393 Gettysburg Road, Boca Raton, FL 33434For SaleMLS ID #B26062555, Connie Castellano, LoKation. BeachesMLS
- $699,0003 bd2 ba2.2k sqft9501 Majestic Way, Boynton Beach, FL 33437For SaleMLS ID #B26014219, Susan Childs, Cashmere Properties of Boca, LLC. BeachesMLS
- $559,9003 bd3 ba2.3k sqft12316 Lakeridge Falls Drive, Boynton Beach, FL 33437For SaleMLS ID #B26041752, James Kevin Maguire, RE/MAX Services. BeachesMLS
- $575,0003 bd2 ba2k sqft5641 FOUNTAINS Drive S #5641, Lake Worth, FL 33467For SaleMLS ID #B26061677, Matthew Dovner, Compass Florida LLC. BeachesMLS
- $535,0004 bd3 ba2k sqft5120 Crescent Moon Drive, Greenacres, FL 33463For SaleMLS ID #B26020607, Loodmy Jacques, KW Reserve Palm Beach. BeachesMLS
- $725,0004 bd2 ba2.3k sqft5781 Laurel Green Circle, Boynton Beach, FL 33437For SaleMLS ID #B26047220, Daniel J DeRogatis PA, RE/MAX Direct. BeachesMLS
- $489,9003 bd2 ba1.7k sqft10665 Royal Caribbean Circle, Boynton Beach, FL 33437For SaleMLS ID #B26003329, Kori Thomas, RE/MAX Prestige Realty/Wellington. BeachesMLS
- $440,0003 bd2 ba1.7k sqft(Undisclosed Address), Boynton Beach, FL 33437For SaleMLS ID #B26059612, Julie E Saxon, Lang Realty - Boynton Beach. BeachesMLS
- $525,0003 bd2 ba2.1k sqft6952 Grenelefe Road, Boynton Beach, FL 33437For SaleMLS ID #B26019576, Allyson Mahler, Lang Realty/ BR. BeachesMLS
- $469,9003 bd2 ba2k sqft5185 Glenville Drive, Boynton Beach, FL 33437For SaleMLS ID #B26032802, Stacy L Koury, VantaSure Realty LLC. BeachesMLS
- $490,0003 bd2 ba1.5k sqft315 CORAL TRACE Lane, Delray Beach, FL 33445For SaleMLS ID #B26060288, Norma Elizabeth Bodie, RE/MAX Services. BeachesMLS
- $749,0004 bd2 ba2.1k sqft9260 Laurel Green Drive, Boynton Beach, FL 33437For SaleMLS ID #B26004189, Zachary A Greenberg, Coastal Real Estate Professionals LLC. BeachesMLS
- $460,0003 bd2 ba1.8k sqft5293 Grey Birch Lane, Boynton Beach, FL 33437For SaleMLS ID #B26043247, Lena Sussman, The Keyes Company. BeachesMLS
- $565,0003 bd3 ba1.9k sqft5041 Massy Drive, Lake Worth, FL 33463For SaleMLS ID #B26047641, William Jasper McDannold, BNC Realty Group LLC. BeachesMLS
