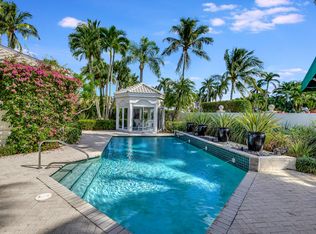
Welcome to this beautifully designed one-story residence in the desirable Village of Fairway Lake at Broken Sound Country Club. Situated on a large corner lot, this exceptional 3-bedroom, 3.5-bath home offers over 3,100 square feet of living space and impressive volume ceilings exceeding 15 feet, creating an elegant sense of scale and openness throughout. The thoughtfully designed split-bedroom floor plan provides privacy and effortless living. Impact windows and doors are complemented by white plantation shutters, filling the home with natural light while adding timeless style. The bright white kitchen features a center island and opens seamlessly to the family room, creating an inviting space for everyday living and entertaining. The luxurious primary suite offers direct access to the back patio and features separate his-and-hers bathrooms and walk-in closets. The main primary bath is beautifully appointed with a freestanding soaking tub and frameless glass shower, creating a serene private retreat. Outside, enjoy a beautifully landscaped and exceptionally private backyard surrounded by lush Clusia hedges and mature palm trees. A large heated private pool provides the perfect setting for relaxing, entertaining, and enjoying the South Florida lifestyle. Ideally located in Fairway Lake within Broken Sound Country Club, this exceptional home combines sophisticated interiors, privacy, generous living spaces, and resort-style outdoor living. This home is located in the Broken Sound Country Club with mandatory membership of $150K-$300k, Annual dues from $36k-50k, and Quarterly HOA Fees.
For sale
$1,895,000
6098 NW 24th Terrace, Boca Raton, FL 33496
3beds
3,131sqft
Single Family Residence
Built in 1991
8,790 Square Feet Lot
$1,756,400 Zestimate®
$605/sqft
$1,158/mo HOA
What's special
Large heated private poolCenter islandMature palm treesResort-style outdoor livingLarge corner lotSeparate his-and-hers bathroomsSerene private retreat
- 3 days |
- 533 |
- 3 |
Likely to sell faster than
Zillow last checked:
Listing updated:
Listed by:
Susan Demerer 561-213-6347,
Compass Florida LLC
Source: BeachesMLS,MLS#: B26062719 Originating MLS: BeachesMLS
Originating MLS: BeachesMLSFacts & features
Interior
Bedrooms & bathrooms
- Bedrooms: 3
- Bathrooms: 4
- Full bathrooms: 3
- 1/2 bathrooms: 1
- Main level bathrooms: 3
- Main level bedrooms: 3
Primary bedroom
- Level: First
- Area: 304
- Dimensions: 19 X 16
Bedroom 2
- Level: First
- Area: 168
- Dimensions: 14 X 12
Bedroom 3
- Level: First
- Area: 168
- Dimensions: 14 X 12
Dining room
- Level: First
- Area: 192
- Dimensions: 16 X 12
Family room
- Level: First
- Area: 414
- Dimensions: 23 X 18
Kitchen
- Level: First
- Area: 144
- Dimensions: 12 X 12
Living room
- Level: First
- Area: 272
- Dimensions: 17 X 16
Heating
- Central, Zoned
Cooling
- Central Air, Ceiling Fan(s), Electric
Appliances
- Included: Dryer, Dishwasher, Electric Range, Electric Water Heater, Disposal, Microwave, Refrigerator, Water Heater, Washer
- Laundry: Inside, Laundry Room, In Unit
Features
- Built-in Features, Bathtub, Dual Sinks, Entrance Foyer, Eat-in Kitchen, High Ceilings, Kitchen Island, Living/Dining Room, Main Level Primary, Multiple En Suite Bathrooms, Pantry, Split Bedrooms, Soaking Tub, Separate Shower, Walk-In Closet(s)
- Flooring: Other, Tile, Vinyl
- Doors: French Doors
- Windows: Plantation Shutters, Skylight(s), Sliding
- Has fireplace: No
Interior area
- Total structure area: 3,943
- Total interior livable area: 3,131 sqft
Video & virtual tour
Property
Parking
- Total spaces: 2
- Parking features: Attached, Driveway, Garage, Garage Door Opener
- Attached garage spaces: 2
- Has uncovered spaces: Yes
Accessibility
- Accessibility features: None
Features
- Levels: One
- Stories: 1
- Entry location: Entry Level Living Area Y
- Patio & porch: Covered, Patio
- Exterior features: Lighting, Outdoor Living Area
- Has private pool: Yes
- Pool features: In Ground, Association, Heated, Outside Bath Access
- Fencing: Back Yard,Fenced,Gate
- Has view: Yes
- View description: Garden, Pool
- Waterfront features: None
Lot
- Size: 8,790 Square Feet
- Dimensions: .210
- Features: Corner Lot, Sprinklers Automatic, Sprinkler System, < 1/4 Acre, Zero Lot Line
Details
- Parcel number: 06424702230000370
- Zoning: RE1 (city)
- Special conditions: Standard,Listed As-Is
Construction
Type & style
- Home type: SingleFamily
- Architectural style: Mediterranean,Traditional
- Property subtype: Single Family Residence
Materials
- Block
- Roof: Concrete,Spanish Tile
Condition
- Resale
- New construction: No
- Year built: 1991
Utilities & green energy
- Electric: 3 Phase
- Sewer: Public Sewer
- Water: Public
- Utilities for property: Cable Available, Sewer Available, Water Available
Community & HOA
Community
- Features: Home Owners Association, Gated, Property Manager On-Site, Street Lights
- Security: Security Gate, Gated with Guard, Gated Community, Security Guard
- Membership fee: $150,000
- Subdivision: Fairway Lake
HOA
- Has HOA: Yes
- Amenities included: Basketball Court, Billiard Room, Clubhouse, Fitness Center, Golf Course, Gated, Management, Maintenance, Playground, Pickleball, Pool, Putting Green(s), Recreation Facilities, Restaurant, Sauna, Spa/Hot Tub, Security, Sidewalks, Tennis Court(s), Trail(s)
- Services included: Common Areas, Cable TV
- HOA fee: $3,473 quarterly
- Additional fee info: Membership Fee: 150000
Location
- Region: Boca Raton
Financial & listing details
- Price per square foot: $605/sqft
- Tax assessed value: $1,065,608
- Annual tax amount: $17,175
- Date on market: 8/12/2026
- Cumulative days on market: 3 days
- Listing terms: Cash,Conventional
Estimated market value
$1,756,400
$1.67M - $1.84M
$13,499/mo
Price history
| Date | Event | Price |
|---|---|---|
| 8/12/2026 | Listed for sale | $1,895,000+153%$605/sqft |
Source:  BeachesMLS #B26062719 Report a problem BeachesMLS #B26062719 Report a problem | ||
| 2/15/2022 | Sold | $749,000$239/sqft |
Source: BeachesMLS #R10741566 Report a problem | ||
| 8/29/2021 | Contingent | $749,000$239/sqft |
Source: BeachesMLS #RX-10741566 Report a problem | ||
| 8/27/2021 | Listed for sale | $749,000+15.4%$239/sqft |
Source: BeachesMLS #RX-10741566 Report a problem | ||
| 12/24/2020 | Listing removed | -- |
Source:  BEX Realty Report a problem BEX Realty Report a problem | ||
| 11/21/2020 | Listed for sale | $649,000$207/sqft |
Source: BEX Realty #RX-10673075 Report a problem | ||
| 3/4/2018 | Listing removed | $649,000$207/sqft |
Source: BEX Realty #RX-10392402 Report a problem | ||
| 1/4/2018 | Listed for sale | $649,000-7.2%$207/sqft |
Source: BEX Realty #RX-10392402 Report a problem | ||
| 9/6/2016 | Listing removed | $699,000$223/sqft |
Source: Boca Executive Realty #RX-10221275 Report a problem | ||
| 4/2/2016 | Listed for sale | $699,000+9.4%$223/sqft |
Source: Boca Executive Realty #RX-10221275 Report a problem | ||
| 4/16/2012 | Listing removed | $639,000$204/sqft |
Source: Lang Realty #R3204263 Report a problem | ||
| 6/18/2011 | Listed for sale | $639,000+24.1%$204/sqft |
Source: Lang Realty #R3204263 Report a problem | ||
| 4/5/2004 | Sold | $515,000$164/sqft |
Source: Public Record Report a problem | ||
Public tax history
| Year | Property taxes | Tax assessment |
|---|---|---|
| 2025 | $17,175 +2.9% | $1,027,280 +2.9% |
| 2024 | $16,689 +10.5% | $998,328 +16.5% |
| 2023 | $15,102 +145% | $857,219 +131.9% |
| 2022 | $6,164 +0.7% | $369,617 +3% |
| 2021 | $6,121 -22.8% | $358,851 -21.8% |
| 2020 | $7,924 +1.1% | $458,772 +2.3% |
| 2019 | $7,841 | $448,457 -8.9% |
| 2018 | $7,841 -6.4% | $492,326 -1.7% |
| 2017 | $8,377 -3.2% | $500,848 +2.1% |
| 2016 | $8,651 -0.1% | $490,547 +0.7% |
| 2015 | $8,659 -2.8% | $487,137 +0.8% |
| 2014 | $8,909 +1.3% | $483,271 +1.5% |
| 2013 | $8,796 +0.3% | $476,129 +1.7% |
| 2012 | $8,773 -0.9% | $468,170 +0.2% |
| 2011 | $8,851 +1.6% | $467,020 +1.5% |
| 2010 | $8,711 +3.8% | $460,118 -0.6% |
| 2009 | $8,393 -9.1% | $462,848 -16.1% |
| 2008 | $9,237 +0.6% | $551,639 +3% |
| 2007 | $9,179 -5.5% | $535,572 +2.5% |
| 2006 | $9,717 | $522,509 +3% |
| 2005 | -- | $507,290 +7% |
| 2004 | $4,987 +3538.8% | $473,932 +1.9% |
| 2003 | $137 -98.5% | $465,095 +2.4% |
| 2002 | $8,990 0% | $454,194 +1.6% |
| 2001 | $8,994 +3.5% | $447,041 +3% |
| 2000 | $8,691 +8.2% | $434,020 -2.9% |
| 1999 | $8,033 | $447,090 |
Find assessor info on the county website
Monthly payment
Est. payment
Payment breakdown
Explore the cost of this home by adjusting the details. Changes won't be saved.Climate risks
Neighborhood: University Park
Nearby schools
GreatSchools rating
- 10/10Calusa Elementary SchoolGrades: PK-5Distance: 0.4 mi
- 8/10Spanish River Community High SchoolGrades: PK,6-12Distance: 0.8 mi
- 9/10Omni Middle SchoolGrades: 6-8Distance: 0.9 mi
Schools provided by the listing agent
- Elementary: Calusa (Palm Beach)
- Middle: Omni
- High: Spanish River
Source: BeachesMLS. This data may not be complete. We recommend contacting the local school district to confirm school assignments for this home.
- $1,709,4003 bd4 ba3.1k sqft6088 NW 24th Ter, Boca Raton, FL 33496Off Market
- $1,482,6003 bd3 ba2.7k sqft6078 NW 24th Ter, Boca Raton, FL 33496Off Market
- $1,200,0004 bd5 ba3.2k sqft2401 NW 61st Diagonal, Boca Raton, FL 33496Sold
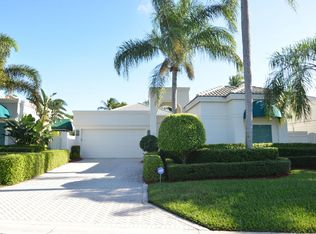
- $1,893,1003 bd3 ba3.8k sqft6068 NW 24th Ter, Boca Raton, FL 33496Off Market
- $1,912,0003 bd3 ba2.9k sqft2412 NW 61st Diagonal, Boca Raton, FL 33496Off Market
- $1,849,0003 bd4 ba3k sqft2407 NW 61st Diagonal, Boca Raton, FL 33496Sold
- $2,022,1004 bd3 ba3.1k sqft6058 NW 24th Ter, Boca Raton, FL 33496Off Market
- $1,961,9003 bd4 ba3.1k sqft2418 NW 61st Diagonal, Boca Raton, FL 33496Off Market
A local agent can set up tours, give advice and negotiate with sellers.
A local lender can help you make sure your offer is ready when you are.
Similar homes
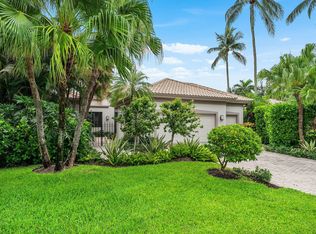
- $2,399,9004 bd4 ba2.9k sqft6054 NW 23RD Avenue, Boca Raton, FL 33496For Sale
 MLS ID #B26061866, Robyn Dana Rosen, Compass Florida LLC. BeachesMLS
 - $1,799,9993 bd3 ba3k sqft6533 Somerset Circle, Boca Raton, FL 33496For Sale
 MLS ID #B26044823, Aaron F Buchbinder, Compass Florida LLC. BeachesMLS
 - $2,750,0004 bd4 ba3.4k sqft2466 NW 61ST DIAGONAL Road, Boca Raton, FL 33496For Sale
 MLS ID #B26058202, Erica Lee Sturtze, Compass Florida LLC. BeachesMLS
 - $1,849,0003 bd5 ba3.3k sqft6718 ROYAL ORCHID Circle, Delray Beach, FL 33446For Sale
 MLS ID #B26060084, Alan Jay Gould, Scuttina Signature Real Estate Group, LLC. BeachesMLS
 - $1,899,0004 bd4 ba3.2k sqft10591 Stonebridge Boulevard, Boca Raton, FL 33498For SaleMLS ID #R11168141, Lynn Schmitz, RE/MAX Select Group. BeachesMLS
- $1,899,0004 bd6 ba4k sqft4976 Bocaire Boulevard, Boca Raton, FL 33487For SaleMLS ID #B26038910, Sian Matthew, Coldwell Banker. BeachesMLS
- $1,799,0003 bd3 ba3.3k sqft17571 Bocaire Way, Boca Raton, FL 33487For SaleMLS ID #B26041468, Sian Matthew, Coldwell Banker. BeachesMLS
- $1,725,0004 bd3 ba2.7k sqft2401 NW 39th Street, Boca Raton, FL 33431For SaleMLS ID #B26023176, Jason D Clarke, LoKation. BeachesMLS
- $1,799,0005 bd5 ba3.3k sqft8080 Laurel Falls Drive, Boca Raton, FL 33496For SaleMLS ID #B26038457, Rachel Greenbaum, Century 21 Stein Posner. BeachesMLS
- $1,899,0005 bd5 ba4k sqft7082 Siena Court, Boca Raton, FL 33433For SaleMLS ID #B26057774, Marilyn Zuckerman PA, LoKation. BeachesMLS
- $1,628,2003 bd4 ba2.7k sqft17044 Watersprite Lakes Rd, Boca Raton, FL 33496Off Market
- $2,495,0005 bd4 ba3.8k sqft3156 NW 61st Street, Boca Raton, FL 33496For SaleMLS ID #B26043504, Chase Farache, Silverlining Realty Group LLC. BeachesMLS
- $2,100,0004 bd4 ba3.8k sqft7700 Bella Verde Way, Delray Beach, FL 33446For SaleMLS ID #B26060823, David R. Mundt, Signature Int'l Premier Properties. BeachesMLS
- $1,950,0003 bd2 ba1.6k sqft5800 NE 7th Avenue, Boca Raton, FL 33487For SaleMLS ID #B26016467, Jamie W Sauer, Compass Florida LLC. BeachesMLS
- $1,975,0004 bd5 ba3.8k sqft21650 Frontenac Court, Boca Raton, FL 33433For SaleMLS ID #B26017738, Cyd E Berusch, Lang Realty/ BR. BeachesMLS
- $2,525,0005 bd5 ba4.6k sqft6595 NW 32nd Terrace, Boca Raton, FL 33496For SaleMLS ID #B26041553, Kyle Retamar, Sutter & Nugent LLC. BeachesMLS
- $1,750,0003 bd3 ba2.8k sqft706 Foxpointe Circle, Delray Beach, FL 33445For SaleMLS ID #B26021642, Manuel A Gutierrez, Prime Real Estate of Florida LLC. BeachesMLS
- $1,850,0004 bd2 ba2.2k sqft1520 SW 17th Street, Boca Raton, FL 33486For SaleMLS ID #B26038660, Delia Caridad Velez, Cardinal Group Enterprise INC. BeachesMLS
- $1,250,0005 bd3 ba3k sqft20369 HACIENDA Court, Boca Raton, FL 33498For SaleMLS ID #B26062369, Mercedes Sethi, The Bella Group Real Estate, LLC. BeachesMLS
- $1,950,0005 bd3 ba3.1k sqft12108 Odyssey Road, Boynton Beach, FL 33436For SaleMLS ID #B26051495, Margaret F Russell, William Raveis Real Estate. BeachesMLS
