SELLER IS READY TO SEE OFFERS! Looking for a custom country home but still have space to grow & make it your own? This is your chance! Now being offered at a dramatically reduced price! This outstanding property is the perfect opportunity for you to step into a peaceful & picturesque country lifestyle. Nestled on 4.1 beautifully treed acres, this charming GENTLEMAN'S FARM offers the best of both worlds: tranquility & versatility. Whether you're craving a serene weekend getaway, a self-sufficient homestead, or a place to raise chickens & garden, this property delivers! The custom home offers a cozy country feel for someone who appreciates the authenticity of custom wood work & exudes rustic character with exposed beams & warm wooden textures throughout. A spacious upstairs loft serves as a second master suite with its own full bath. The downstairs bedroom also has a full bath; in addition to 3rd full bath off hallway for guests. A separate entry into what is set up as an office also allows space for someone who might need a home office. There is a full basement that provides an abundance of extra space, with endless possibilities for customization & finishing to suit your needs-maybe a home gym, crafting work shop, or additional living space. The wrap-around porch adds to the farmhouse charm, offering plenty of space for outdoor living & relaxation, whether you’re having a cup of coffee or unwinding & enjoying quiet evenings under the stars. The property has multiple outbuildings & a barn—ideal for livestock, storage, or workshop. Whether you’re interested in prepping for the future & having a self sufficient lifestyle or simply seeking a retreat from the hustle and bustle, this property offers the ideal blend of rural charm, rustic character and practical amenities. Whether you’re a cowboy at heart, drawn to country living or just seeking a serene country retreat, this is the perfect place to call home & is packed with potential & priced to move!
Sold
Price Unknown
467 County Road 4591, Decatur, TX 76023
2beds
1,464sqft
Farm, Single Family Residence
Built in 1992
4.1 Acres Lot
$413,100 Zestimate®
$--/sqft
$1,559 Estimated rent
Home value
$413,100
$368,000 - $467,000
$1,559/mo
Zestimate® history
Owner options
List your home for rent
$1,559/mo
Rent Zestimate®
Find your next renter with Zillow Rental Manager. Plus, with online applications, you can quickly screen prospective tenants – for free.
$1,559/mo
Rent Zestimate®
Refinance and save
Refinancing to a lower rate could help reduce your monthly payments and save thousands over the life of the loan.
Explore your selling options
Work with a Zillow partner agent
Leverage their expertise and Zillow's premium Showcase listings to get your home seen by more buyers.
Get startedList with your own agent
Get your home in front of millions of buyers by listing it on Zillow.
Learn how to do itSell it yourself
Take full control of how buyers see your home on Zillow by listing For Sale by Owner (FSBO).
List your homeWhat's special
Zillow last checked:
Listing updated:
Listed by:
Shari Wells Nixon 0507273 817-605-3355,
C21 Fine Homes Judge Fite 817-605-3355
Bought with:
Jeffrey Blasko
RE/MAX DFW Associates IV
Source: NTREIS,MLS#: 20851597
Facts & features
Interior
Bedrooms & bathrooms
- Bedrooms: 2
- Bathrooms: 3
- Full bathrooms: 3
Primary bedroom
- Features: Ceiling Fan(s), En Suite Bathroom, Walk-In Closet(s)
- Level: Second
- Dimensions: 16 x 16
Primary bedroom
- Features: Ceiling Fan(s)
- Level: First
- Dimensions: 15 x 15
Basement
- Features: Built-in Features
- Level: Basement
- Dimensions: 30 x 25
Dining room
- Level: First
- Dimensions: 8 x 8
Kitchen
- Features: Breakfast Bar, Built-in Features, Pantry, Stone Counters
- Level: First
- Dimensions: 14 x 10
Living room
- Features: Ceiling Fan(s), Fireplace
- Level: First
- Dimensions: 23 x 22
Office
- Features: Ceiling Fan(s)
- Level: First
- Dimensions: 10 x 10
Utility room
- Features: Built-in Features, Other
- Level: First
- Dimensions: 6 x 3
Heating
- Central, Electric
Cooling
- Central Air, Electric
Appliances
- Included: Dishwasher, Electric Range, Microwave
- Laundry: Washer Hookup, Electric Dryer Hookup, Other
Features
- Cathedral Ceiling(s), Central Vacuum, Multiple Master Suites, Open Floorplan, Vaulted Ceiling(s), Natural Woodwork
- Flooring: Concrete, Wood
- Has basement: Yes
- Number of fireplaces: 1
- Fireplace features: Living Room, Wood Burning Stove
Interior area
- Total interior livable area: 1,464 sqft
Property
Parking
- Total spaces: 2
- Parking features: Additional Parking, Door-Single, Driveway, Gravel, See Remarks
- Garage spaces: 2
- Has uncovered spaces: Yes
Accessibility
- Accessibility features: Accessible Approach with Ramp
Features
- Levels: Three Or More,One
- Stories: 1
- Patio & porch: Rear Porch, Front Porch, Side Porch, Wrap Around, Balcony, Covered
- Exterior features: Balcony
- Pool features: None
- Fencing: Barbed Wire,Cross Fenced,Fenced
Lot
- Size: 4.1 Acres
- Features: Acreage, Interior Lot, Irregular Lot, Many Trees
Details
- Additional structures: Garage(s), Outbuilding, Shed(s), Barn(s), Stable(s)
- Parcel number: 760014
Construction
Type & style
- Home type: SingleFamily
- Architectural style: Modern,Ranch,Traditional,Detached,Farmhouse
- Property subtype: Farm, Single Family Residence
Materials
- Wood Siding
- Foundation: Pillar/Post/Pier
- Roof: Composition
Condition
- Year built: 1992
Utilities & green energy
- Sewer: Septic Tank
- Water: Community/Coop
- Utilities for property: Electricity Available, Electricity Connected, Overhead Utilities, Septic Available, Water Available
Community & HOA
Community
- Subdivision: Griffin Country
HOA
- Has HOA: No
Location
- Region: Decatur
Financial & listing details
- Tax assessed value: $428,777
- Annual tax amount: $5,337
- Date on market: 3/30/2025
- Cumulative days on market: 141 days
- Listing terms: Cash,Conventional,FHA,VA Loan
- Electric utility on property: Yes
- Road surface type: Gravel
Price history
| Date | Event | Price |
|---|---|---|
| 9/12/2025 | Sold | -- |
Source: NTREIS #20851597 Report a problem | ||
| 8/26/2025 | Pending sale | $445,000$304/sqft |
Source: NTREIS #20851597 Report a problem | ||
| 8/19/2025 | Contingent | $445,000$304/sqft |
Source: NTREIS #20851597 Report a problem | ||
| 8/13/2025 | Price change | $445,000-3.3%$304/sqft |
Source: NTREIS #20851597 Report a problem | ||
| 8/4/2025 | Price change | $460,000-3.2%$314/sqft |
Source: NTREIS #20851597 Report a problem | ||
| 6/29/2025 | Price change | $475,000-3.1%$324/sqft |
Source: NTREIS #20851597 Report a problem | ||
| 5/14/2025 | Price change | $490,000-2%$335/sqft |
Source: NTREIS #20851597 Report a problem | ||
| 3/30/2025 | Listed for sale | $500,000-6.5%$342/sqft |
Source: NTREIS #20851597 Report a problem | ||
| 2/3/2025 | Listing removed | $535,000$365/sqft |
Source: Williams Trew - An Ebby Halliday Real Estate Company #20685960 Report a problem | ||
| 12/2/2024 | Price change | $535,000-2.7%$365/sqft |
Source: NTREIS #20685960 Report a problem | ||
| 10/21/2024 | Price change | $550,000-4.3%$376/sqft |
Source: NTREIS #20685960 Report a problem | ||
| 9/11/2024 | Price change | $575,000-3.4%$393/sqft |
Source: Williams Trew - An Ebby Halliday Real Estate Company #20685960 Report a problem | ||
| 8/19/2024 | Price change | $595,000-8.3%$406/sqft |
Source: NTREIS #20685960 Report a problem | ||
| 8/1/2024 | Listed for sale | $649,000$443/sqft |
Source: NTREIS #20685960 Report a problem | ||
Public tax history
| Year | Property taxes | Tax assessment |
|---|---|---|
| 2025 | $5,267 -1.3% | $428,777 -0.4% |
| 2024 | $5,337 +6.1% | $430,677 +2.2% |
| 2023 | $5,031 | $421,202 +50.2% |
| 2022 | -- | $280,360 -8.8% |
| 2021 | $446 +3.9% | $307,300 +16.7% |
| 2020 | $429 +5.5% | $263,280 +6.2% |
| 2019 | $407 +3.4% | $247,950 +15.8% |
| 2018 | $393 -87.3% | $214,130 +23% |
| 2017 | $3,090 | $174,080 +14.2% |
| 2016 | -- | $152,370 +3.9% |
| 2015 | -- | $146,630 -1% |
| 2014 | -- | $148,080 +1.5% |
| 2013 | -- | $145,920 +8.3% |
| 2012 | -- | $134,750 -2.4% |
| 2011 | -- | $138,030 +6.2% |
| 2010 | -- | $129,980 0% |
| 2009 | -- | $129,990 |
| 2008 | -- | $129,990 |
| 2007 | -- | $129,990 |
Find assessor info on the county website
Neighborhood: 76023
Nearby homes
- $--5 bd3 ba2.5k sqft450 County Road 4598, Boyd, TX 76023Sold
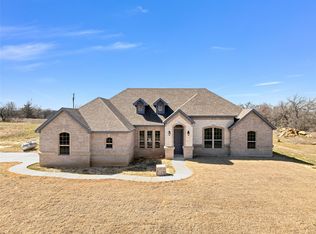
- $599,0004 bd3 ba2.5k sqft448 County Road 3690, Boyd, TX 76023Pending

- $--2 acres462 County Road 4598, Boyd, TX 76023Sold

- $--3 bd3 ba1.8k sqft483 County Road 4599, Boyd, TX 76234Sold
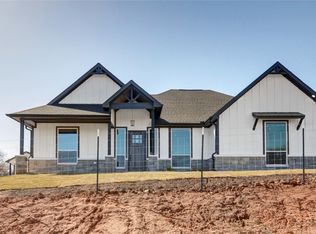
- $206,7002 bd1 ba1.2k sqft431 Jennings Ave, Boyd, TX 76023Off Market
- $--4 bd2 ba2.1k sqft430 County Road 4699, Boyd, TX 76023Sold
- $--2 bd2 ba1.2k sqft441 County Road 4581, Boyd, TX 76023Sold
- $196,100-- bd1 ba1.3k sqft501 Jennings Ave, Boyd, TX 76023Off Market
Nearby schools
GreatSchools rating
- 6/10Boyd Elementary SchoolGrades: PK-4Distance: 0.9 mi
- 4/10Boyd Middle SchoolGrades: 7-8Distance: 1.3 mi
- 7/10Boyd High SchoolGrades: 9-12Distance: 1.6 mi
Schools provided by the listing agent
- Elementary: Boyd
- Middle: Boyd
- High: Boyd
- District: Boyd ISD
Source: NTREIS. This data may not be complete. We recommend contacting the local school district to confirm school assignments for this home.
Get a cash offer in 3 minutes
Find out how much your home could sell for in as little as 3 minutes with a no-obligation cash offer.
Estimated market value
$413,100
Get a cash offer in 3 minutes
Find out how much your home could sell for in as little as 3 minutes with a no-obligation cash offer.
Estimated market value
$413,100
- Texas
- Wise County
- Boyd
- 76023
- 467 County Road 4591
