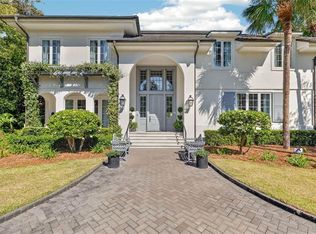
Luxurious Ocean Forest living awaits at 467 Forest Rd., where timeless architecture and refined design come together in this stunning five-bedroom, six-and-a-half-bath Lakeside Cottage. With elegant Mizner influences throughout, this exceptional residence is thoughtfully designed for both everyday living and grand entertaining. A dramatic two-story foyer welcomes you into the main level, seamlessly flowing into the living room, family room, and gourmet kitchen. The primary suite is conveniently located on the main floor, offering privacy and comfort, while a private elevator provides effortless access to all three levels of the home. The chef’s kitchen is a true showpiece, featuring a spacious center island with sink, Wolf and Sub-Zero appliances, custom cabinetry, wine refrigerator, and ornate ceiling details that add architectural interest and warmth. A sunroom, separate laundry room, and three-car garage further enhance the home’s functionality.Each bedroom enjoys tranquil lake views, creating a serene retreat for family and guests alike. The primary suite includes a comfortable sitting area and a spa-inspired bath complete with dual vanities, an oversized shower, and a soaking garden tub. An additional bonus family room offers flexibility as a home office, media room, or additional sleeping space. Constructed with concrete block and finished in smooth stucco, the home is topped with a classic clay barrel tile roof, reflecting both durability and timeless coastal style. Expansive outdoor cooking area creates the perfect setting for al fresco dining and entertaining. Experience the elegance, craftsmanship, and lifestyle that define 467 Forest Rd. Schedule your private tour today
For sale
$6,525,000
467 Forest Rd, Sea Island, GA 31561
5beds
6,803sqft
Single Family Residence
Built in 2005
0.7 Acres Lot
$-- Zestimate®
$959/sqft
$375/mo HOA
What's special
Timeless architecturePrivate elevatorThree-car garageOrnate ceiling detailsFamily roomDramatic two-story foyerWolf and sub-zero appliances
- 225 days
- 527
- 18
Zillow last checked:
Listing updated:
Listed by:
Patrick Dunn 912-638-5838,
Sea Island Properties
Source: Scout MLS,MLS#: 1659877
Facts & features
Interior
Bedrooms & bathrooms
- Bedrooms: 5
- Bathrooms: 7
- Full bathrooms: 6
- 1/2 bathrooms: 1
Heating
- Electric, Forced Air, Heat Pump
Cooling
- Central Air, Electric
Appliances
- Included: Dryer, Disposal, Dishwasher, Freezer, Gas Range, Refrigerator, Washer, Water Softener, Commercial Grade
- Laundry: Gas Dryer Hookup, Laundry Room, Sink, Washer Hookup
Features
- Beamed Ceilings, Built-in Features, Bookcases, Ceiling Fan(s), Crown Molding, Double Vanity, Elevator, High Ceilings, Pantry, Recessed Lighting, Soaking Tub, Vaulted Ceiling(s), Wet Bar, Walk-In Closet(s), Wired for Sound, Columns, Rear Stairs, Curved Staircase, Dressing Area, Separate Shower, Primary on First Floor, Primary Suite, Sitting Area, Split Plan, Kitchen Island
- Flooring: Hardwood, Tile
- Windows: Garden Window(s), Window Treatments
- Basement: Crawl Space
- Number of fireplaces: 3
- Fireplace features: Den, Family Room, Gas, Gas Log, Great Room, Gas Starter, Masonry, Porch
Interior area
- Total interior livable area: 6,803 sqft
Video & virtual tour
Property
Parking
- Total spaces: 3
- Parking features: Attached, Covered, Driveway, Garage Faces Rear, Garage Faces Side, Garage Door Opener, Guest, Kitchen Level, Off Street, Other, Paved, Storage
- Garage spaces: 3
- Has uncovered spaces: Yes
Features
- Patio & porch: Deck
- Exterior features: Barbecue, Courtyard, Fire Pit, Gas Grill, Lighting
- Fencing: Fenced
- Has view: Yes
- View description: Neighborhood, Natural Landscape
Lot
- Size: 0.7 Acres
- Features: Landscaped, Private, Sprinklers In Front, Sprinklers In Rear, Full Size Lot
Details
- Parcel number: 0500755
- Zoning description: Residential
Construction
Type & style
- Home type: SingleFamily
- Architectural style: Contemporary
- Property subtype: Single Family Residence
Materials
- Concrete, Stucco
- Roof: Tile
Condition
- As Is
- Year built: 2005
Details
- Warranty included: Yes
Utilities & green energy
- Electric: 220 Volts, Circuit Breakers
- Water: Public, Private
- Utilities for property: Cable Available, Electricity Available, Natural Gas Available, Phone Available, Sewer Available, Underground Utilities, Water Available
Community & HOA
Community
- Features: Gated, Street Lights
- Security: Fire Alarm, Smoke Detector(s)
- Subdivision: Ocean Forest
HOA
- Has HOA: Yes
- Amenities included: Gated, Landscaping, Management, Security, Membership Application Rights
- Services included: Trash, Other
- HOA fee: $4,502 annually
- HOA name: Ocean Forest Property Owners Assoc
- HOA phone: 912-638-5102
Location
- Region: Sea Island
Financial & listing details
- Price per square foot: $959/sqft
- Tax assessed value: $3,848,100
- Annual tax amount: $37,630
- Date on market: 2/23/2026
- Listing terms: 1031 Exchange,Cash,Conventional
- Electric utility on property: Yes
- Road surface type: Asphalt, Paved
Estimated market value
Not available
Estimated sales range
Not available
Not available
Price history
| Date | Event | Price |
|---|---|---|
| 2/23/2026 | Listed for sale | $6,525,000+91.9%$959/sqft |
Source: Scout MLS #1659877 Report a problem | ||
| 4/12/2021 | Sold | $3,400,000-10.4%$500/sqft |
Source: Public Record Report a problem | ||
| 2/1/2021 | Listed for sale | $3,795,000$558/sqft |
Source: Owner Report a problem | ||
Public tax history
| Year | Property taxes | Tax assessment |
|---|---|---|
| 2025 | $37,630 +33.4% | $1,539,240 +32.2% |
| 2024 | $28,216 -2% | $1,164,320 |
| 2023 | $28,798 -2% | $1,164,320 |
| 2022 | $29,386 +35.7% | $1,164,320 +10.8% |
| 2021 | $21,660 | $1,050,880 |
| 2020 | -- | $1,050,880 -10.6% |
| 2019 | $23,957 0% | $1,176,120 |
| 2018 | $23,957 | $1,176,120 -17.5% |
| 2017 | $23,957 | $1,425,600 |
| 2016 | $23,957 +8.6% | $1,425,600 |
| 2015 | $22,057 -0.6% | $1,425,600 |
| 2014 | $22,200 | $1,425,600 |
| 2013 | -- | -- |
| 2012 | -- | -- |
| 2011 | -- | -- |
| 2010 | -- | -- |
Find assessor info on the county website
Monthly payment
Est. payment
Payment breakdown
Explore the cost of this home by adjusting the details. Changes won't be saved.Climate risks
Neighborhood: 31561
Similar homes
- $6,900,0005 bd6 ba5.5k sqft3505 Sea Island Dr, Sea Island, GA 31561For Sale
 MLS ID #1661485, Patrick Dunn, Sea Island Properties. Scout MLS
 - $6,975,0005 bd7 ba5k sqft121 E 34th St #506, Sea Island, GA 31561For Sale
 MLS ID #2001522, Patrick Dunn, Sea Island Properties. Scout MLS
 - $7,485,0004 bd6 ba6.5k sqft300 Elizabeth Ln, Sea Island, GA 31561For Sale
 MLS ID #1654985, Patrick Dunn, Sea Island Properties. Scout MLS
 - $3,875,0005 bd8 ba5.2k sqft5307 Oglethorpe Dr, Sea Island, GA 31561For Sale
 MLS ID #1660378, Laura Peebles, Sea Island Properties. Scout MLS
 - $5,395,0004 bd6 ba6.1k sqft400 Stevens Rd, Saint Simons Island, GA 31522Active
 MLS ID #10700328, Cindy Jacobs, BHHS Hodnett Cooper Real Estate. GAMLS
 - $3,600,0005 bd6 ba5.1k sqft2212 Ocean Rd, Saint Simons Island, GA 31522ActiveMLS ID #10837027, Mary Hunt, DeLoach Sotheby's Intl. Realty. GAMLS
