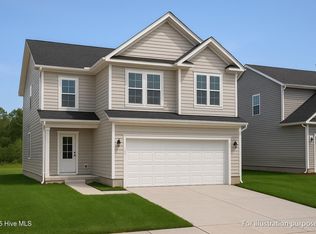
$7,500 TO USE AS YOU CHOOSE! No HOA! New Construction! No City Taxes! This spacious and thoughtfully designed 4-bedroom, 2.5-bath home in Richlands offers plenty of room to spread out, with all four bedrooms located upstairs and an open main level designed to keep the kitchen, dining, and living spaces seamlessly connected. At the heart of the home, the kitchen features a large island, pantry, and ample prep space, making it equally suited for quiet nights at home or hosting guests. A fireplace anchors the living area, adding a warm and inviting focal point to the open-concept space.
The primary suite provides a comfortable retreat with a walk-in closet and private bathroom featuring both a soaking tub and separate shower. Three additional bedrooms give you flexibility for family, guests, a home office, or whatever fits your lifestyle.
Outside, enjoy a quieter setting without giving up convenient access to downtown Richlands and the surrounding area. No HOA and no city taxes add to the appeal, and the $7,500 use-as-you-choose incentive gives buyers added flexibility toward making this home their own. If you've been looking for a brand-new home with plenty of space and fewer restrictions, this is the home for you. Schedule your showing today, this home wont be on the market for long!
New construction
$383,800
467 Fowler Manning Road, Richlands, NC 28574
4beds
2,152sqft
Single Family Residence
Built in 2025
0.46 Acres Lot
$383,400 Zestimate®
$178/sqft
$-- HOA
What's special
- 6 days
- 40
- 4
Likely to sell faster than
Zillow last checked:
Listing updated:
Listed by:
Dan Tell 901-237-0255,
Keller Williams Innovate-Wilmington
Source: Hive MLS,MLS#: 100604983 Originating MLS: Cape Fear Realtors MLS, Inc.
Originating MLS: Cape Fear Realtors MLS, Inc.Facts & features
Interior
Bedrooms & bathrooms
- Bedrooms: 4
- Bathrooms: 3
- Full bathrooms: 2
- 1/2 bathrooms: 1
Rooms
- Room types: Living Room, Dining Room, Bedroom 4, Bedroom 3, Bedroom 2, Master Bedroom
Primary bedroom
- Description: Front Left
- Level: Second
- Dimensions: 19.25 x 12.6
Bedroom 2
- Description: Back Right Walk In 5x5.5
- Level: Second
- Dimensions: 12.8 x 11.6
Bedroom 3
- Description: Back Left Media
- Level: Second
- Dimensions: 10.2 x 10.8
Bedroom 4
- Description: Front Right
- Level: Second
- Dimensions: 10.3 x 11.8
Dining room
- Description: Front Room W Entry
- Level: Main
- Dimensions: 9.75 x 19.5
Kitchen
- Description: W Breakfast Space
- Level: Main
- Dimensions: 23 x 11.6
Living room
- Description: W Fireplace
- Level: Main
- Dimensions: 14 x 17
Heating
- Electric, Heat Pump
Cooling
- Central Air
Appliances
- Included: Electric Oven, Electric Cooktop, Built-In Microwave, Dishwasher
- Laundry: Dryer Hookup, Washer Hookup, Laundry Room
Features
- Walk-in Closet(s), Ceiling Fan(s), Pantry, Walk-In Closet(s)
- Attic: Access Only,Partially Floored
- Has fireplace: Yes
Interior area
- Total structure area: 2,152
- Total interior livable area: 2,152 sqft
Video & virtual tour
Property
Parking
- Total spaces: 2
- Parking features: On Site, Garage
- Attached garage spaces: 2
Features
- Levels: Two
- Patio & porch: Covered, Patio, Porch
- Fencing: None
- Has view: Yes
- View description: See Remarks
- Frontage type: See Remarks
Lot
- Size: 0.46 Acres
Details
- Parcel number: 177310
- Zoning: RA
- Special conditions: Standard
Construction
Type & style
- Home type: SingleFamily
- Property subtype: Single Family Residence
Materials
- Vinyl Siding, Wood Frame
- Foundation: Raised, Slab
- Roof: Architectural Shingle
Condition
- New construction: Yes
- Year built: 2025
Utilities & green energy
- Sewer: Septic Tank
- Water: Public
- Utilities for property: Water Connected
Community & HOA
Community
- Subdivision: Other
HOA
- Has HOA: No
Location
- Region: Richlands
Financial & listing details
- Price per square foot: $178/sqft
- Tax assessed value: $247,657
- Annual tax amount: $1,622
- Date on market: 9/21/2026
- Cumulative days on market: 314 days
- Listing agreement: Exclusive Right To Sell
- Listing terms: Cash,Conventional,FHA,VA Loan,Other
Estimated market value
$383,400
$364,000 - $403,000
Not available
Price history
| Date | Event | Price |
|---|---|---|
| 9/21/2026 | Listed for sale | $383,800-2.5%$178/sqft |
Source:  Hive MLS #100604983 Report a problem Hive MLS #100604983 Report a problem | ||
| 9/16/2026 | Listing removed | $393,800$183/sqft |
Source: Hive MLS #100540680 Report a problem | ||
| 9/4/2026 | Price change | $393,8000%$183/sqft |
Source: Hive MLS #100540680 Report a problem | ||
| 7/24/2026 | Price change | $393,9000%$183/sqft |
Source: Hive MLS #100540680 Report a problem | ||
| 11/11/2025 | Listed for sale | $394,000$183/sqft |
Source: Hive MLS #100540680 Report a problem | ||
Public tax history
| Year | Property taxes | Tax assessment |
|---|---|---|
| 2025 | -- | -- |
Find assessor info on the county website
Monthly payment
Est. payment
Payment breakdown
Explore the cost of this home by adjusting the details. Changes won't be saved.Climate risks
Neighborhood: 28574
Nearby schools
Schools provided by the listing agent
- Elementary: Richlands
- Middle: Trexler
- High: Richlands
Source: Hive MLS. This data may not be complete. We recommend contacting the local school district to confirm school assignments for this home.

Similar homes
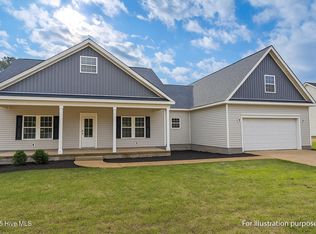
- $363,9003 bd2 ba1.9k sqft459 Fowler Manning Road, Richlands, NC 28574New Construction

 MLS ID #100604982, Dan Tell, Keller Williams Innovate-Wilmington. Hive MLS
 - $365,0004 bd3 ba1.9k sqft384 Union Chapel Church Road, Richlands, NC 28574For Sale
 MLS ID #100601516, Carrie Norris, Coldwell Banker Sea Coast Advantage - Jacksonville. Hive MLS
 - $366,0004 bd3 ba2.4k sqft134 Prelude Drive, Richlands, NC 28574For Sale
 MLS ID #100601578, Katie Simmons, Keller Williams Innovate - Jax. Hive MLS
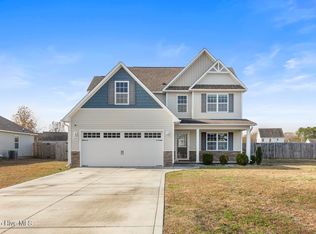
 - $314,5003 bd3 ba1.5k sqft405 Duncan Drive S, Richlands, NC 28574For Sale
 MLS ID #100596909, Courtney Knaub, Advantage Gold Realty. Hive MLS
 - $349,9004 bd3 ba2.3k sqft412 Driftwood Drive, Richlands, NC 28574For SaleMLS ID #100597656, Bailey B Bunting, Realty One Group Affinity. Hive MLS
- $399,9004 bd3 ba2.4k sqft227 S River Drive, Jacksonville, NC 28540For SaleMLS ID #100594854, The Christi Hill Real Estate Team, Keller Williams Innovate. Hive MLS
- $265,0003 bd2 ba1.2k sqft123 Wheaton Drive, Richlands, NC 28574For SaleMLS ID #100603257, Skyler Tegtmeier, HomeSmart Connections. Hive MLS
- $274,0003 bd2 ba1.7k sqft210 Choke Cherry S, Richlands, NC 28574For SaleMLS ID #100598310, Robin Bowling, Pier 24 Realty of KW Innovate. Hive MLS
- $356,9904 bd2 ba1.7k sqft279 Marshwood Street Lot 97, Richlands, NC 28574New ConstructionHive MLS
- $388,5004 bd3 ba2.4k sqft378 Water Wagon Trail, Jacksonville, NC 28546For SaleMLS ID #100599893, Tracy P Dowling, Homecoin.com. Hive MLS
- $319,9004 bd3 ba1.8k sqft188 N Squires Run Lane, Richlands, NC 28574For SaleMLS ID #100602473, Jennifer Burkett, 360 REALTY. Hive MLS
- $369,9004 bd3 ba2.4k sqft503 Sandy Hollow Drive, Jacksonville, NC 28540For SaleMLS ID #100603435, Tanya Maldonado, eXp Realty. Hive MLS
- $331,5004 bd2 ba1.6k sqft589 Batchelor Road, Richlands, NC 28574New ConstructionMLS ID #100598247, John Newton, Better Homes and Gardens Real Estate Treasure 4. Hive MLS
- $329,7004 bd2 ba1.6k sqft591 Batchelor Road, Richlands, NC 28574New ConstructionMLS ID #100598256, John Newton, Better Homes and Gardens Real Estate Treasure 4. Hive MLS
- $265,0003 bd2 ba1.2k sqft207 Concord Lane, Richlands, NC 28574For SaleMLS ID #100595345, Christina De LaCruz, Realty One Group Affinity. Hive MLS
- $370,5004 bd3 ba2.1k sqft125 Navy Blue Drive, Jacksonville, NC 28540For SaleMLS ID #100581686, Stacy L Sparks, HomeSmart Connections. Hive MLS
- $412,9905 bd4 ba2.7k sqft284 Marshwood Street Lot 80, Richlands, NC 28574New ConstructionMLS ID #100588385, Team D.R. Horton, D.R. Horton, Inc. Hive MLS
- $382,0004 bd2 ba1.9k sqft129 Devonshire Avenue W, West End, NC 27376For SaleMLS ID #100602798, The Mark Gentry Team, The Gentry Team. Hive MLS
