Just reduced! Secluded location but near downtown Locust Grove and Tanger Outlet Mall, 4 bedroom with room to expand upstairs, 3 bathroom - 1 upstairs 2 downstairs. Large family room with fireplace, split bedroom plan, master on main. Screened and covered patio with in-ground pool outside w/bathroom and outside shower. Detached expanded garage/workshop. Public Water plus well on property. Sold AS-IS, no disclosure, cash or conventional financing preferred. Buyer has 7 day inspection period upon receiving ratified contract. No repairs will be considered based upon inspection reports. If utilities are off due to property condition, Seller will not repair to facilitate inspections. Buyer is responsible for their own title insurance. Seller may convey with a Quit Claim Deed if VA title approval is not obtained 5 days prior to closing date. SUPRA lockbox. This property may qualify for seller financing (Vendee).
Pending
$375,000
467 S Bethany Rd, Locust Grove, GA 30248
7beds
3,667sqft
Single Family Residence
Built in 1999
6.91 Acres Lot
$370,600 Zestimate®
$102/sqft
$-- HOA
What's special
In-ground poolMaster on mainSplit bedroom planScreened and covered patioBathroom and outside shower
- 30 days
- 1,233
- 93
Likely to sell faster than
Zillow last checked:
Listing updated:
Listed by:
Tim Cherry 770-358-2789,
Team One Real Estate Professionals
Source: GAMLS,MLS#: 10827539
Facts & features
Interior
Bedrooms & bathrooms
- Bedrooms: 7
- Bathrooms: 3
- Full bathrooms: 3
- Main level bathrooms: 2
- Main level bedrooms: 4
Rooms
- Room types: Family Room, Foyer, Game Room, Laundry
Dining room
- Features: Separate Room
Kitchen
- Features: Country Kitchen
Heating
- Central, Forced Air, Propane
Cooling
- Ceiling Fan(s), Central Air, Electric
Appliances
- Included: Microwave, Oven/Range (Combo), Refrigerator
- Laundry: In Hall
Features
- Master On Main Level
- Flooring: Carpet, Hardwood, Laminate
- Windows: Double Pane Windows
- Basement: None
- Number of fireplaces: 1
- Fireplace features: Factory Built, Family Room
Interior area
- Total structure area: 3,667
- Total interior livable area: 3,667 sqft
- Finished area above ground: 3,667
- Finished area below ground: 0
Property
Parking
- Total spaces: 4
- Parking features: Detached, Garage, Kitchen Level, Side/Rear Entrance
- Has garage: Yes
Features
- Levels: One and One Half
- Stories: 1
- Patio & porch: Patio, Porch, Screened
- Exterior features: Other
- Has private pool: Yes
- Pool features: In Ground
- Fencing: Back Yard,Chain Link
Lot
- Size: 6.91 Acres
- Features: Level
- Residential vegetation: Wooded
Details
- Additional structures: Outbuilding
- Parcel number: 12802019016
- Special conditions: As Is,Government Owned,In Foreclosure,No Disclosure
Construction
Type & style
- Home type: SingleFamily
- Architectural style: Traditional
- Property subtype: Single Family Residence
Materials
- Vinyl Siding
- Foundation: Pillar/Post/Pier
- Roof: Composition
Condition
- Resale
- New construction: No
- Year built: 1999
Utilities & green energy
- Electric: 220 Volts
- Sewer: Septic Tank
- Water: Public
- Utilities for property: Electricity Available, High Speed Internet, Phone Available, Water Available
Community & HOA
Community
- Features: None
- Subdivision: None
HOA
- Has HOA: No
- Services included: None
Location
- Region: Locust Grove
Financial & listing details
- Price per square foot: $102/sqft
- Tax assessed value: $633,300
- Annual tax amount: $7,804
- Date on market: 8/17/2026
- Cumulative days on market: 11 days
- Listing agreement: Exclusive Right To Sell
- Listing terms: Cash,Conventional
- Electric utility on property: Yes
Estimated market value
$370,600
$352,000 - $389,000
$3,738/mo
Price history
| Date | Event | Price |
|---|---|---|
| 8/3/2026 | Listing removed | $480,000$131/sqft |
Source:  GAMLS #10663295 Report a problem GAMLS #10663295 Report a problem | ||
| 7/28/2026 | Price change | $480,000-4%$131/sqft |
Source: GAMLS #10663295 Report a problem | ||
| 7/3/2026 | Listed for sale | $500,000$136/sqft |
Source: GAMLS #10663295 Report a problem | ||
| 3/9/2026 | Pending sale | $500,000$136/sqft |
Source: GAMLS #10663295 Report a problem | ||
| 2/4/2026 | Price change | $500,000-9.1%$136/sqft |
Source: GAMLS #10663295 Report a problem | ||
| 12/31/2025 | Listed for sale | $550,000-5.2%$150/sqft |
Source: GAMLS #10663295 Report a problem | ||
| 6/17/2025 | Sold | $579,945+35.2%$158/sqft |
Source: Public Record Report a problem | ||
| 11/12/2020 | Sold | $429,000-3.6%$117/sqft |
Source:  GAMLS #8841632 Report a problem GAMLS #8841632 Report a problem | ||
| 10/13/2020 | Pending sale | $445,000$121/sqft |
Source: SouthSide, REALTORS #8841632 Report a problem | ||
| 10/7/2020 | Listed for sale | $445,000$121/sqft |
Source: SouthSide, REALTORS #8841632 Report a problem | ||
| 10/4/2020 | Pending sale | $445,000$121/sqft |
Source: SouthSide, REALTORS #8841632 Report a problem | ||
| 9/13/2020 | Price change | $445,000-1.1%$121/sqft |
Source: SouthSide, REALTORS #8841632 Report a problem | ||
| 8/20/2020 | Listed for sale | $450,000+52.5%$123/sqft |
Source: SouthSide, REALTORS #8841632 Report a problem | ||
| 5/3/2013 | Sold | $295,000-11.9%$80/sqft |
Source: Public Record Report a problem | ||
| 4/25/2013 | Pending sale | $334,900$91/sqft |
Source: Crye-Leike #7071459 Report a problem | ||
| 3/26/2013 | Listed for sale | $334,900+28.8%$91/sqft |
Source: Crye-Leike #7071459 Report a problem | ||
| 5/17/2004 | Sold | $260,000$71/sqft |
Source: Public Record Report a problem | ||
Public tax history
| Year | Property taxes | Tax assessment |
|---|---|---|
| 2025 | $7,804 +6.6% | $253,320 +11.4% |
| 2024 | $7,322 +13.8% | $227,320 +7.1% |
| 2023 | $6,435 +1.8% | $212,320 +13.9% |
| 2022 | $6,318 +11% | $186,360 +16% |
| 2021 | $5,694 +13% | $160,640 +11.4% |
| 2020 | $5,037 +4.2% | $144,200 +6.2% |
| 2019 | $4,836 -0.6% | $135,800 +8% |
| 2018 | $4,864 +0.6% | $125,760 +4% |
| 2016 | $4,835 +3.3% | $120,960 +0.2% |
| 2015 | $4,680 -2.8% | $120,720 +4.1% |
| 2014 | $4,814 | $115,960 |
| 2013 | -- | -- |
| 2012 | -- | -- |
| 2011 | -- | -- |
| 2010 | -- | -- |
| 2009 | -- | -- |
| 2008 | $4,214 -0.8% | -- |
| 2007 | $4,245 +6.9% | $112,120 +4.3% |
| 2005 | $3,973 | $107,520 |
| 2004 | $3,973 +32.9% | $107,520 +12.7% |
| 2003 | $2,990 +9.7% | $95,400 +5.4% |
| 2002 | $2,727 -1.3% | $90,520 |
| 2001 | $2,763 -0.5% | $90,520 +6% |
| 2000 | $2,775 | $85,400 |
Find assessor info on the county website
Monthly payment
Est. payment
Payment breakdown
Explore the cost of this home by adjusting the details. Changes won't be saved.Climate risks
Neighborhood: 30248
Nearby schools
Schools provided by the listing agent
- Elementary: Unity Grove
- Middle: Locust Grove
- High: Locust Grove
Source: GAMLS. This data may not be complete. We recommend contacting the local school district to confirm school assignments for this home.
Similar homes
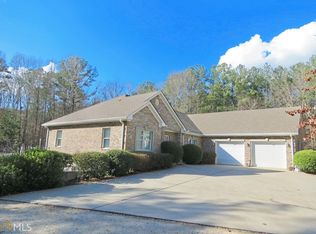
- $390,0005 bd4 ba3.1k sqft307 Cinnamon Bark Pass, Locust Grove, GA 30248Active
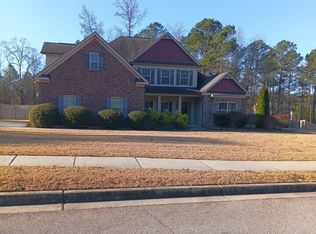
 MLS ID #10670350, Cheryl Delain, Maximum One Realty Partners. GAMLS
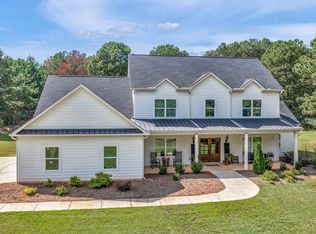
 - $478,0004 bd3 ba3k sqft281 Laney Dr, Locust Grove, GA 30248Active
 MLS ID #10655242, Alex Hulsey, Simple Showing Inc. GAMLS

 - $335,9004 bd4 ba3.1k sqft284 Valley Way, Hampton, GA 30228Active
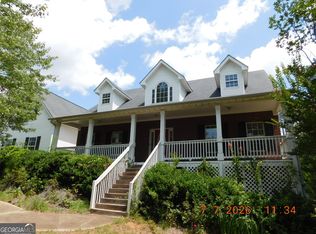 MLS ID #10818047, Tim Cherry, Team One Real Estate Professionals. GAMLS
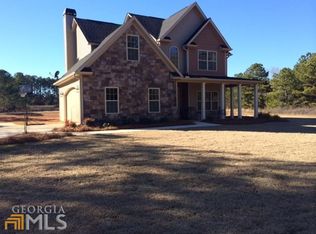
 - $389,9004 bd2 ba2.2k sqft965 Butler Bridge Rd, McDonough, GA 30252For Sale
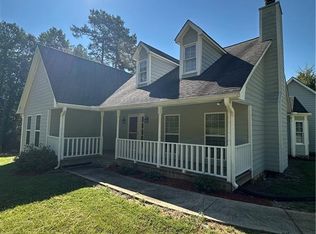
 MLS ID #7829504, CHRIS NGUYEN, Atlanta All Good Realty, LLC.. FMLS GA
 - $446,0006 bd5 ba4.3k sqft3041 Turner Church Rd, McDonough, GA 30252ActiveMLS ID #10809262, Tanya Pickens, Opendoor Brokerage. GAMLS
- $299,9004 bd3 ba2k sqft2159 Grant Ave, McDonough, GA 30252ActiveMLS ID #10833122, Jason H Harris, Harris Real Estate Services. GAMLS
- $365,0004 bd3 ba2.1k sqft200 Meadovista Dr, Griffin, GA 30224ActiveMLS ID #10777500, Tangela Williams, P.B.S. Realty Company. GAMLS
- $459,9005 bd5 ba3.9k sqft275 Allie Dr, McDonough, GA 30252ActiveMLS ID #10813125, Thanh-Phong N Tran, Tran Realty, LLC. GAMLS
- $334,0004 bd3 ba2.9k sqft1672 Bennett Dr, McDonough, GA 30253ActiveMLS ID #10799710, Tanya Pickens, Opendoor Brokerage. GAMLS
- $379,0004 bd3 ba2.2k sqft153 Dogwood Dr, Jackson, GA 30233ActiveMLS ID #10822231, Cindy Tankersley, Dream Home Realty. GAMLS
- $350,0004 bd3 ba2.4k sqft123 King Richard Dr, Griffin, GA 30223ActiveMLS ID #10843711, Tanya Pickens, Opendoor Brokerage. GAMLS
- $365,0005 bd2 ba3k sqft3011 Sarah Ln, Griffin, GA 30224ActiveMLS ID #10814288, Jocelynn Vitar, eXp Realty. GAMLS
- $465,0005 bd4 ba3.9k sqft7048 Blue Sky Dr, Locust Grove, GA 30248ActiveMLS ID #10815238, Darling C Joseph, Inspirational Homes LLC. GAMLS
- $340,0004 bd3 ba2.2k sqft196 Old Scout Rd, Jackson, GA 30233ActiveMLS ID #10816305, Reggie H Moon, eXp Realty. GAMLS
- $375,0005 bd4 ba2.7k sqft155 Summer Leigh Dr, Stockbridge, GA 30281ActiveMLS ID #10788142, Shanae Reece, Keller Williams Realty PeachtreeRoad. GAMLS
- $379,0004 bd3 ba2.6k sqft270 South Dr, Hampton, GA 30228ActiveMLS ID #10821888, Judy Greene, BHHS Georgia Properties. GAMLS
- $385,0005 bd3 ba3.2k sqft151 Olympic Dr, Fayetteville, GA 30215ActiveMLS ID #10774340, Sherice Williams, Noble Southern Properties LLC. GAMLS
- $430,0004 bd3 ba2.9k sqft258 Liberty Trce, Milner, GA 30257ActiveMLS ID #10818575, Melissa Preusser, Georgia Real Estate Team. GAMLS
- $450,0004 bd4 ba2.6k sqft406 Covered Bridge Rd, Covington, GA 30016ActiveMLS ID #10782261, Kim Yvette Dildy, Perfect Match Properties Inc.. GAMLS
- $439,9007 bd4 ba4.2k sqft1245 Ethans Way, McDonough, GA 30252ActiveMLS ID #10792476, Nichole Peterman, Keller Williams Realty Atl. Partners. GAMLS
