Skip main navigation
Closed
  • $349,900

    467 Sandy Rd, Dover, TN 37058

    3beds
    2,139sqft
    Single Family Residence, Residential
    Built in 1969
    1.5 Acres Lot
    $350,000 Zestimate®
    $164/sqft
    $1,897 Estimated rent

    Home value

    $350,000

    Estimated sales range

    Not available

    $1,897/mo

    Zestimate® history
    Loading
    Loading...

    Owner options

    List your home for rent

    $1,897/mo

    Rent Zestimate®

    Find your next renter with Zillow Rental Manager. Plus, with online applications, you can quickly screen prospective tenants – for free.

    Learn more

    $1,897/mo

    Rent Zestimate®

    Refinance and save

    $2,031/mo

    Est. payment

    Refinancing to a lower rate could help reduce your monthly payments and save thousands over the life of the loan.

    See today's rates

    $2,031/mo

    Est. payment

    Explore your selling options

    Work with a Zillow partner agent

    Leverage their expertise and Zillow's premium Showcase listings to get your home seen by more buyers.

    Get started

    List with your own agent

    Get your home in front of millions of buyers by listing it on Zillow.

    Learn how to do it

    Sell it yourself

    Take full control of how buyers see your home on Zillow by listing For Sale by Owner (FSBO).

    List your home

    What's special

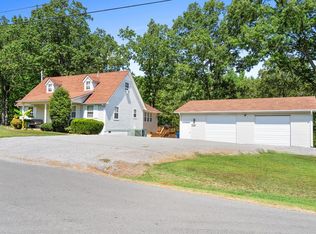
    Welcome to 467 Sandy Rd. in the quiet and charming city of Dover, TN, where life moves at a slower pace and the beauty of peaceful living truly shines. Tucked away from the hustle and bustle yet just minutes from the lake, this property offers the kind of setting that feels like home the moment you arrive. Situated on a large, beautiful yard with plenty of room to enjoy the outdoors, this home features 3 bedrooms, 2 bathrooms, an office space, and a partially finished basement offering additional flexibility and potential. Inside, you’ll find hardwood flooring throughout the main living areas, a classic bricked fireplace that creates a warm and inviting focal point, and a layout filled with character and opportunity. With great bones, ample space for a growing family, and endless possibilities to make it your own, this home is ready for its next chapter. Complete with a two-car garage and being sold as-is, 467 Sandy Rd. is a wonderful opportunity for someone looking to create something special in a truly tranquil setting. 1% Preferred lender credit is being offered!

    Zillow last checked:

    Listing updated:

    Listed by:

    Shanna Dennis 931-305-9301,

    Compass Tennessee, LLC

    Bought with:

    Jenny Robinson, 295646

    Weichert, Realtors - Home Pros

    Source: RealTracs MLS as distributed by MLS GRID,MLS#: 3208219MLS Logo

    Facts & features

    Interior

    Bedrooms & bathrooms
    • Bedrooms: 3
    • Bathrooms: 2
    • Full bathrooms: 2
    • Main level bedrooms: 3
    Kitchen
    • Features: Eat-in Kitchen
    • Level: Eat-in Kitchen
    Living room
    • Features: Separate
    • Level: Separate
    Other
    • Features: Office
    • Level: Office
    Other
    • Features: Utility Room
    • Level: Utility Room
    Recreation room
    • Features: Basement Level
    • Level: Basement Level
    Heating
    • Electric
    Cooling
    • Electric
    Appliances
    • Included: Electric Oven, Cooktop, Dishwasher, Microwave, Refrigerator, Stainless Steel Appliance(s)
    Features
    • Ceiling Fan(s), Entrance Foyer
    • Flooring: Carpet, Wood, Tile
    • Basement: Partially Finished
    • Fireplace features: Family Room
    Interior area
    • Total structure area: 2,139
    • Total interior livable area: 2,139 sqft
    • Finished area above ground: 2,139

    Property

    Parking
    • Total spaces: 2
    • Parking features: Garage Faces Side
    • Garage spaces: 2
    Features
    • Levels: One
    • Stories: 2
    • Patio & porch: Deck, Patio
    Lot
    • Size: 1.5 Acres
    Details
    • Parcel number: 084H A 01200 000
    • Special conditions: Standard

    Construction

    Type & style
    • Home type: SingleFamily
    • Property subtype: Single Family Residence, Residential
    Materials
    • Brick
    • Roof: Shingle
    Condition
    • New construction: No
    • Year built: 1969

    Utilities & green energy

    • Sewer: Public Sewer
    • Water: Public
    • Utilities for property: Electricity Available, Water Available

    Community & HOA

    Community
    • Subdivision: None
    HOA
    • Has HOA: No
    Location
    • Region: Dover

    Financial & listing details

    • Price per square foot: $164/sqft
    • Tax assessed value: $532,600
    • Annual tax amount: $1,652
    • Date on market: 5/12/2026
    • Electric utility on property: Yes

    Price history

    DateEventPrice
    7/1/2026Sold$349,900$164/sqft
    Source: RealTracs MLS as distributed by MLS GRID #3208219 Report a problem
    5/31/2026Contingent$349,900$164/sqft
    Source: RealTracs MLS as distributed by MLS GRID #3208219 Report a problem
    5/13/2026Listed for sale$349,900-50%$164/sqft
    Source: RealTracs MLS as distributed by MLS GRID #3208219 Report a problem
    4/23/2026Sold$700,000$327/sqft
    Source: Public Record Report a problem

    Public tax history

    YearProperty taxesTax assessment
    2025$1,652 $73,125
    2024$1,652 +3.4%$73,125 +64%
    2023$1,598 $44,575
    2022$1,598 $44,575
    2021-- $44,575 +1.2%
    2020$1,695 $44,050
    2019$1,695 $44,050
    2018$1,695 0%$44,050
    2017$1,696 $44,050
    2016$1,696 +2.1%$44,050
    2015$1,661 +0.2%$44,050
    2014$1,658 $44,050 -3.8%
    2013$1,658 $45,806
    2012$1,658 +6.5%$45,806
    2011$1,557 +4.3%$45,806 -1.9%
    2010$1,494 +8.5%$46,681
    2009$1,377 $46,681
    2008-- $46,681 +42.2%
    2007$1,241 +9.2%$32,838
    2006$1,136 -0.3%$32,838 -0.3%
    2005$1,139 +12.9%$32,930 -0.2%
    2004$1,010 -0.1%$32,993 -0.1%
    2002$1,011 $33,034 +7.2%
    2001-- $30,827 -79.7%
    2000-- $151,517
    Find assessor info on the county website

    Neighborhood: 37058

    Nearby schools

    GreatSchools rating
    Schools provided by the listing agent
    • Elementary: Dover Elementary
    • Middle: Stewart County Middle School
    • High: Stewart Co High School

    Source: RealTracs MLS as distributed by MLS GRID. This data may not be complete. We recommend contacting the local school district to confirm school assignments for this home.

    Get pre-qualified for a loan
    At Zillow Home Loans, we can pre-qualify you in as little as 5 minutes with no impact to your credit score.

    An equal housing lender. NMLS #10287.