3 bed 2 bath with 1755 sf! Brick home with a split bedroom floor plan and open concept living area.This builder left no stone unturned with finishes! The kitchen features beautiful white cabinetry with a large island that flows into your living room with a gas fireplace. The master suite has tray ceilings and a stunning bathroom. You'll love the tile walk in shower and HUGE master closet. Outback you can enjoy the wooden deck and great yard! Beautiful finishes and great design!! Equipped with a home Generator, large patio with a fire pit and has a sprinkler system.
For sale
Price cut: $4.1K (9/28)
$364,900
467 Shaker Mill Bend Rd, Bowling Green, KY 42103
3beds
1,755sqft
Single Family Residence
Built in 2023
8,276 Square Feet Lot
$358,300 Zestimate®
$208/sqft
$-- HOA
What's special
Wooden deckBrick homeBeautiful white cabinetrySprinkler systemSplit bedroom floor planStunning bathroomGreat yard
- 68 days
- 175
- 13
Zillow last checked:
Listing updated:
Listed by:
Tony A Vance 270-784-0060,
Keller Williams First Choice R
Source: RASK,MLS#: RA20264972
Facts & features
Interior
Bedrooms & bathrooms
- Bedrooms: 3
- Bathrooms: 2
- Full bathrooms: 2
- Main level bathrooms: 2
- Main level bedrooms: 3
Rooms
- Room types: Attic
Primary bedroom
- Level: Main
- Area: 209.3
- Dimensions: 16.1 x 13
Bedroom 2
- Level: Main
- Area: 139.2
- Dimensions: 12 x 11.6
Bedroom 3
- Level: Main
- Area: 128.76
- Dimensions: 11.6 x 11.1
Bathroom
- Features: Double Vanity, Separate Shower, Walk-In Closet(s)
Kitchen
- Features: Eat-in Kitchen, Granite Counters
- Level: Main
- Area: 157.76
- Dimensions: 13.6 x 11.6
Living room
- Level: Main
- Area: 225.4
- Dimensions: 16.1 x 14
Heating
- Furnace, Natural Gas
Cooling
- Central Air
Appliances
- Included: Dishwasher, Microwave, Gas Range, Refrigerator, Tankless Water Heater
- Laundry: Laundry Room
Features
- Ceiling Fan(s), Split Bedroom Floor Plan, Tray Ceiling(s), Walk-In Closet(s), Walls (Dry Wall), Eat-in Kitchen
- Flooring: Carpet, Tile, Vinyl
- Doors: Insulated Doors
- Windows: Metal Frame, Thermo Pane Windows, Blinds
- Basement: None,Crawl Space
- Attic: Storage
- Has fireplace: Yes
- Fireplace features: Gas Log-Natural
Interior area
- Total structure area: 1,755
- Total interior livable area: 1,755 sqft
Property
Parking
- Total spaces: 2
- Parking features: Attached, Auto Door Opener, Front Entry, Garage Door Opener
- Attached garage spaces: 2
Accessibility
- Accessibility features: 1st Floor Bathroom, Handicap Accessible, Walk in Shower
Features
- Levels: One and One Half
- Patio & porch: Patio
- Exterior features: Concrete Walks, Lighting, Landscaping, Outdoor Lighting, Sprinkler System
- Fencing: None
- Body of water: None
Lot
- Size: 8,276 Square Feet
- Features: Subdivided
Details
- Parcel number: 052b11a165
Construction
Type & style
- Home type: SingleFamily
- Property subtype: Single Family Residence
Materials
- Brick Veneer
- Foundation: Block
- Roof: Shingle
Condition
- New Construction
- New construction: No
- Year built: 2023
Utilities & green energy
- Water: City
- Utilities for property: Internet Cable, Internet DSL, Sewer Available
Community & HOA
Community
- Subdivision: Carter Crossings
HOA
- Has HOA: Yes
Location
- Region: Bowling Green
Financial & listing details
- Price per square foot: $208/sqft
- Tax assessed value: $340,200
- Annual tax amount: $2,976
- Price range: $364.9K - $364.9K
- Date on market: 8/17/2026
- Road surface type: Concrete
Estimated market value
$358,300
$340,000 - $376,000
$2,008/mo
Price history
| Date | Event | Price |
|---|---|---|
| 9/28/2026 | Price change | $364,900-1.1%$208/sqft |
Source:  RASK #RA20264972 Report a problem RASK #RA20264972 Report a problem | ||
| 8/17/2026 | Listed for sale | $369,000+8.6%$210/sqft |
Source: RASK #RA20264972 Report a problem | ||
| 10/20/2023 | Sold | $339,900$194/sqft |
Source: Public Record Report a problem | ||
Public tax history
| Year | Property taxes | Tax assessment |
|---|---|---|
| 2025 | $2,976 +4.3% | $340,200 +7% |
| 2024 | $2,853 | $317,900 |
Find assessor info on the county website
Monthly payment
Est. payment
Payment breakdown
Explore the cost of this home by adjusting the details. Changes won't be saved.Climate risks
Neighborhood: 42103
Nearby schools
Schools provided by the listing agent
- Elementary: Cumberland Trace
- Middle: Drakes Creek
- High: Greenwood
Source: RASK. This data may not be complete. We recommend contacting the local school district to confirm school assignments for this home.
Similar homes
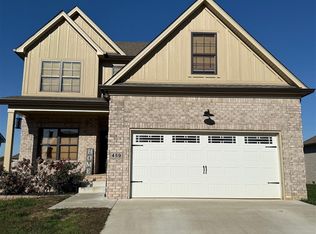
- $329,9003 bd2 ba1.9k sqft191 Walters Ave, Bowling Green, KY 42103For Sale

 MLS ID #RA20265172, Chris W Gravil, United Country, Heartland Realty & Auction, LLC. RASK
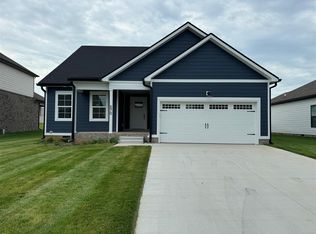
 - $359,9004 bd3 ba2.4k sqft121 Rembrandt Ct, Bowling Green, KY 42101For Sale
 MLS ID #RA20266258, Jeremy Dawson, Coldwell Banker Legacy Group. RASK
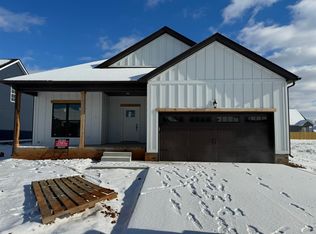
 - from $349,9003 bd2 ba1.5k sqftThe Creekstone Plan, Carter Crossings, Bowling Green, KY 42103New Construction
 Hammer Homes
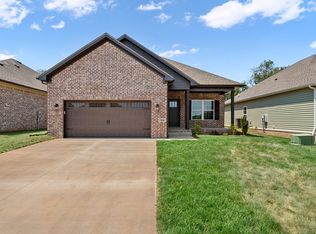
 - $359,9003 bd2 ba1.7k sqft1922 Harvey Ave, Bowling Green, KY 42104For Sale
 MLS ID #RA20265685, Steve Davis, Crye-Leike Executive Realty. RASK
 - $299,9003 bd2 ba1.5k sqft1417 Fairview Ave, Bowling Green, KY 42103For SaleMLS ID #RA20264816, Andy A Howell, RE/MAX Real Estate Executives. RASK
- $369,9003 bd3 ba1.9k sqft512 Old Lovers Ln APT 511, Bowling Green, KY 42103New ConstructionMLS ID #RA20265189, Mandy N Volkert, Keller Williams First Choice R. RASK
- $271,5003 bd2 ba1.4k sqft890 McFadin Station St, Bowling Green, KY 42103For SaleMLS ID #RA20265924, Kinsley Kelly, Benchmark Realty, LLC. RASK
- $529,9004 bd3 ba2.5k sqft1000 Cumberland Ridge Way, Bowling Green, KY 42103For SaleMLS ID #RA20264862, Justin A Reesy, Keller Williams First Choice R. RASK
- $497,0004 bd4 ba2.5k sqft340 Olympia Ct, Bowling Green, KY 42103For SaleMLS ID #RA20264646, Jane M Parrott, RE/MAX Real Estate Executives. RASK
- $350,0003 bd2 ba1.7k sqft2896 Brahman Cir, Bowling Green, KY 42104For SaleMLS ID #RA20264654, Van Hmung, Coldwell Banker Legacy Group. RASK
- $489,9004 bd3 ba2.5k sqft1016 Ironwood Dr, Bowling Green, KY 42103For SaleMLS ID #RA20264046, Tom Griffin, Vette City Real Estate & Auction Co. LLC. RASK
- $244,9002 bd2 ba1.5k sqft550 Traditions Blvd, Bowling Green, KY 42103For SaleMLS ID #RA20264556, Lesli C Mitchell, Coldwell Banker Legacy Group. RASK
- $359,9004 bd3 ba1.9k sqft6415 E Haven Way, Alvaton, KY 42122For SaleMLS ID #RA20264318, Morgan Robertson, Coldwell Banker Legacy Group. RASK
- $389,9004 bd3 ba2.4k sqft211 Hayden Heady Cir, Bowling Green, KY 42104For SaleMLS ID #RA20264100, Robert A York, Coldwell Banker Legacy Group. RASK
- $389,9004 bd3 ba2.2k sqft2627 Ashgate Dr, Bowling Green, KY 42104For SaleMLS ID #RA20263627, Robert A York, Coldwell Banker Legacy Group. RASK
- $314,9005 bd3 ba2.1k sqft7175 Weatherstone Blvd, Bowling Green, KY 42101For SaleMLS ID #RA20266170, Steve K Cline, Berkshire Hathaway HomeServices. RASK
- $399,9993 bd2 ba2.3k sqft2043 Highland Church Rd, Bowling Green, KY 42101New ConstructionMLS ID #RA20266288, Tim L Page, Coldwell Banker Legacy Group. RASK
- $350,0004 bd3 ba1.7k sqft495 Valley Point Ct, Bowling Green, KY 42104New ConstructionMLS ID #RA20263937, Ron A Cummings, Century 21 Premier Realty Part. RASK
- $334,9004 bd4 ba1.8k sqft4062 Cadillac Ave, Bowling Green, KY 42104For SaleMLS ID #RA20253679, Asher Sullivan, Coldwell Banker Legacy Group. RASK
- $339,0003 bd2 ba1.6k sqft320 Middlebrook Ln, Smiths Grove, KY 42171For SaleMLS ID #RA20266263, Leslie Stark, Keller Williams First Choice R. RASK
