HIGHEST AND BEST OFFER DUE BY 2:00 PM ON 8/17/2026.
Thank you to everyone who took the time to show and view this property.
Under contract
$252,500
467 Union Bethel Road, Hampstead, NC 28443
3beds
2,063sqft
Single Family Residence
Built in 2016
1.29 Acres Lot
$-- Zestimate®
$122/sqft
$-- HOA
What's special
- 48 days
- 123
- 7
Zillow last checked:
Listing updated:
Listed by:
Neil Leonard 910-540-5767,
Berkshire Hathaway HomeServices Carolina Premier Properties
Source: Hive MLS,MLS#: 100595471 Originating MLS: Cape Fear Realtors MLS, Inc.
Originating MLS: Cape Fear Realtors MLS, Inc.Facts & features
Interior
Bedrooms & bathrooms
- Bedrooms: 3
- Bathrooms: 4
- Full bathrooms: 3
- 1/2 bathrooms: 1
Rooms
- Room types: Master Bedroom, Bedroom 1, Bedroom 2, Bedroom 3, Family Room, Dining Room, Laundry
Primary bedroom
- Level: First
Bedroom 1
- Level: First
Bedroom 2
- Level: First
Bedroom 3
- Level: First
Dining room
- Level: First
Family room
- Level: First
Kitchen
- Level: First
Laundry
- Level: First
Heating
- Electric, Forced Air
Cooling
- Central Air
Appliances
- Included: Electric Oven, Washer, Refrigerator, Dryer, Dishwasher
- Laundry: Dryer Hookup, Washer Hookup, Laundry Room
Features
- Entrance Foyer, Mud Room, Whole-Home Generator, Kitchen Island, Ceiling Fan(s), Eat-in Kitchen
- Basement: None
- Attic: Pull Down Stairs
- Has fireplace: No
Interior area
- Total structure area: 2,063
- Total interior livable area: 2,063 sqft
Property
Parking
- Total spaces: 2
- Parking features: Garage Faces Front, Concrete, Paved, Garage
- Attached garage spaces: 2
Accessibility
- Accessibility features: Accessible Approach with Ramp, Therapeutic Whirlpool
Features
- Levels: One
- Patio & porch: Covered, Deck, Front Porch
- Exterior features: None
- Pool features: In Ground
- Fencing: Full,Back Yard,Wood,Fenced,Front Yard
- Has view: Yes
- View description: See Remarks
- Frontage type: See Remarks
Lot
- Size: 1.29 Acres
- Features: Front Yard
Details
- Parcel number: 42142736520000
- Zoning: RP
- Special conditions: Real Estate Owned
Construction
Type & style
- Home type: SingleFamily
- Property subtype: Single Family Residence
Materials
- Vinyl Siding, Wood Frame
- Foundation: Crawl Space
- Roof: Shingle
Condition
- Fixer
- New construction: No
- Year built: 2016
Utilities & green energy
- Sewer: Septic Tank
- Water: County Water
- Utilities for property: Water Connected
Community & HOA
Community
- Subdivision: Not In Subdivision
HOA
- Has HOA: No
- Amenities included: None
Location
- Region: Hampstead
Financial & listing details
- Price per square foot: $122/sqft
- Tax assessed value: $217,632
- Annual tax amount: $2,213
- Date on market: 8/21/2026
- Cumulative days on market: 49 days
- Listing agreement: Blanket Listing Agreement
- Listing terms: Cash,Other
- Road surface type: Paved
Foreclosure details
Estimated market value
Not available
Estimated sales range
Not available
Not available
Price history
| Date | Event | Price |
|---|---|---|
| 11/5/2025 | Sold | $283,068$137/sqft |
Source: Public Record Report a problem | ||
Public tax history
| Year | Property taxes | Tax assessment |
|---|---|---|
| 2025 | $2,213 +23.2% | $458,152 +110.5% |
| 2024 | $1,797 | $217,632 |
| 2023 | $1,797 +8.4% | $217,632 |
| 2022 | $1,657 | $217,632 |
| 2021 | $1,657 | $217,632 |
| 2020 | -- | $217,632 |
| 2019 | $1,437 | $217,632 -0.9% |
| 2018 | $1,437 -5.6% | $219,533 +8.5% |
| 2017 | $1,523 +2377.3% | $202,254 +2737.9% |
| 2016 | $61 | $7,127 |
| 2015 | $61 | $7,127 |
| 2014 | $61 | $7,127 |
| 2013 | $61 | $7,127 |
Find assessor info on the county website
Monthly payment
Climate risks
Neighborhood: 28443
Nearby schools
Schools provided by the listing agent
- Elementary: Surf City
- Middle: Surf City
- High: Topsail
Source: Hive MLS. This data may not be complete. We recommend contacting the local school district to confirm school assignments for this home.

Similar homes
- $210,0003 bd2 ba1.2k sqft539 Union Bethel Road, Hampstead, NC 28443For Sale
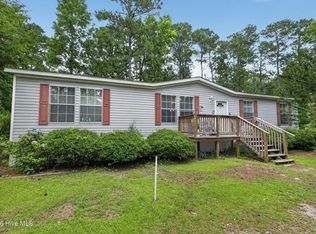
 MLS ID #100582692, Tidal Realty Partners, REAL Broker LLC. Hive MLS
 - $370,0003 bd2 ba2.2k sqft122 Pond View Circle, Hampstead, NC 28443For Sale
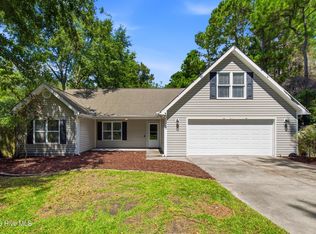 MLS ID #100598243, Coastal Vibes Real Estate Group, Keller Williams Innovate-Wilmington. Hive MLS
 - $329,9003 bd2 ba1.4k sqft858 Wildwood Circle, Hampstead, NC 28443For Sale
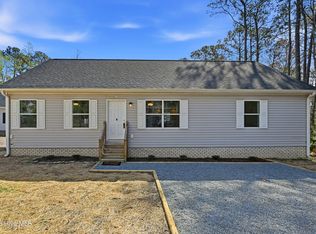 MLS ID #100561337, Marcia Merkle, Barber Realty Group Inc.. Hive MLS
 - $329,9003 bd2 ba1.8k sqft130 Azalea Drive, Hampstead, NC 28443For Sale
 MLS ID #100599129, Stephanie L Maxwell, The Oceanaire Realty. Hive MLS
 - $300,0003 bd3 ba1.6k sqft100 Painted Bunting Court, Hampstead, NC 28443For SaleMLS ID #100573497, Brenda L Bokano, Coldwell Banker Sea Coast Advantage-Midtown. Hive MLS
- $299,0003 bd3 ba1.5k sqft115 Egret Court, Hampstead, NC 28443For SaleMLS ID #100585707, Art Dayton, Coastal Realty Associates LLC. Hive MLS
- $229,5004 bd2 ba1.7k sqft226 Dogwood Lane W, Hampstead, NC 28443For SaleMLS ID #100596380, Ricks Realty Team, Berkshire Hathaway HomeServices Carolina Premier Properties. Hive MLS
- $235,0002 bd2 ba1.1k sqft728 Azalea Drive #423, Hampstead, NC 28443For SaleMLS ID #100602736, Adonna M Pipkin, RE/MAX Executive. Hive MLS
- $350,0004 bd3 ba2.1k sqft103 Kiskadee Court, Hampstead, NC 28443For SaleMLS ID #100596171, Irena B Kohler, Coldwell Banker Sea Coast Advantage-Hampstead. Hive MLS
- $299,9003 bd2 ba1.2k sqft425 Beckys Creek Road, Hampstead, NC 28443For SaleMLS ID #100586913, Osprey Realty Group, REAL Broker LLC. Hive MLS
- $306,0003 bd2 ba1.4k sqft103 Thrasher Court Unit D, Hampstead, NC 28443For SaleMLS ID #100570826, Marsha D Bonner, Intracoastal Realty Corporation. Hive MLS
- $225,0003 bd1 ba1.2k sqft8206 Sidbury Road, Wilmington, NC 28411For SaleMLS ID #100596247, Chris Roper, Berkshire Hathaway HomeServices Carolina Premier Properties. Hive MLS
- $260,0002 bd2 ba1.3k sqft502b Castle Bay Drive, Hampstead, NC 28443For SaleMLS ID #100556733, The Smith Group, Landmark Sotheby's International Realty. Hive MLS
- $285,0003 bd2 ba1.1k sqft446 Pond Road, Rocky Point, NC 28457For SaleMLS ID #100599587, Atlantic Edge Partners, Intracoastal Realty Corporation. Hive MLS
- $255,0003 bd2 ba1.4k sqft71 Gobbler Court, Rocky Point, NC 28457For SaleMLS ID #100599266, Aspyre Collective, eXp Realty. Hive MLS
- $279,0003 bd3 ba1.2k sqft70 Thornbury Drive, Rocky Point, NC 28457For SaleMLS ID #100564423, Tidal Realty Partners, REAL Broker LLC. Hive MLS
- $350,0004 bd3 ba2.1k sqft105 Phoebee Court, Hampstead, NC 28443For SaleMLS ID #100582871, Joy Birchum, Birch Real Estate Solutions. Hive MLS
- $245,0003 bd2 ba1.5k sqft5882 Croomsbridge Road, Burgaw, NC 28425For SaleMLS ID #100535470, Claire S Parker, Keller Williams Innovate-Wilmington. Hive MLS
- $315,0003 bd2 ba1.3k sqft9626 Nc Highway 50, Maple Hill, NC 28454For SaleMLS ID #100605768, Jackson Chinchay, Keller Williams Innovate-Wilmington. Hive MLS
- $275,0003 bd2 ba1.6k sqft146 Grey Beard Drive, Rocky Point, NC 28457For SaleMLS ID #100602613, Brandon W Cox, REAL Broker LLC. Hive MLS
