Welcome to this beautifully maintained split-level home located within the highly regarded Abington School District and only a few houses down from a cul-de-sac. Thoughtfully updated and meticulously cared for, this 3-bedroom, 2.5-bath residence offers exceptional space, functionality, and attention to detail throughout. The main level features a welcoming foyer, a bright and open living room with floor to ceiling windows and a dining room that leads to the updated kitchen with upgraded appliances. Multiple sliding glass doors provide easy access to the expansive backyard from both the dining room and family room, creating the perfect flow for everyday living and entertaining. This home has two main entrances including the driveway entrance which leads directly into a mudroom and adjacent office, offering an ideal setup for remote work, hobbies, and everyday organization. From there, the lower level includes a cozy, sun filled family room with a walk in closet for extra storage and half bathroom. The finished basement expands the living space even further with two oversized walk-in closets and a versatile bonus room perfect for a private office, art studio, fitness room, or creative retreat. The storage in this home is endless. Outside, the backyard offers a peaceful setting with and beautiful patio with stone surround. Every corner of this home reflects pride of ownership, from the newer systems and mechanicals (Water Heater 4/2026, Roof 12/2025, HVAC 2024), to the replaced windows, sliding glass doors, leaf guards gutters, and numerous thoughtful upgrades throughout. Additional highlights include a whole-house generator, hardwood floors under the carpets, abundant storage, an oversized laundry room with garage-style storage space rarely found in homes of this size. A rare opportunity to own a truly move-in ready home in one of Montgomery County’s most desirable communities, June Meadows.
Sold for $650,000
$650,000
467 Wingate Rd, Huntingdon Valley, PA 19006
3beds
2,625sqft
Single Family Residence
Built in 1955
0.44 Acres Lot
$650,200 Zestimate®
$248/sqft
$3,691 Estimated rent
Home value
$650,200
$611,000 - $689,000
$3,691/mo
Zestimate® history
Owner options
List your home for rent
$3,691/mo
Rent Zestimate®
Find your next renter with Zillow Rental Manager. Plus, with online applications, you can quickly screen prospective tenants – for free.
$3,691/mo
Rent Zestimate®
Refinance and save
$4,457/mo
Est. payment
Refinancing to a lower rate could help reduce your monthly payments and save thousands over the life of the loan.
$4,457/mo
Est. payment
Explore your selling options
Work with a Zillow partner agent
Leverage their expertise and Zillow's premium Showcase listings to get your home seen by more buyers.
Get startedList with your own agent
Get your home in front of millions of buyers by listing it on Zillow.
Learn how to do itSell it yourself
Take full control of how buyers see your home on Zillow by listing For Sale by Owner (FSBO).
List your homeWhat's special
Expansive backyardLeaf guards guttersWelcoming foyerMudroom and adjacent officeAbundant storageTwo oversized walk-in closets
Zillow last checked:
Listing updated:
Listed by:
Tara Hendricks 609-760-7847,
Keller Williams Main Line
Bought with:
Jennifer Visco, RS356804
RE/MAX Keystone
Source: Bright MLS,MLS#: PAMC2183268
Facts & features
Interior
Bedrooms & bathrooms
- Bedrooms: 3
- Bathrooms: 3
- Full bathrooms: 2
- 1/2 bathrooms: 1
Rooms
- Room types: Living Room, Dining Room, Primary Bedroom, Bedroom 2, Bedroom 3, Kitchen, Family Room, Basement, Laundry, Office, Storage Room, Primary Bathroom
Primary bedroom
- Level: Upper
- Area: 196 Square Feet
- Dimensions: 14 X 14
Bedroom 2
- Level: Upper
- Area: 160 Square Feet
- Dimensions: 16 X 10
Bedroom 3
- Level: Upper
- Area: 108 Square Feet
- Dimensions: 12 X 9
Primary bathroom
- Level: Upper
- Area: 40 Square Feet
- Dimensions: 5 X 8
Basement
- Level: Lower
- Area: 480 Square Feet
- Dimensions: 20 X 24
Dining room
- Level: Main
- Area: 154 Square Feet
- Dimensions: 14 X 11
Family room
- Level: Lower
- Area: 396 Square Feet
- Dimensions: 18 X 22
Kitchen
- Level: Main
- Area: 143 Square Feet
- Dimensions: 13 X 11
Laundry
- Level: Lower
- Area: 144 Square Feet
- Dimensions: 18 X 8
Living room
- Level: Main
- Area: 270 Square Feet
- Dimensions: 15 X 18
Office
- Level: Lower
- Area: 143 Square Feet
- Dimensions: 13 X 11
Office
- Level: Lower
- Area: 63 Square Feet
- Dimensions: 9 X 7
Storage room
- Level: Lower
Heating
- Central, Natural Gas
Cooling
- Central Air, Electric
Appliances
- Included: Stainless Steel Appliance(s), Microwave, Refrigerator, Dishwasher, Extra Refrigerator/Freezer, Oven/Range - Electric, Gas Water Heater
- Laundry: Main Level, Laundry Room
Features
- Walk-In Closet(s), Recessed Lighting, Eat-in Kitchen, Formal/Separate Dining Room, Ceiling Fan(s)
- Flooring: Hardwood, Carpet, Wood
- Windows: Window Treatments
- Basement: Finished
- Has fireplace: No
Interior area
- Total structure area: 2,625
- Total interior livable area: 2,625 sqft
- Finished area above ground: 2,300
- Finished area below ground: 325
Property
Parking
- Total spaces: 3
- Parking features: Driveway
- Uncovered spaces: 3
Accessibility
- Accessibility features: None
Features
- Levels: Multi/Split,Three
- Stories: 3
- Patio & porch: Patio
- Pool features: None
Lot
- Size: 0.44 Acres
- Dimensions: 100.00 x 0.00
Details
- Additional structures: Above Grade, Below Grade
- Parcel number: 300072916008
- Zoning: RESIDENTIAL
- Special conditions: Standard
Construction
Type & style
- Home type: SingleFamily
- Property subtype: Single Family Residence
Materials
- Aluminum Siding, Brick, Stone
- Foundation: Block
- Roof: Shingle
Condition
- Excellent
- New construction: No
- Year built: 1955
Utilities & green energy
- Sewer: Public Sewer
- Water: Public
Community & HOA
Community
- Security: Electric Alarm
- Subdivision: June Meadows
HOA
- Has HOA: No
Location
- Region: Huntingdon Valley
- Municipality: ABINGTON TWP
Financial & listing details
- Price per square foot: $248/sqft
- Tax assessed value: $154,340
- Annual tax amount: $7,821
- Date on market: 6/26/2026
- Listing agreement: Exclusive Right To Sell
- Listing terms: Cash,Conventional,FHA,VA Loan
- Inclusions: Whole House Generator, Kitchen Appliances, Window Treatments
- Exclusions: None
- Ownership: Fee Simple
Price history
| Date | Event | Price |
|---|---|---|
| 8/13/2026 | Sold | $650,000+8.4%$248/sqft |
Source:  Bright MLS #PAMC2183268 Report a problem Bright MLS #PAMC2183268 Report a problem | ||
| 7/1/2026 | Pending sale | $599,900$229/sqft |
Source: Bright MLS #PAMC2183268 Report a problem | ||
| 6/26/2026 | Listed for sale | $599,900$229/sqft |
Source: Bright MLS #PAMC2183268 Report a problem | ||
Public tax history
| Year | Property taxes | Tax assessment |
|---|---|---|
| 2025 | $7,435 +5.3% | $154,340 |
| 2024 | $7,062 | $154,340 |
| 2023 | $7,062 +6.5% | $154,340 |
| 2022 | $6,630 +5.7% | $154,340 |
| 2021 | $6,273 +0.4% | $154,340 |
| 2020 | $6,246 +1% | $154,340 |
| 2019 | $6,183 +0.6% | $154,340 |
| 2018 | $6,146 +3.5% | $154,340 |
| 2017 | $5,941 +3.1% | $154,340 |
| 2016 | $5,760 +3.2% | $154,340 |
| 2015 | $5,584 +3.6% | $154,340 |
| 2014 | $5,390 +0.1% | $154,340 |
| 2013 | $5,382 +0.6% | $154,340 |
| 2012 | $5,351 +1.3% | $154,340 |
| 2011 | $5,281 +2.4% | $154,340 |
| 2010 | $5,158 -0.5% | $154,340 |
| 2009 | $5,183 +2% | $154,340 |
| 2008 | $5,080 +3.6% | -- |
| 2007 | $4,903 +5.7% | -- |
| 2006 | $4,639 +5.1% | -- |
| 2005 | $4,415 +6.9% | -- |
| 2004 | $4,131 +0.7% | -- |
| 2003 | $4,103 +3.3% | -- |
| 2002 | $3,973 +7.3% | -- |
| 2000 | $3,701 +4.7% | -- |
| 1999 | $3,534 | -- |
Find assessor info on the county website
Neighborhood: 19006
Nearby homes
- $594,1003 bd2 ba2k sqft475 Wingate Rd, Huntingdon Valley, PA 19006Off Market
- $697,3004 bd3 ba3.5k sqft459 Wingate Rd, Huntingdon Valley, PA 19006Off Market
- $693,7003 bd3 ba2.5k sqft501 Wingate Rd, Huntingdon Valley, PA 19006Off Market
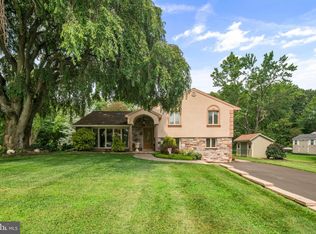
- $700,6003 bd2 ba2.9k sqft468 Wingate Rd, Huntingdon Valley, PA 19006Off Market
- $600,0004 bd3 ba3.7k sqft449 Wingate Rd, Huntingdon Valley, PA 19006Sold
- $758,7004 bd3 ba3.7k sqft458 Wingate Rd, Huntingdon Valley, PA 19006Off Market
- $520,6003 bd2 ba2k sqft509 Wingate Rd, Huntingdon Valley, PA 19006Off Market
- $752,7004 bd3 ba3.4k sqft450 Wingate Rd, Huntingdon Valley, PA 19006Off Market
Nearby schools
GreatSchools rating
- 9/10Rydal East SchoolGrades: K-5Distance: 0.5 mi
- 7/10Abington Junior High SchoolGrades: 6-8Distance: 2.8 mi
- 8/10Abington Senior High SchoolGrades: 9-12Distance: 2.8 mi
Schools provided by the listing agent
- Elementary: Rydal
- Middle: Abington Junior
- High: Abington Senior
- District: Abington
Source: Bright MLS. This data may not be complete. We recommend contacting the local school district to confirm school assignments for this home.
Get a cash offer in 3 minutes
Find out how much your home could sell for in as little as 3 minutes with a no-obligation cash offer.
Estimated market value
$650,200
Get a cash offer in 3 minutes
Find out how much your home could sell for in as little as 3 minutes with a no-obligation cash offer.
Estimated market value
$650,200
- Pennsylvania
- Montgomery County
- Huntingdon Valley
- 19006
- 467 Wingate Rd
Nearby cities
Nearby zip codes
Other Huntingdon Valley Topics
- Apartments for Rent in 19006
- Houses for Sale in 19006
- Houses for Rent in 19006
- 19006 Real Estate
- Huntingdon Valley Condos
- Houses for Sale in Huntingdon Valley
- Newest Listings in Huntingdon Valley
- Huntingdon Valley Home Values
- Huntingdon Valley Real Estate Agents
- Huntingdon Valley Refinance
- Huntingdon Valley Mortgage Rates
