Discover a unique opportunity at 4670 Georgetown Rd in Cleveland, Tennessee, offering comfortable one-level living along with the added flexibility of C-2 zoning. Situated on a level corner lot with excellent visibility and convenient access, this property offers possibilities for residential use, home-based business needs, investment, or other uses permitted by current zoning.
The home features 3 bedrooms, 2.5 bathrooms, a spacious den ideal for everyday living and entertaining, plus a separate formal living room that provides additional flexible space. The one-level floor plan offers easy accessibility with no stairs required for daily living.
Outside, the level corner lot provides usable outdoor space, while the large 3-car carport offers generous covered parking for multiple vehicles.
Located along Georgetown Road in Cleveland, TN, the property combines an established residential setting with convenient access to shopping, dining, services, and major area routes. The C-2 zoning designation adds another dimension to the property, creating potential for buyers seeking a location that may accommodate both residential and commercial possibilities.
Whether you're looking for a spacious one-level Cleveland home, a property with room for multiple vehicles, or real estate offering the versatility of commercial zoning, 4670 Georgetown Rd deserves a closer look. Buyer to verify zoning, permitted uses, and any intended commercial or residential use with the appropriate local authorities.
For sale
$378,000
4670 Georgetown Rd NW, Cleveland, TN 37312
3beds
2,140sqft
Single Family Residence
Built in 1960
0.45 Acres Lot
$361,100 Zestimate®
$177/sqft
$-- HOA
What's special
Excellent visibilityUsable outdoor spaceLevel corner lot
- 28 days
- 422
- 12
Zillow last checked:
Listing updated:
Listed by:
Terry Barnette 423-463-0024,
Coldwell Banker Kinard Realty 423-476-5532,
Susan Barnette 423-596-7553,
Coldwell Banker Kinard Realty
Source: Greater Chattanooga Realtors,MLS#: 1541697
Facts & features
Interior
Bedrooms & bathrooms
- Bedrooms: 3
- Bathrooms: 3
- Full bathrooms: 2
- 1/2 bathrooms: 1
Primary bedroom
- Level: First
Bedroom
- Level: First
Bedroom
- Level: First
Bathroom
- Description: Full Bathroom
- Level: First
Bathroom
- Description: Full Bathroom
- Level: First
Bathroom
- Description: Bathroom Half
- Level: First
Family room
- Level: First
Laundry
- Level: First
Living room
- Level: First
Heating
- Central, Natural Gas
Cooling
- Central Air, Electric
Appliances
- Included: Dishwasher, Electric Range, Free-Standing Range, Refrigerator
- Laundry: Electric Dryer Hookup, Gas Dryer Hookup, Washer Hookup
Features
- Ceiling Fan(s), Separate Shower
- Flooring: Carpet, Ceramic Tile, Hardwood
- Basement: Crawl Space
- Number of fireplaces: 1
- Fireplace features: Den, Family Room, Gas Log
Interior area
- Total structure area: 2,140
- Total interior livable area: 2,140 sqft
- Finished area above ground: 2,140
Property
Parking
- Parking features: Driveway, Other, Paved
Features
- Levels: One
- Patio & porch: Patio
- Exterior features: Other, Rain Gutters
Lot
- Size: 0.45 Acres
- Dimensions: 165 x 107 x 151 x 174
- Features: Corner Lot, Level
Details
- Parcel number: 026n F 017.00
Construction
Type & style
- Home type: SingleFamily
- Property subtype: Single Family Residence
Materials
- Brick, Vinyl Siding
- Foundation: Block
- Roof: Shingle
Condition
- New construction: No
- Year built: 1960
Utilities & green energy
- Sewer: Septic Tank
- Water: Public
- Utilities for property: Cable Connected, Electricity Connected, Natural Gas Connected, Phone Connected, Water Connected
Community & HOA
Community
- Security: Smoke Detector(s)
- Subdivision: Ridgeview Park
HOA
- Has HOA: No
Location
- Region: Cleveland
Financial & listing details
- Price per square foot: $177/sqft
- Tax assessed value: $336,800
- Annual tax amount: $1,019
- Date on market: 8/28/2026
- Listing terms: Cash,Conventional,FHA,VA Loan
- Inclusions: n/a
- Road surface type: Asphalt
Estimated market value
$361,100
$343,000 - $379,000
$2,013/mo
Price history
| Date | Event | Price |
|---|---|---|
| 8/28/2026 | Listed for sale | $378,000+172.1%$177/sqft |
Source:  RealTracs MLS as distributed by MLS GRID #3528561 Report a problem RealTracs MLS as distributed by MLS GRID #3528561 Report a problem | ||
| 6/14/2014 | Listing removed | $138,900$65/sqft |
Source: RE/MAX Real Estate Professional's #20142066 Report a problem | ||
| 6/5/2014 | Price change | $138,900-0.7%$65/sqft |
Source: RE/MAX Real Estate Professionals #20142066 Report a problem | ||
| 4/25/2014 | Listed for sale | $139,900+84.1%$65/sqft |
Source: RE/MAX Real Estate Professionals Report a problem | ||
| 3/12/2014 | Sold | $76,000-4.9%$36/sqft |
Source: Public Record Report a problem | ||
| 1/22/2014 | Price change | $79,900-11.1%$37/sqft |
Source: Realty Executives of Cleveland #20136289 Report a problem | ||
| 12/28/2013 | Listed for sale | $89,900-14.6%$42/sqft |
Source: Realty Executives of Cleveland #20136289 Report a problem | ||
| 12/18/2013 | Sold | $105,255$49/sqft |
Source: Public Record Report a problem | ||
Public tax history
| Year | Property taxes | Tax assessment |
|---|---|---|
| 2025 | -- | $84,200 +66.7% |
| 2024 | $738 | $50,525 |
| 2023 | $738 | $50,525 |
| 2022 | $738 | $50,525 |
| 2021 | $738 -5% | $50,525 +44.5% |
| 2019 | $777 +5.1% | $34,975 |
| 2018 | $740 +0.2% | -- |
| 2017 | $738 | -- |
| 2016 | $738 | -- |
| 2015 | $738 +1% | -- |
| 2014 | $731 | -- |
| 2013 | -- | -- |
| 2011 | $769 | $34,975 |
| 2009 | $769 | $34,975 |
| 2008 | -- | $34,975 +11.7% |
| 2007 | $776 | $31,300 |
| 2006 | $776 | $31,300 |
| 2005 | $776 +1.5% | $31,300 +10.1% |
| 2004 | $765 | $28,425 |
| 2003 | $765 | $28,425 +15.5% |
| 2001 | -- | $24,608 -75% |
| 2000 | -- | $98,432 |
Find assessor info on the county website
Monthly payment
Est. payment
Payment breakdown
Explore the cost of this home by adjusting the details. Changes won't be saved.Climate risks
Neighborhood: 37312
Nearby schools
Schools provided by the listing agent
- Elementary: Hopewell Elementary
- Middle: Ocoee Middle
- High: Walker Valley High
Source: Greater Chattanooga Realtors. This data may not be complete. We recommend contacting the local school district to confirm school assignments for this home.

Similar homes
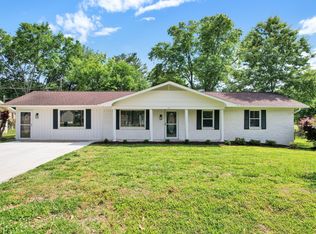
- $345,0004 bd3 ba2.2k sqft4632 Nell Ave NW, Cleveland, TN 37312For Sale
 MLS ID #3547146, Effie Bryant. RealTracs MLS as distributed by MLS GRID
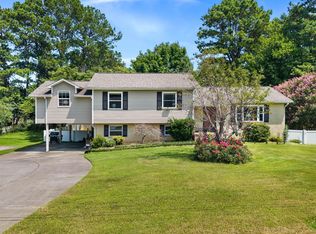
 - $285,0003 bd2 ba1.5k sqft2805 Lilac Dr NW, Cleveland, TN 37312For Sale
 MLS ID #1539626, Darren Miller. Greater Chattanooga Realtors
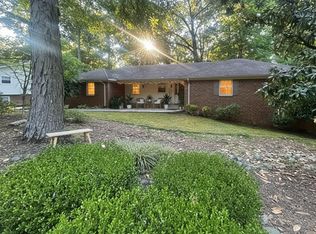
 - $390,0003 bd2 ba2.9k sqft3631 Woodcrest Cir NW, Cleveland, TN 37312For Sale
 MLS ID #1539020, Sheryl Phillips. Greater Chattanooga Realtors
 - $424,9003 bd3 ba2.5k sqft400 Ivy Way NW, Cleveland, TN 37312For Sale
 MLS ID #3288581, Joel Orr. RealTracs MLS as distributed by MLS GRID
 - $325,0003 bd2 ba1.6k sqft120 Brook Dr NW, Cleveland, TN 37312For SaleMLS ID #3511112, Dottie M Sneed. RealTracs MLS as distributed by MLS GRID
- $459,9004 bd2 ba2.2k sqft200 Bent Tree Dr NW, Cleveland, TN 37312For SaleMLS ID #3263183, Michelle McRee. RealTracs MLS as distributed by MLS GRID
- $415,0004 bd2 ba2.2k sqft431 Highland Ave NW, Cleveland, TN 37311For SaleMLS ID #3243878, Dottie M Sneed. RealTracs MLS as distributed by MLS GRID
- $458,9003 bd3 ba2.8k sqft2112 Oakland Dr NW, Cleveland, TN 37311For SaleMLS ID #3536010, Ginger Savage. RealTracs MLS as distributed by MLS GRID
