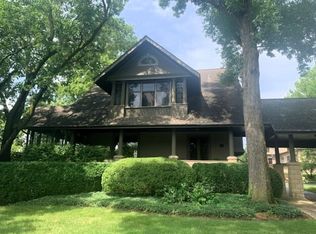
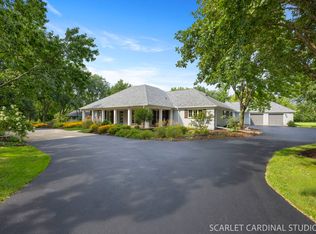
A truly extraordinary opportunity to own one of Geneva's significant historic homes, offered to the market for the first time since 1964. Lovingly held by the same family for more than six decades, this remarkable riverfront residence is rich with history, character, and architectural charm. Set on an exceptionally wide lot beneath a canopy of beautiful mature trees, the property enjoys breathtaking river views and an unparalleled location just moments from downtown Geneva, parks, bike paths, dining, shopping, and everything that makes this community so special. Offering more than 5,200 square feet of finished living space, the home features six bedrooms, 5.1 baths, three fireplaces, gorgeous hardwood floors, paneled walls, beautiful built-ins, and gracious rooms filled with timeless detail. Two primary suites-one on the main level and another on the second floor-each feature their own fireplace, providing wonderful flexibility for multigenerational living. An additional in-law suite is thoughtfully separated from the main living quarters, creating even more possibilities for extended family, guests, or private living space. This is not simply a home-it is a rare piece of Geneva history awaiting its next chapter. With its extraordinary riverfront setting, expansive lot, irreplaceable architectural details, and exceptional walk-to-town location, the possibilities are remarkable. An incredible opportunity for a buyer who appreciates historic character and is ready to thoughtfully reimagine this very special property and make it their own for generations to come.
New
$1,395,000
133 S River Ln, Geneva, IL 60134
6beds
5,252sqft
Single Family Residence
Built in 1908
0.47 Acres Lot
$-- Zestimate®
$266/sqft
$-- HOA
What's special
Three fireplacesBreathtaking river viewsIrreplaceable architectural detailsExtraordinary riverfront settingGorgeous hardwood floorsBeautiful built-insExpansive lot
- 2 days |
- 902 |
- 42 |
Zillow last checked:
Listing updated:
Listed by:
Meg Whitted 630-388-8979,
Baird & Warner Fox Valley - Geneva
Source: MRED as distributed by MLS GRID,MLS#: 12717679
Facts & features
Interior
Bedrooms & bathrooms
- Bedrooms: 6
- Bathrooms: 5
- Full bathrooms: 5
Rooms
- Room types: Bedroom 5, Bedroom 6, Pantry, Sitting Room, Foyer, Office, Mud Room
Primary bedroom
- Features: Flooring (Hardwood), Bathroom (Full)
- Level: Main
- Area: 345 Square Feet
- Dimensions: 15X23
Bedroom 2
- Features: Flooring (Hardwood)
- Level: Main
- Area: 132 Square Feet
- Dimensions: 12X11
Bedroom 3
- Features: Flooring (Carpet)
- Level: Second
- Area: 221 Square Feet
- Dimensions: 13X17
Bedroom 4
- Features: Flooring (Hardwood)
- Level: Second
- Area: 170 Square Feet
- Dimensions: 10X17
Bedroom 5
- Features: Flooring (Hardwood)
- Level: Second
- Area: 110 Square Feet
- Dimensions: 10X11
Bedroom 6
- Features: Flooring (Hardwood)
- Level: Second
- Area: 345 Square Feet
- Dimensions: 15X23
Dining room
- Features: Flooring (Hardwood)
- Level: Main
- Area: 336 Square Feet
- Dimensions: 21X16
Family room
- Features: Flooring (Hardwood)
- Level: Main
- Area: 660 Square Feet
- Dimensions: 33X20
Foyer
- Features: Flooring (Hardwood)
- Level: Main
- Area: 28 Square Feet
- Dimensions: 7X4
Kitchen
- Features: Kitchen (Eating Area-Table Space, Island, Pantry-Walk-in, Custom Cabinetry), Flooring (Hardwood)
- Level: Main
- Area: 272 Square Feet
- Dimensions: 17X16
Laundry
- Features: Flooring (Hardwood)
- Level: Main
- Area: 12 Square Feet
- Dimensions: 6X2
Living room
- Features: Flooring (Hardwood)
- Level: Main
- Area: 289 Square Feet
- Dimensions: 17X17
Mud room
- Features: Flooring (Hardwood)
- Level: Main
- Area: 209 Square Feet
- Dimensions: 11X19
Office
- Features: Flooring (Carpet)
- Level: Main
- Area: 300 Square Feet
- Dimensions: 20X15
Pantry
- Features: Flooring (Hardwood)
- Level: Main
- Area: 112 Square Feet
- Dimensions: 14X8
Sitting room
- Features: Flooring (Hardwood)
- Level: Main
- Area: 160 Square Feet
- Dimensions: 16X10
Heating
- Radiant
Cooling
- Central Air
Appliances
- Included: Range, Microwave, Dishwasher, Refrigerator, Washer, Dryer, Cooktop, Range Hood, Gas Water Heater
- Laundry: Main Level
Features
- Wet Bar, 1st Floor Bedroom, In-Law Floorplan, 1st Floor Full Bath, Walk-In Closet(s), Bookcases, Historic/Period Mlwk
- Flooring: Hardwood
- Basement: Unfinished,Full
- Number of fireplaces: 3
- Fireplace features: Wood Burning, Family Room, Master Bedroom, Other
Interior area
- Total structure area: 7,142
- Total interior livable area: 5,252 sqft
Property
Parking
- Total spaces: 2
- Parking features: Concrete, Yes, Garage Owned, Attached, Garage
- Attached garage spaces: 2
Accessibility
- Accessibility features: No Disability Access
Features
- Stories: 2
- Patio & porch: Roof Deck, Patio, Deck
- Has view: Yes
- View description: Water, Back of Property
- Has water view: Yes
- Water view: Water,Back of Property
- Waterfront features: Waterfront
- Body of water: FOX RIVER
Lot
- Size: 0.47 Acres
- Features: Mature Trees
Details
- Additional structures: Shed(s)
- Parcel number: 1203482008
- Special conditions: None
Construction
Type & style
- Home type: SingleFamily
- Property subtype: Single Family Residence
Materials
- Cedar
- Roof: Asphalt
Condition
- New construction: No
- Year built: 1908
Utilities & green energy
- Sewer: Public Sewer
- Water: Public
Community & HOA
Community
- Features: Sidewalks, Street Lights
- Security: Security System
HOA
- Services included: None
Location
- Region: Geneva
Financial & listing details
- Price per square foot: $266/sqft
- Tax assessed value: $1,339,827
- Annual tax amount: $34,998
- Date on market: 8/13/2026
- Ownership: Fee Simple
Estimated market value
Not available
Estimated sales range
Not available
Not available
Price history
| Date | Event | Price |
|---|---|---|
| 8/13/2026 | Listed for sale | $1,395,000$266/sqft |
Source:  MRED as distributed by MLS GRID #12717679 Report a problem MRED as distributed by MLS GRID #12717679 Report a problem | ||
Public tax history
| Year | Property taxes | Tax assessment |
|---|---|---|
| 2024 | $33,983 +2% | $446,609 +10% |
| 2023 | $33,309 +5.7% | $406,008 +7.6% |
| 2022 | $31,499 +4.5% | $377,261 +3.9% |
| 2021 | $30,129 +1.1% | $363,240 +1.5% |
| 2020 | $29,800 +0.2% | $357,696 +1.9% |
| 2019 | $29,741 +0.1% | $350,923 |
| 2018 | $29,699 +1% | $350,923 +2.7% |
| 2017 | $29,394 -2.3% | $341,564 +1.4% |
| 2016 | $30,089 | $336,948 +5.2% |
| 2015 | -- | $320,353 +4.9% |
| 2014 | -- | $305,340 |
| 2013 | -- | $305,340 -4.5% |
| 2012 | -- | $319,627 |
| 2011 | -- | $319,627 -9.3% |
| 2010 | -- | $352,289 -1.8% |
| 2009 | -- | $358,747 |
| 2008 | -- | $358,747 +4.7% |
| 2007 | -- | $342,708 +38.5% |
| 2006 | -- | $247,381 +7.3% |
| 2005 | -- | $230,465 +4.9% |
| 2004 | -- | $219,616 +5.9% |
| 2003 | -- | $207,420 +15% |
| 2002 | -- | $180,365 +6.4% |
| 2001 | -- | $169,484 +5.2% |
| 2000 | -- | $161,106 |
Find assessor info on the county website
Monthly payment
Est. payment
Payment breakdown
Explore the cost of this home by adjusting the details. Changes won't be saved.Climate risks
Neighborhood: 60134
Nearby schools
GreatSchools rating
- 9/10Williamsburg Elementary SchoolGrades: K-5Distance: 1.3 mi
- 9/10Geneva Middle School NorthGrades: 6-8Distance: 2.7 mi
- 7/10Geneva Community High SchoolGrades: 9-12Distance: 0.9 mi
Schools provided by the listing agent
- Elementary: Williamsburg Elementary School
- Middle: Geneva Middle School
- High: Geneva Community High School
- District: 304
Source: MRED as distributed by MLS GRID. This data may not be complete. We recommend contacting the local school district to confirm school assignments for this home.
- $739,0003 bd1 ba1.4k sqft117 S River Ln, Geneva, IL 60134Off Market
- $1,149,8003 bd3 ba3.2k sqft209 S River Ln, Geneva, IL 60134Off Market
- $486,9004 bd2 ba1.9k sqft128 S River Ln, Geneva, IL 60134Off Market
- $39,951-- bd-- ba-- sqft128 S River Ln, Geneva, IL 60134Off Market
- $634,8003 bd2 ba1.7k sqft109 S River Ln, Geneva, IL 60134Off Market
- $655,0002 bd2 ba1.4k sqft118 S River Ln, Geneva, IL 60134For Sale
- $572,5004 bd4 ba1.9k sqft208 S River Ln, Geneva, IL 60134Off Market
- $628,1003 bd3 ba1.7k sqft112 S River Ln, Geneva, IL 60134Off Market
A local agent can set up tours, give advice and negotiate with sellers.
A local lender can help you make sure your offer is ready when you are.
Similar homes
- $1,000,0005 bd5 ba4k sqft509 Easton Ave, Geneva, IL 60134Active
 MLS ID #12716975, Christina Naidenovich, Berkshire Hathaway HomeServices Starck Real Estate. MRED as distributed by MLS GRID
 - $1,750,0005 bd6 ba5.3k sqft1516 S Batavia Ave, Geneva, IL 60134Active
 MLS ID #12656260, Robert Petrich, Boardwalk Commercial Real Estate Corporation. MRED as distributed by MLS GRID
 - $900,0005 bd5 ba3.4k sqft339 Vonder Ln, Geneva, IL 60134Active
 MLS ID #12722399, Dawn Recchia, CNC,SFR, @properties Christie's International Real Estate. MRED as distributed by MLS GRID
 - $1,225,0005 bd5 ba3.5k sqft38W064 Tanglewood Dr, Batavia, IL 60510New
 MLS ID #12729603, Elisa Niesen, Keller Williams Infinity. MRED as distributed by MLS GRID
 - $1,125,0004 bd3 ba3.6k sqft724 S Batavia Ave, Geneva, IL 60134ActiveMLS ID #12642919, Marzena Castillo, Baird & Warner Fox Valley - Geneva. MRED as distributed by MLS GRID
- $700,0004 bd5 ba3.8k sqft38W550 Callighan Pl, Geneva, IL 60134NewMLS ID #12720326, Kathleen Davine, Baird & Warner Fox Valley - Geneva. MRED as distributed by MLS GRID
- $1,190,0004 bd3 ba3.6k sqft1301 S Batavia Ave, Geneva, IL 60134ActiveMLS ID #12667186, Lynn Purcell, Baird & Warner Fox Valley - Geneva. MRED as distributed by MLS GRID
- $1,275,0004 bd5 ba4.3k sqft3818 Grand View Ct, Saint Charles, IL 60175NewMLS ID #12729723, Tetiana Konenko, Coldwell Banker Realty. MRED as distributed by MLS GRID
- $1,145,0006 bd7 ba7.1k sqft6N538 Brookhaven Ln, Campton Hills, IL 60175NewMLS ID #12732644, Matthew Kombrink, GRI,SFR, One Source Realty. MRED as distributed by MLS GRID
- $950,0004 bd4 ba3.1k sqft1514 Fargo Blvd, Geneva, IL 60134ActiveMLS ID #12724874, Tamara O'Connor, CRS,GRI, Premier Living Properties. MRED as distributed by MLS GRID
- $930,0004 bd5 ba5k sqft0S642 Brannon Ln, Geneva, IL 60134ActiveMLS ID #12717417, Matthew Kombrink, GRI,SFR, One Source Realty. MRED as distributed by MLS GRID
- $729,0005 bd3 ba3k sqft624 Bailey Dr, Batavia, IL 60510NewMLS ID #12727801, John Montgomery, eXp Realty. MRED as distributed by MLS GRID
- $1,100,0004 bd4 ba3.3k sqft921 Ray St, Geneva, IL 60134ActiveMLS ID #12707345, Ginny Sylvester, Berkshire Hathaway HomeServices Starck Real Estate. MRED as distributed by MLS GRID
- $824,5005 bd4 ba3.6k sqft1574 Old Forge Rd, Bartlett, IL 60103NewMLS ID #12717764, Julie Roback, ABR,C-RETS,CSC,SFR,SRES, Baird & Warner. MRED as distributed by MLS GRID
- $799,0006 bd5 ba2.6k sqft0N334 N King Dr, Geneva, IL 60134ActiveMLS ID #12724049, Kristine Hartman, @properties Christie's International Real Estate. MRED as distributed by MLS GRID
- $1,100,0003 bd3 ba3k sqft5N124 Grove Ave, St Charles, IL 60174NewMLS ID #12729096, Ryan Cherney, Circle One Realty. MRED as distributed by MLS GRID
- $875,0005 bd5 ba3.1k sqft0N045 Underwood Dr, Geneva, IL 60134ActiveMLS ID #12679991, Bill J Deligiannis, Charles Rutenberg Realty of IL. MRED as distributed by MLS GRID
- $1,195,0005 bd4 ba2.6k sqft28W600 Indian Knoll Rd, West Chicago, IL 60185ActiveMLS ID #12717677, Lance Kammes, RE/MAX Suburban. MRED as distributed by MLS GRID
- $850,0006 bd5 ba3.5k sqft1130 Preserve Trl, Bartlett, IL 60103NewMLS ID #12728153, Kari Wilson, Real Broker, LLC. MRED as distributed by MLS GRID
- $750,0004 bd5 ba4.1k sqft43W001 Empire Rd, St Charles, IL 60175NewMLS ID #12723791, Chris Wallace, @properties Christie's International Real Estate. MRED as distributed by MLS GRID
