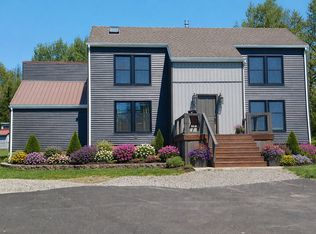
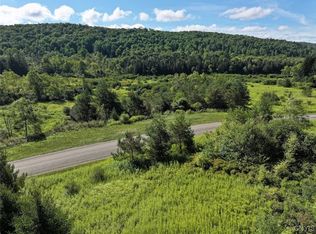
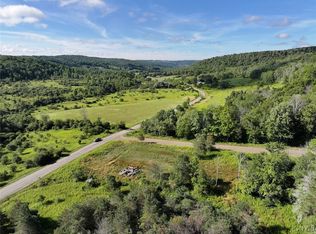
Over 200K of improvements went into this one-of-a-kind timberframe home. Beautiful views. Tranquillity
and privacy at high elevation. Head inside and you're greeted by updated hardwood floors and abundant
natural light in the spacious gourmet kitchen and living room, perfect for hosting large gatherings. *1
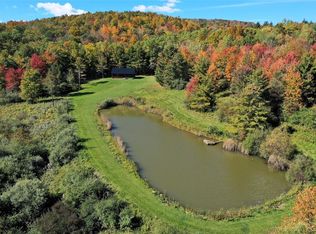
Bedroom has a beautiful view of the pond and high elevation scenery. Other bdrm has full view of across
the hills at high elevation. Front yard also has beautiful scenic view of the other side of the hills. Trails for
walking. Hunting, ATV's.
2021 Updates: Hardwood floors downstairs. Custom kitchen with high-end appliances and cabinets. New
furnace, hot water tank, new well, new propane tank, pex plumbing lines, remodeled downstairs bathroom
with shower, tile floor, laundry room with tile and cabinets. Updated electrical. Installed over-sized patio
door slider in the spacious family room w/ cathedral ceiling. new vinyl siding w/gutters, front porch w/front
door, lights, tile front foyer. Walk-in pantry. 2nd floor-laminate flooring. 2026 new thermal pane windows.
2025 asphalt driveway. 2024 edging stones front exterior. Partially finished 2nd-floor bathroom. This home
is a timber frame SIP home. It is a high-performance building method that combines traditional,
handcrafted timber framing, in which large wood beams are joined with handmade oak pegs in mortise
and-tenon joints with Structural Insulated Panels (SIPs). The panels act as an "insulating blanket," keeping
the interior timber frame fully exposed for aesthetic beauty. This home is an airtight, energy-efficient
building envelope. Because the timbers bear the load, no interior load-bearing walls are required, allowing
for wide-open spaces.
Building a 2,000 sq ft timber frame home with Structural Insulated Panels (SIPs) and traditional pegs
typically costs between $600,000 and $800,000+ ($300$400+ per sq ft)
Elevation at the top of Lynch Road, near East Valley Road in Andover, NY, reaches approximately 1,660
feet (506 meters) above sea level, based on topographic mapping for the Andover area. SQFT is owner verified.
Active
$625,000
4671 Lynch Rd, Andover, NY 14806
4beds
2,000sqft
Single Family Residence
Built in 1989
117.59 Acres Lot
$-- Zestimate®
$313/sqft
$-- HOA
What's special
Walk-in pantryUpdated hardwood floorsSpacious gourmet kitchen
- 155 days
- 250
- 13
Zillow last checked:
Listing updated:
Listed by:
The Greene Realty Group 888-278-5840,
Derek Greene 860-560-1006
Source: NYSAMLSs,MLS#: B1683614 Originating MLS: Buffalo
Facts & features
Interior
Bedrooms & bathrooms
- Bedrooms: 4
- Bathrooms: 2
- Full bathrooms: 2
- Main level bathrooms: 1
- Main level bedrooms: 1
Bedroom 1
- Level: First
Dining room
- Level: First
Family room
- Level: First
Kitchen
- Level: First
Living room
- Level: First
Other
- Level: First
Other
- Level: First
Heating
- Propane, Forced Air
Cooling
- Window Unit(s), Wall Unit(s)
Appliances
- Included: Built-In Range, Built-In Oven, Double Oven, Dryer, Dishwasher, Exhaust Fan, Electric Water Heater, Freezer, Gas Cooktop, Microwave, Refrigerator, Range Hood
- Laundry: Accessible Utilities or Laundry, Main Level
Features
- Breakfast Bar, Bathroom Rough-In, Ceiling Fan(s), Cathedral Ceiling(s), Entrance Foyer, Separate/Formal Living Room, Home Office, Kitchen Island, Pantry, Sliding Glass Door(s), Skylights, Walk-In Pantry, Bedroom on Main Level, Main Level Primary
- Flooring: Ceramic Tile, Hardwood, Laminate, Tile, Varies
- Doors: Sliding Doors
- Windows: Skylight(s), Thermal Windows
- Basement: Full
- Has fireplace: No
Interior area
- Total structure area: 2,000
- Total interior livable area: 2,000 sqft
Property
Parking
- Parking features: No Garage
Accessibility
- Accessibility features: Accessible Kitchen
Features
- Levels: Two
- Stories: 2
- Patio & porch: Deck
- Exterior features: Blacktop Driveway, Deck, Gravel Driveway, Propane Tank - Owned
- Has view: Yes
- View description: Water
- Has water view: Yes
- Water view: Water
Lot
- Size: 117.59 Acres
- Dimensions: 999 x 2212
- Features: Irregular Lot, Secluded, Wooded
Details
- Additional structures: Barn(s), Outbuilding, Poultry Coop
- Parcel number: 02208919100000010140000000
- Special conditions: Standard
Construction
Type & style
- Home type: SingleFamily
- Architectural style: Colonial,Two Story
- Property subtype: Single Family Residence
Materials
- Frame, SIPs (Structural Insulated Panels System), Vinyl Siding, PEX Plumbing
- Foundation: Block
- Roof: Shingle
Condition
- Resale
- Year built: 1989
Utilities & green energy
- Sewer: Septic Tank
- Water: Well
Community & HOA
Community
- Subdivision: Phelps & Gorhaam Purchase
Location
- Region: Andover
Financial & listing details
- Price per square foot: $313/sqft
- Tax assessed value: $575,000
- Annual tax amount: $7,120
- Date on market: 5/21/2026
- Cumulative days on market: 155 days
- Listing terms: Cash,Conventional,FHA,USDA Loan
Estimated market value
Not available
Estimated sales range
Not available
Not available
Price history
| Date | Event | Price |
|---|---|---|
| 5/21/2026 | Listed for sale | $625,000+112.6%$313/sqft |
Source:  NYSAMLSs #B1683614 Report a problem | ||
| 4/30/2021 | Sold | $294,000+1.7%$147/sqft |
Source: NYSAMLSs #B1302728 Report a problem | ||
| 4/27/2021 | Pending sale | $289,000$145/sqft |
Source: NYSAMLSs #B1302728 Report a problem | ||
| 4/23/2021 | Listing removed | -- |
Source: NYSAMLSs #B1302728 Report a problem | ||
| 1/23/2021 | Contingent | $289,000$145/sqft |
Source: NYSAMLSs #B1302728 Report a problem | ||
| 11/30/2020 | Listed for sale | $289,000$145/sqft |
Source: NYSAMLSs #B1302728 Report a problem | ||
Public tax history
Tax history is unavailable.
Monthly payment
Climate risks
Neighborhood: 14806
Similar homes
- $419,9004 bd2 ba1.2k sqft5152 Woodworth Rd, Hornell, NY 14843For Sale
 MLS ID #S1723094, Daniel Heisey, Listing by: Landquest Inc.. NYSAMLSs
- $350,0005 bd2 ba2k sqft5583 Crosby Creek Rd, Alfred Station, NY 14803For Sale
 MLS ID #R1695814, Shaune Henry, Listing by: Hunt Real Estate ERA. NYSAMLSs
- $525,0003 bd3 ba2.5k sqft2144 Fulmer Valley Rd, Wellsville, NY 14895For Sale
 MLS ID #B1667112, Lisa C Darling, Listing by: Homestar Realty. NYSAMLSs
- $324,9003 bd3 ba2.3k sqft3197 Riverside Dr, Scio, NY 14895For Sale
 MLS ID #B1723426, Lisa C Darling, Listing by: Homestar Realty. NYSAMLSs
- $349,0003 bd2 ba1.4k sqft4565 Back River Rd, Belmont, NY 14813For SaleMLS ID #B1717068, Christina Pecoraro, Listing by: HUNT Real Estate ERA. NYSAMLSs
- $399,9003 bd3 ba2.2k sqft5722 County Road 48, Belmont, NY 14813For SaleMLS ID #S1713745, Girard Kelly, Listing by: Landquest Inc.. NYSAMLSs
- $369,9993 bd3 ba2.5k sqft2374 Ketchner Rd, Wellsville, NY 14895For SaleMLS ID #B1697581, Michael Lina, Listing by: Keystone Brokerage Inc. NYSAMLSs
- $419,9003 bd1 ba1.2k sqft8781 Old State Rd, Angelica, NY 14709For SaleMLS ID #R1714585, Daniela Polidor, Listing by: Empire Realty Group. NYSAMLSs
- $329,8756 bd3 ba2.6k sqft7130 Hyland Dr, Hornell, NY 14843For SaleMLS ID #R1720087, Jesse A. Ells, Listing by: Howard Hanna. NYSAMLSs
