Nestled on a peaceful cul-de-sac corner lot, this charming 3-bedroom, 2-bathroom home offers over 1,400 sq. ft. of bright, air-conditioned living space tailored for comfort. Inside, high volume ceilings and abundant natural light create an open, airy atmosphere from the moment you step through the door, complemented by an updated primary suite complete with a spacious walk-in closet and a modern walk-in shower! Outdoors, step onto the screened patio—perfect for morning coffee, sunny afternoons, or weekend barbecues—and explore the private, fully gated side yard, offering a tranquil sanctuary for pets or gardening enthusiasts. Additional home features include (see MORE)... Additional home features include a newer HVAC system for worry-free comfort, stylish newer tile throughout the main living areas, a 2-car garage, and exceptional closet storage spaces throughout. Location is key: you are just minutes from pristine local beaches, vibrant dining and shopping districts, parks, top-tier fitness centers, and quick access to I-95 for seamless daily commuting. Enjoy resort-style living with low monthly HOA fees, granting access to 2 community pools, a clubhouse, and active pickleball and tennis courts. HOA includes landscaping, Xfinity cable & internet, exterior pest control, maintenance of sprinklers and community amenities.
For sale
$429,000
9 Danby Place, Boynton Beach, FL 33426
3beds
1,409sqft
Single Family Residence
Built in 1984
4,918 Square Feet Lot
$-- Zestimate®
$304/sqft
$385/mo HOA
What's special
Abundant natural lightUpdated primary suitePeaceful cul-de-sac corner lotHigh volume ceilingsModern walk-in showerSpacious walk-in closet
- 3 days |
- 222 |
- 12 |
Likely to sell faster than
Zillow last checked:
Listing updated:
Listed by:
Noelle Kristin McIntyre 561-703-3759,
True Floridian Realty
Source: BeachesMLS,MLS#: B26063166 Originating MLS: BeachesMLS
Originating MLS: BeachesMLSFacts & features
Interior
Bedrooms & bathrooms
- Bedrooms: 3
- Bathrooms: 2
- Full bathrooms: 2
- Main level bathrooms: 2
- Main level bedrooms: 3
Primary bedroom
- Area: 195
- Dimensions: 15 X 13
Primary bedroom
- Area: 195
- Dimensions: 15 X 13
Primary bedroom
- Area: 195
- Dimensions: 15 X 13
Primary bedroom
- Area: 195
- Dimensions: 15 X 13
Primary bedroom
- Area: 195
- Dimensions: 15 X 13
Primary bedroom
- Area: 195
- Dimensions: 15 X 13
Primary bedroom
- Area: 195
- Dimensions: 15 X 13
Primary bedroom
- Area: 195
- Dimensions: 15 X 13
Primary bedroom
- Area: 195
- Dimensions: 15 X 13
Bedroom 2
- Area: 144
- Dimensions: 12 X 12
Bedroom 2
- Area: 144
- Dimensions: 12 X 12
Bedroom 2
- Area: 144
- Dimensions: 12 X 12
Bedroom 2
- Area: 144
- Dimensions: 12 X 12
Bedroom 2
- Area: 144
- Dimensions: 12 X 12
Bedroom 2
- Area: 144
- Dimensions: 12 X 12
Bedroom 2
- Area: 144
- Dimensions: 12 X 12
Bedroom 2
- Area: 144
- Dimensions: 12 X 12
Bedroom 2
- Area: 144
- Dimensions: 12 X 12
Bedroom 3
- Area: 121
- Dimensions: 11 X 11
Bedroom 3
- Area: 121
- Dimensions: 11 X 11
Bedroom 3
- Area: 121
- Dimensions: 11 X 11
Bedroom 3
- Area: 121
- Dimensions: 11 X 11
Bedroom 3
- Area: 121
- Dimensions: 11 X 11
Bedroom 3
- Area: 121
- Dimensions: 11 X 11
Bedroom 3
- Area: 121
- Dimensions: 11 X 11
Bedroom 3
- Area: 121
- Dimensions: 11 X 11
Bedroom 3
- Area: 121
- Dimensions: 11 X 11
Kitchen
- Area: 160
- Dimensions: 16 X 10
Kitchen
- Area: 160
- Dimensions: 16 X 10
Kitchen
- Area: 160
- Dimensions: 16 X 10
Kitchen
- Area: 160
- Dimensions: 16 X 10
Kitchen
- Area: 160
- Dimensions: 16 X 10
Kitchen
- Area: 160
- Dimensions: 16 X 10
Kitchen
- Area: 160
- Dimensions: 16 X 10
Kitchen
- Area: 160
- Dimensions: 16 X 10
Kitchen
- Area: 160
- Dimensions: 16 X 10
Living room
- Area: 320
- Dimensions: 20 X 16
Living room
- Area: 320
- Dimensions: 20 X 16
Living room
- Area: 320
- Dimensions: 20 X 16
Living room
- Area: 320
- Dimensions: 20 X 16
Living room
- Area: 320
- Dimensions: 20 X 16
Living room
- Area: 320
- Dimensions: 20 X 16
Living room
- Area: 320
- Dimensions: 20 X 16
Living room
- Area: 320
- Dimensions: 20 X 16
Living room
- Area: 320
- Dimensions: 20 X 16
Heating
- Central, Electric
Cooling
- Central Air, Electric
Appliances
- Included: Dryer, Oven, Range, Refrigerator, Washer
Features
- Bedroom on Main Level, Breakfast Area, Eat-in Kitchen, High Ceilings, Living/Dining Room, Separate Shower
- Flooring: Carpet, Tile
- Has fireplace: No
Interior area
- Total structure area: 2,006
- Total interior livable area: 1,409 sqft
Video & virtual tour
Property
Parking
- Total spaces: 4
- Parking features: Attached, Driveway, Garage, Garage Door Opener
- Attached garage spaces: 2
- Uncovered spaces: 2
Accessibility
- Accessibility features: None
Features
- Levels: One
- Stories: 1
- Patio & porch: Patio, Porch, Screened
- Exterior features: Outdoor Living Area, Porch
- Pool features: Association
- Fencing: Gate,Privacy
- Waterfront features: None
Lot
- Size: 4,918 Square Feet
- Features: Corner Lot, Cul-De-Sac, < 1/4 Acre
Details
- Additional structures: None
- Parcel number: 08434508050250090
- Zoning: PUD (city)
- Special conditions: Standard
Construction
Type & style
- Home type: SingleFamily
- Architectural style: Ranch
- Property subtype: Single Family Residence
Materials
- Block
- Foundation: Slab
- Roof: Shingle
Condition
- Resale
- New construction: No
- Year built: 1984
Utilities & green energy
- Sewer: Public Sewer
- Water: Public
- Utilities for property: Cable Available, Electricity Available, Water Connected
Community & HOA
Community
- Features: Home Owners Association
- Subdivision: BOYNTON LAKES 2
HOA
- Has HOA: Yes
- Amenities included: Clubhouse, Pickleball, Pool, Sidewalks, Tennis Court(s)
- Services included: Common Areas, Cable TV, Internet, Maintenance Grounds
- HOA fee: $190 monthly
- HOA name: Boynton Lakes Association
- HOA phone: 561-642-5080
- Second HOA fee: $195 monthly
- Second HOA name: Boynton Lakes POA
Location
- Region: Boynton Beach
Financial & listing details
- Price per square foot: $304/sqft
- Tax assessed value: $347,707
- Annual tax amount: $1,964
- Date on market: 8/12/2026
- Cumulative days on market: 3 days
- Listing terms: Cash,Conventional,FHA,VA Loan
- Electric utility on property: Yes
- Road surface type: Asphalt
Estimated market value
Not available
Estimated sales range
Not available
Not available
Price history
| Date | Event | Price |
|---|---|---|
| 8/12/2026 | Listed for sale | $429,000+387.5%$304/sqft |
Source:  BeachesMLS #B26063166 Report a problem BeachesMLS #B26063166 Report a problem | ||
| 11/17/1998 | Sold | $88,000+6%$62/sqft |
Source: Public Record Report a problem | ||
| 6/22/1994 | Sold | $83,000$59/sqft |
Source: Public Record Report a problem | ||
Public tax history
| Year | Property taxes | Tax assessment |
|---|---|---|
| 2025 | $1,964 +3.5% | $120,886 +2.9% |
| 2024 | $1,898 +4.5% | $117,479 +3% |
| 2023 | $1,816 +2.6% | $114,057 +3% |
| 2022 | $1,770 +1.8% | $110,735 +3% |
| 2021 | $1,739 +1.3% | $107,510 +1.4% |
| 2020 | $1,717 +2% | $106,026 +2.3% |
| 2019 | $1,683 | $103,642 +1.9% |
| 2018 | $1,683 +5.3% | $101,710 +2.1% |
| 2017 | $1,598 +1.9% | $99,618 +2.1% |
| 2016 | $1,569 +2.4% | $97,569 +0.7% |
| 2015 | $1,532 -1.5% | $96,891 +0.8% |
| 2014 | $1,555 +3.1% | $96,122 +1.5% |
| 2013 | $1,508 +2.4% | $94,701 +1.7% |
| 2012 | $1,473 +3.5% | $93,118 +3% |
| 2011 | $1,422 +5.1% | $90,406 +1.5% |
| 2010 | $1,354 +7.2% | $89,070 +2.7% |
| 2009 | $1,262 +8.6% | $86,728 +0.8% |
| 2008 | $1,162 -15.1% | $86,028 +3% |
| 2007 | $1,368 -4.7% | $83,522 +2.5% |
| 2006 | $1,435 | $81,485 +3% |
| 2005 | -- | $79,112 +3% |
| 2004 | $754 +264.1% | $76,808 +1.9% |
| 2003 | $207 -85% | $75,376 +2.4% |
| 2002 | $1,377 +5.6% | $73,609 +1.6% |
| 2001 | $1,304 +5.2% | $72,450 +3% |
| 2000 | $1,240 +12.5% | $70,340 |
| 1999 | $1,102 | $70,340 |
Find assessor info on the county website
Monthly payment
Est. payment
Payment breakdown
Explore the cost of this home by adjusting the details. Changes won't be saved.Climate risks
Neighborhood: Boynton Lakes
Nearby schools
GreatSchools rating
- 4/10Freedom Shores Elementary SchoolGrades: PK-5Distance: 0.7 mi
- 3/10Congress Community Middle SchoolGrades: 6-8Distance: 2.8 mi
- 4/10Santaluces Community High SchoolGrades: PK,9-12Distance: 1.1 mi
Schools provided by the listing agent
- Elementary: Freedom Shores
- Middle: Congress
- High: Santaluces
Source: BeachesMLS. This data may not be complete. We recommend contacting the local school district to confirm school assignments for this home.
- $417,3003 bd2 ba1.4k sqft8 Danby Pl, Boynton Beach, FL 33426Off Market
- $410,0003 bd2 ba1.4k sqft1 Danby Pl, Boynton Beach, FL 33426Sold
- $431,0004 bd2 ba1.4k sqft1 Eaton Pl, Boynton Beach, FL 33426Off Market
- $400,0002 bd2 ba1.1k sqft7 Danby Pl, Boynton Beach, FL 33426Sold
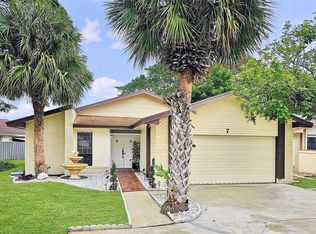
- $460,0004 bd2 ba1.4k sqft6 Danby Pl, Boynton Beach, FL 33426Sold
- $450,0003 bd2 ba1.3k sqft1 Fenwick Pl, Boynton Beach, FL 33426Off Market
- $433,8003 bd2 ba1.2k sqft2 Fenwick Pl, Boynton Beach, FL 33426Off Market
- $442,0003 bd2 ba1.4k sqft5 Danby Pl, Boynton Beach, FL 33426Sold
A local agent can set up tours, give advice and negotiate with sellers.
Similar homes
- $435,0003 bd2 ba1.4k sqft8 Eaton Place, Boynton Beach, FL 33426For Sale
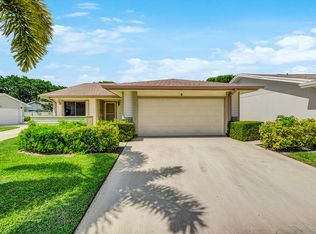
 MLS ID #B26064195, Lori Porvin, Century 21 Stein Posner. BeachesMLS
 - $460,0003 bd2 ba1.2k sqft48 BUXTON Lane, Boynton Beach, FL 33426For Sale
 MLS ID #B26055957, Connie Davy, LPT Realty, LLC. BeachesMLS
 - $450,0003 bd2 ba1.3k sqft8 Hawthorne Lane, Boynton Beach, FL 33426For Sale
 MLS ID #B26052194, Ewa A Kucia, Century 21 Hansen Realty Inc. BeachesMLS
 - $420,0002 bd2 ba1.1k sqft3 Hammond Place, Boynton Beach, FL 33426For Sale
 MLS ID #B26059220, Maira Aquino, Luxe Properties. BeachesMLS
 - $450,0004 bd2 ba1.4k sqft1 Afton Place, Boynton Beach, FL 33426For SaleMLS ID #B26026520, Youssef Kenzi, Partnership Realty Inc.. BeachesMLS
- $444,9003 bd2 ba1.5k sqft120 Mayfair Lane, Boynton Beach, FL 33426For SaleMLS ID #B26036542, Matthew Dovner, Compass Florida LLC. BeachesMLS
- $475,0003 bd2 ba1.3k sqft28 Paxford Lane, Boynton Beach, FL 33426For SaleMLS ID #B26057666, Rita Driscoll, EXP Realty LLC. BeachesMLS
- $475,0003 bd2 ba1.1k sqft7 Cardiff Way, Boynton Beach, FL 33426For SaleMLS ID #B26057773, Javier Alvarado Martinez, REDFIN CORPORATION. BeachesMLS
- $515,0003 bd2 ba1.5k sqft23 BAYTREE Circle, Boynton Beach, FL 33436For SaleMLS ID #B26062875, Francisco Paz, VantaSure Realty LLC. BeachesMLS
- $469,0004 bd2 ba1.4k sqft29 FAWLKLAND Circle, Boynton Beach, FL 33426For SaleMLS ID #R11137968, Michael T Colletti, United Realty Group, Inc. BeachesMLS
- $458,0003 bd2 ba1.3k sqft22 PAXFORD LANE, BOYNTON BEACH, FL 33426For Sale
 MLS ID #O6387110, Kenny Medina, LPT REALTY, LLC. Stellar MLS
 - $467,5003 bd2 ba1.2k sqft19 MISTY MEADOW Drive, Boynton Beach, FL 33436For SaleMLS ID #B26058132, Michael Anthony Biancardi, Move In Realty LLC. BeachesMLS
- $475,0003 bd3 ba1.3k sqftHypoluxo Village 2, Lake Worth, FL 33462For Sale
 MLS ID #A12068813, Shani Ackerman, Keller Williams Elite Properties. MIAMI
 - $335,0002 bd2 ba1.2k sqft0, Boynton Beach, FL 33426For SaleMLS ID #B26057649, Fenelon M Neto, United Realty Group, Inc. BeachesMLS
- $424,5003 bd3 ba1.6k sqft3085 N EVERGREEN Circle, Boynton Beach, FL 33426For SaleMLS ID #B26056009, Susan J Frost, Coldwell Banker. BeachesMLS
- $--4 bd2 ba1.4k sqft7032 Chesapeake Cir, Boynton Beach, FL 33436AuctionAuction.com 2
- $399,0003 bd3 ba1.6k sqft2823 S EVERGREEN Circle, Boynton Beach, FL 33426For SaleMLS ID #B26060666, Anthony A Masso, Lamar Properties Inc. BeachesMLS
- $424,9993 bd3 ba1.6k sqft3078 N Evergreen Circle #3078, Boynton Beach, FL 33426For SaleMLS ID #B26050871, Kathryn L Pennell, RE/MAX Direct. BeachesMLS
- $345,0003 bd2 ba1k sqft23 Chelsea Lane, Boynton Beach, FL 33426For SaleMLS ID #B26039581, Quazi Sami Jawwad, Coldwell Banker Realty. BeachesMLS
- $414,9003 bd3 ba1.6k sqft3028 N EVERGREEN Circle, Boynton Beach, FL 33426For SaleMLS ID #B26055229, Moe Mossa, Savvy Avenue, LLC. BeachesMLS
