Beautiful all-brick ranch-style home in a desirable Batavia neighborhood. This home offers timeless curb appeal and easy one-level living. Well maintained home features a spacious layout with comfortable living areas, large bedrooms, and plenty of natural light. Enjoy the comfort of a home that is both functional and welcoming. Large living room with dining area, family room with wood-burning fireplace. The beautiful kitchen has all stainless appliances, granite countertops, and pantry closet. Just off of the kitchen is a wonderful sun room overlooking the spacious back yard. New hardwood floors and designer tiles throughout. Laundry room is just off of the kitchen, a small bath in-between. Furnace, humidifier, and A/C were all new in 2025. Come and take a look!!
New
$425,000
524 Waubonsee Trl, Batavia, IL 60510
2beds
1,937sqft
Single Family Residence
Built in 1963
0.3 Acres Lot
$-- Zestimate®
$219/sqft
$-- HOA
What's special
All-brick ranch-style homeLarge bedroomsPlenty of natural lightBeautiful kitchenAll stainless appliancesSpacious layoutGranite countertops
- --
- 466
- views
- 46
- saves
Zillow last checked:
Listing updated:
Listed by:
Marsha Wallace 630-715-7388,
Fox Valley Real Estate
Source: MRED as distributed by MLS GRID,MLS#: 12768783
Facts & features
Interior
Bedrooms & bathrooms
- Bedrooms: 2
- Bathrooms: 3
- Full bathrooms: 2
- 1/2 bathrooms: 1
Rooms
- Room types: Sun Room, Walk In Closet
Primary bedroom
- Features: Flooring (Hardwood), Window Treatments (Blinds), Bathroom (Full)
- Level: Main
- Area: 224 Square Feet
- Dimensions: 16X14
Bedroom 2
- Features: Flooring (Hardwood), Window Treatments (Blinds)
- Level: Main
- Area: 176 Square Feet
- Dimensions: 16X11
Dining room
- Features: Flooring (Hardwood)
- Level: Main
- Area: 135 Square Feet
- Dimensions: 15X9
Family room
- Features: Flooring (Hardwood), Window Treatments (All)
- Level: Main
- Area: 238 Square Feet
- Dimensions: 17X14
Kitchen
- Features: Kitchen (Eating Area-Breakfast Bar, Eating Area-Table Space, Pantry-Closet, Breakfast Room, Granite Counters, SolidSurfaceCounter, Updated Kitchen), Flooring (Ceramic Tile), Window Treatments (All)
- Level: Main
- Area: 187 Square Feet
- Dimensions: 17X11
Laundry
- Features: Flooring (Ceramic Tile), Window Treatments (Blinds)
- Level: Main
- Area: 72 Square Feet
- Dimensions: 9X8
Living room
- Features: Flooring (Hardwood), Window Treatments (All)
- Level: Main
- Area: 340 Square Feet
- Dimensions: 20X17
Sun room
- Features: Flooring (Ceramic Tile), Window Treatments (Blinds)
- Level: Main
- Area: 130 Square Feet
- Dimensions: 13X10
Walk in closet
- Features: Flooring (Hardwood), Window Treatments (Blinds)
- Level: Main
- Area: 50 Square Feet
- Dimensions: 10X5
Heating
- Natural Gas, Forced Air
Cooling
- Central Air
Appliances
- Included: Range, Microwave, Dishwasher, Refrigerator, Washer, Dryer, Disposal, Humidifier, Gas Water Heater
- Laundry: Main Level, In Unit
Features
- 1st Floor Bedroom, 1st Floor Full Bath, Walk-In Closet(s), Granite Counters
- Flooring: Hardwood
- Basement: Crawl Space
- Number of fireplaces: 1
- Fireplace features: Wood Burning, Family Room
Interior area
- Total structure area: 1,937
- Total interior livable area: 1,937 sqft
Property
Parking
- Total spaces: 2
- Parking features: Asphalt, Garage Door Opener, Yes, Attached, Garage
- Attached garage spaces: 2
- Has uncovered spaces: Yes
Accessibility
- Accessibility features: No Disability Access
Features
- Stories: 1
Lot
- Size: 0.3 Acres
- Dimensions: 119x111
Details
- Parcel number: 1215304011
- Special conditions: None
- Other equipment: Ceiling Fan(s), Fan-Whole House
Construction
Type & style
- Home type: SingleFamily
- Architectural style: Ranch
- Property subtype: Single Family Residence
Materials
- Brick
- Roof: Asphalt
Condition
- New construction: No
- Year built: 1963
Utilities & green energy
- Electric: Circuit Breakers, 100 Amp Service
- Sewer: Public Sewer
- Water: Public
Community & HOA
HOA
- Services included: None
Location
- Region: Batavia
Financial & listing details
- Price per square foot: $219/sqft
- Tax assessed value: $385,404
- Annual tax amount: $8,354
- Date on market: 10/6/2026
- Ownership: Fee Simple
Estimated market value
Not available
Estimated sales range
Not available
Not available
Price history
| Date | Event | Price |
|---|---|---|
| 8/19/2021 | Pending sale | $340,000+3%$176/sqft |
Source:  MRED as distributed by MLS GRID #11155838 Report a problem MRED as distributed by MLS GRID #11155838 Report a problem | ||
| 8/18/2021 | Sold | $330,000-2.9%$170/sqft |
Source: MRED as distributed by MLS GRID #11155838 Report a problem | ||
| 7/23/2021 | Contingent | $340,000$176/sqft |
Source: MRED as distributed by MLS GRID #11155838 Report a problem | ||
| 7/14/2021 | Listed for sale | $340,000+33.3%$176/sqft |
Source: MRED as distributed by MLS GRID #11155838 Report a problem | ||
| 9/25/2015 | Sold | $255,000-1.5%$132/sqft |
Source: MRED as distributed by MLS GRID #09012675 Report a problem | ||
| 8/19/2015 | Pending sale | $259,000$134/sqft |
Source: Hemming & Sylvester Properties #09012675 Report a problem | ||
| 8/15/2015 | Listed for sale | $259,000-5.8%$134/sqft |
Source: Hemming & Sylvester Properties #09012675 Report a problem | ||
| 7/10/2015 | Listing removed | $275,000$142/sqft |
Source: Owner Report a problem | ||
| 6/21/2015 | Listed for sale | $275,000+29.7%$142/sqft |
Source: Owner Report a problem | ||
| 7/11/2013 | Sold | $212,000+1%$109/sqft |
Source: Public Record Report a problem | ||
| 5/22/2013 | Pending sale | $209,900$108/sqft |
Source: Baird & Warner Real Estate #08335453 Report a problem | ||
| 5/7/2013 | Listed for sale | $209,900+27.2%$108/sqft |
Source: Baird & Warner #08335453 Report a problem | ||
| 10/2/1995 | Sold | $165,000$85/sqft |
Source: Public Record Report a problem | ||
Public tax history
| Year | Property taxes | Tax assessment |
|---|---|---|
| 2025 | $8,354 +17.3% | $128,468 +8.8% |
| 2024 | $7,122 -7.9% | $118,099 +10.2% |
| 2023 | $7,729 -6.9% | $107,187 +1.1% |
| 2022 | $8,302 +13.2% | $106,073 +13.2% |
| 2021 | $7,331 +2.7% | $93,700 +2% |
| 2020 | $7,140 +2% | $91,899 +3.7% |
| 2019 | $7,002 +4.5% | $88,645 +4% |
| 2018 | $6,701 -7.8% | $85,269 -0.4% |
| 2017 | $7,267 -7.3% | $85,653 +0.7% |
| 2016 | $7,839 | $85,077 +2.3% |
| 2015 | -- | $83,139 +3.3% |
| 2014 | -- | $80,522 -5% |
| 2013 | -- | $84,801 -2.8% |
| 2012 | -- | $87,275 -3.2% |
| 2011 | -- | $90,148 -3.9% |
| 2010 | -- | $93,802 -2.7% |
| 2009 | -- | $96,407 +2.1% |
| 2008 | -- | $94,414 +6.5% |
| 2007 | -- | $88,660 +5.5% |
| 2006 | -- | $84,006 +9.8% |
| 2005 | -- | $76,491 +6.9% |
| 2004 | -- | $71,581 +6.9% |
| 2003 | -- | $66,986 +5.5% |
| 2002 | -- | $63,512 +5.2% |
| 2001 | -- | $60,349 +2.4% |
| 2000 | -- | $58,934 |
Find assessor info on the county website
Monthly payment
Est. payment
Payment breakdown
Explore the cost of this home by adjusting the details. Changes won't be saved.Climate risks
Neighborhood: 60510
Nearby schools
Schools provided by the listing agent
- Elementary: H C Storm Elementary School
- Middle: Sam Rotolo Middle School Of Bat
- High: Batavia Sr High School
- District: 101
Source: MRED as distributed by MLS GRID. This data may not be complete. We recommend contacting the local school district to confirm school assignments for this home.


Similar homes
- $443,0005 bd2 ba2.3k sqft1521 Surrey Rd, Batavia, IL 60510Active
 MLS ID #12762306, Crystal DeKalb, Redfin Corporation. MRED as distributed by MLS GRID
 - $450,0003 bd4 ba1.7k sqft213 Lathem St, Batavia, IL 60510Active
 MLS ID #12754358, Lisa Byrne, CSC, Baird & Warner. MRED as distributed by MLS GRID
 - $340,0004 bd2 ba1.7k sqft32 S College St, Batavia, IL 60510New
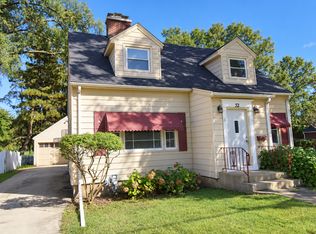 MLS ID #12777013, Annette Kallevik, AHWD, Bespoke Realty Group, LLC. MRED as distributed by MLS GRID
 - $442,0003 bd4 ba2.1k sqft1217 North Ave, Batavia, IL 60510Active
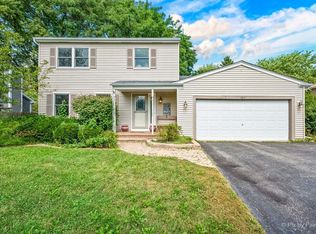 MLS ID #12757251, Elizabeth Tabor, eXp Realty - Geneva. MRED as distributed by MLS GRID
