
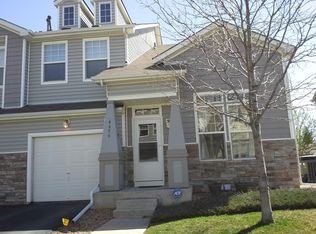
Light-filled townhome in a charming conveniently located community. This corner townhome has soaring ceilings and is loaded with South and West facing windows. Beautifully maintained with recent updates including high-end laminate wood flooring, new carpeting and new paint throughout. This home is located in one of the best spots in the Garrison Villages community on a private cul-de-sac with plenty of guest parking, a community park across from the west facing private patio and mountain views from the upper floor primary suite. The thoughtfully designed floorplan is open and airy on the main floor with the kitchen overlooking the spacious living room and dining room areas. Just off the dining room is the covered, private patio with a small fence for additional privacy and a locking storage closet. There is a fully lined and easily accessed massive crawl space if you need even more storage! The generously sized primary suite and secondary bedroom are located on the upper floor. The primary suite features a large walk-in closet and vaulted ceilings. For added convenience, there is a spacious laundry room on the upper floor as well. Truly move-in ready and this location could not be more convenient. Close to I-70, you are within 15 minutes to the mountains 10 minutes to downtown or 3 minutes from all that Old Town Arvada has to offer. Another bonus is the Arvada Lightrail station less than 5 minutes away. You could not ask for easier commuting or living. The HOA takes care of all exterior maintenance, including the roof, the beautifully landscaped common areas and all at a very minimal fee. This townhome has it all. For more details visit www.dtownlistings.com/flowerstreet
Sold for $430,000
Zillow last checked:
Listing updated:
Bought with:
Kylie Russell, 40037823
LIV Sotheby's International Realty
Source: REcolorado as distributed by MLS GRID,MLS#: 2936419
Price history
| Date | Event | Price |
|---|---|---|
| 4/11/2025 | Sold | $430,000+0.9%$353/sqft |
Source:  REcolorado as distributed by MLS GRID #2936419 Report a problem REcolorado as distributed by MLS GRID #2936419 Report a problem | ||
| 3/20/2025 | Pending sale | $426,000$349/sqft |
Source: REcolorado as distributed by MLS GRID #2936419 Report a problem | ||
| 3/6/2025 | Listed for sale | $426,000+118.5%$349/sqft |
Source: REcolorado as distributed by MLS GRID #2936419 Report a problem | ||
| 6/20/2014 | Sold | $195,000+3.2%$160/sqft |
Source: Public Record Report a problem | ||
| 5/15/2014 | Listed for sale | $189,000$155/sqft |
Source: Modglin Real Estate Group #1659092 Report a problem | ||
| 4/2/2014 | Listing removed | $189,000$155/sqft |
Source: Modglin Real Estate Group #1659092 Report a problem | ||
| 3/29/2014 | Listed for sale | $189,000-0.5%$155/sqft |
Source: Modglin Real Estate Group #1659092 Report a problem | ||
| 2/11/2012 | Listing removed | $1,100$1/sqft |
Source: Modglin Real Estate Group Report a problem | ||
| 2/6/2012 | Listed for rent | $1,100$1/sqft |
Source: Modglin Real Estate Group Report a problem | ||
| 9/18/2011 | Listing removed | $1,100$1/sqft |
Source: Modglin Real Estate Group Report a problem | ||
| 8/23/2011 | Listed for rent | $1,100+10%$1/sqft |
Source: Modglin Real Estate Group Report a problem | ||
| 3/11/2011 | Listing removed | $1,000$1/sqft |
Source: Modglin Real Estate Group Report a problem | ||
| 2/18/2011 | Price change | $1,000-16.3%$1/sqft |
Source: Modglin Real Estate Group Report a problem | ||
| 1/20/2011 | Listed for rent | $1,195$1/sqft |
Source: Modglin Real Estate Group Report a problem | ||
| 1/20/2011 | Listing removed | $189,900$156/sqft |
Source: Owner Report a problem | ||
| 7/8/2009 | Price change | $189,900-4.6%$156/sqft |
Source: Owner Report a problem | ||
| 5/20/2009 | Listed for sale | $199,000+8.6%$163/sqft |
Source: Owner Report a problem | ||
| 10/10/2005 | Sold | $183,200+2.7%$150/sqft |
Source: Public Record Report a problem | ||
| 10/7/2004 | Sold | $178,349$146/sqft |
Source: Public Record Report a problem | ||
Get a cash offer in 3 minutes
Find out how much your home could sell for in as little as 3 minutes with a no-obligation cash offer.
Estimated market value
$407,200
