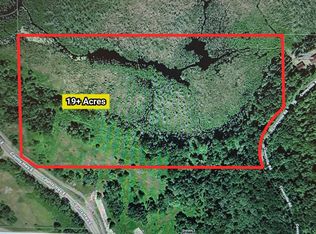
SEEKING A NORTHWOODS OWNER WHO LIKES A LITTLE ROOM TO ROAM! Cute as a bug in a rug and sitting on a whopping 52 acres, this year-round Phelps cabin has plenty to offer. The cabin features an open living, dining, and kitchen area with a pellet stove for cozy evenings, one designated bedroom, a full bath, and a sleeping loft for extra space. Forced-air heat and central air make it comfortable in every season, while the covered porch overlooking the wetlands puts you front and center for watching wildlife and enjoying the peaceful surroundings. Outside, the oversized drive-through garage is insulated and heated and includes laundry plus an additional half bath, making it a seriously useful space for Northwoods gear, projects, or whatever toys you bring along. A storage shed adds even more room. With 52 acres to explore and hunt during drier years, there’s plenty of elbow room here. Come enjoy Phelps year-round, with space to roam, wildlife to watch, and a cozy cabin to come home to. This one is ready for some Northwoods adventures! Adjacent 19 acres also for sale for even MORE room to ROAM!
Under contract
$279,000
4675 COVEYVILLE RD, Phelps, WI 54554
1beds
630sqft
Single Family Residence
Built in 2015
52.4 Acres Lot
$278,500 Zestimate®
$443/sqft
$-- HOA
What's special
One designated bedroom
- 47 days
- 100
- 1
Likely to sell faster than
Zillow last checked:
Listing updated:
Listed by:
JULIE WINTER-PAEZ (JWP GROUP) 715-891-1236,
RE/MAX PROPERTY PROS
Source: GNMLS,MLS#: 219611
Facts & features
Interior
Bedrooms & bathrooms
- Bedrooms: 1
- Bathrooms: 1
- Full bathrooms: 1
Bedroom
- Level: First
- Dimensions: 12'6x7'11
Bathroom
- Level: First
Living room
- Level: First
- Dimensions: 18x13
Loft
- Level: Second
- Dimensions: 9'9x13
Heating
- Forced Air, Natural Gas
Cooling
- Central Air
Appliances
- Included: Dryer, Electric Water Heater, Gas Oven, Gas Range, Refrigerator, Washer
- Laundry: Main Level
Features
- Ceiling Fan(s)
- Flooring: Wood
- Basement: Crawl Space,None
- Has fireplace: No
- Fireplace features: Pellet Stove
Interior area
- Total structure area: 630
- Total interior livable area: 630 sqft
- Finished area above ground: 630
- Finished area below ground: 0
Property
Parking
- Total spaces: 8
- Parking features: Detached, Four Car Garage, Four or more Spaces, Garage, Heated Garage, Driveway
- Garage spaces: 4
- Has uncovered spaces: Yes
Features
- Levels: One
- Stories: 1
- Patio & porch: Covered, Deck
- Exterior features: Deck
- Frontage length: 0,0
Lot
- Size: 52.4 Acres
- Features: Level, Private, Rural Lot, Stream/Creek, Secluded, Wooded, Wetlands
Details
- Parcel number: 18141801 & 181408
- Zoning description: All Purpose
Construction
Type & style
- Home type: SingleFamily
- Architectural style: Cabin,One Story
- Property subtype: Single Family Residence
Materials
- Frame, Log
- Foundation: Pillar/Post/Pier
- Roof: Metal
Condition
- Year built: 2015
Utilities & green energy
- Sewer: Public Sewer
- Water: Drilled Well
Community & HOA
Location
- Region: Phelps
Financial & listing details
- Price per square foot: $443/sqft
- Tax assessed value: $109,700
- Annual tax amount: $1,598
- Date on market: 9/15/2026
- Ownership: Fee Simple
- Road surface type: Paved
Estimated market value
$278,500
$265,000 - $292,000
$1,340/mo
Price history
| Date | Event | Price |
|---|---|---|
| 9/18/2026 | Contingent | $279,000$443/sqft |
Source:  GNMLS #219611 Report a problem | ||
| 9/15/2026 | Listed for sale | $279,000$443/sqft |
Source: GNMLS #219611 Report a problem | ||
Public tax history
| Year | Property taxes | Tax assessment |
|---|---|---|
| 2025 | $1,254 +7.2% | $109,700 |
| 2024 | $1,170 +2.1% | $109,700 |
| 2023 | $1,147 -4.2% | $109,700 |
| 2022 | $1,197 +55.3% | $109,700 +48.2% |
| 2021 | $771 -2.7% | $74,000 |
| 2020 | $792 -1.5% | $74,000 |
| 2019 | $805 +80.7% | $74,000 +66.3% |
| 2018 | $445 +3.3% | $44,500 |
| 2017 | $431 +79.1% | $44,500 +66.7% |
| 2016 | $241 +1264.5% | $26,700 +66.9% |
| 2015 | $18 | $16,000 |
| 2014 | -- | -- |
Find assessor info on the county website
Monthly payment
Est. payment
Payment breakdown
Explore the cost of this home by adjusting the details. Changes won't be saved.Climate risks
Neighborhood: 54554
Nearby schools
Schools provided by the listing agent
- Elementary: VI Phelps
- Middle: VI Phelps
- High: VI Phelps
Source: GNMLS. This data may not be complete. We recommend contacting the local school district to confirm school assignments for this home.


Similar homes
- $275,0002 bd1 ba650 sqft4176 CHICAGO AVE, Conover, WI 54519For Sale
 MLS ID #218839, MICHAEL SWISHER, ELIASON REALTY - EAGLE RIVER. GNMLS
- $239,9001 bd1 ba860 sqft6174 CLEVELANDS LN, Conover, WI 54519For Sale
 MLS ID #218961, BERNARD KAZDA, ELIASON REALTY - ST GERMAIN. GNMLS
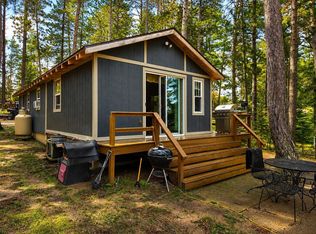
- $269,0001 bd1 ba680 sqft23795 CRYSTAL LAKE RD, Watersmeet, MI 49969For Sale
 MLS ID #218879, CLIFF KOLINSKY, CENTURY 21 BURKETT - LOL. GNMLS
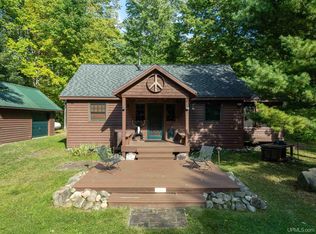
- $179,9002 bd1 ba768 sqftFederal Forest Rd #3920, Iron River, MI 49935For Sale
 MLS ID #50220926, STEPHEN REMONDINI, STEPHENS REAL ESTATE-IRON RIVER. MiRealSource
- $225,0001 bd1 ba850 sqftForest 3612 Rd, Iron River, MI 49935For SaleMLS ID #50193936, GARY WATTERS, STEPHENS REAL ESTATE-IRON RIVER. MiRealSource
