**Country Retreat on 41 Acres - Minutes from Dillon State Park**
Escape to this stunning 2132 sq ft home tucked away on 41 gorgeous, rolling acres in the heart of the countryside, just minutes from the fishing, boating, and trails of Dillon State Park. A long, winding driveway sets the tone before you even reach the front door, leading you to a large front porch -- the perfect spot to unwind and take in the country views.
Step inside and soaring high ceilings and an abundance of natural light create an open, airy feel throughout the main living space, anchored by a cozy wood burning fireplace that makes it the perfect spot to gather. This 3-bedroom home is built to last, topped with a durable, low-maintenance tin roof that adds rustic charm while standing up to the elements for decades to come.
Downstairs, a huge basement offers incredible potential, with geothermal heating and cooling to keep the space comfortable year-round-- complete with walkout doors that flood the space with light and open directly to the back of the property, plus a bathroom rough-in already in place and ready for you to finish it exactly to your taste. Whether you envision a home theater, an in-law suite, a rec room, or additional bedrooms, the space and plumbing groundwork are already there.
Outside, the 41 sprawling, rolling acres offer endless possibilities -- hunting, gardening, livestock, recreation, or simply the privacy and quiet of country living. Don't miss this opportunity!
Active
$824,900
4675 Hunt Rd, Hopewell, OH 43746
3beds
2,134sqft
Single Family Residence
Built in 2019
41.07 Acres Lot
$-- Zestimate®
$387/sqft
$-- HOA
What's special
Geothermal heating and coolingLarge front porchAbundance of natural lightCountry viewsLong winding drivewaySoaring high ceilingsCozy wood burning fireplace
- 17 hours
- 197
- 12
Zillow last checked:
Listing updated:
Listed by:
Andrea Johann 614-678-5505 administration@e-merge.com,
e-Merge Real Estate
Source: MLS Now,MLS#: 5242942 Originating MLS: Other/Unspecificed
Originating MLS: Other/UnspecificedFacts & features
Interior
Bedrooms & bathrooms
- Bedrooms: 3
- Bathrooms: 3
- Full bathrooms: 3
- Main level bathrooms: 3
- Main level bedrooms: 3
Other
- Dimensions: ND x ND
Heating
- Forced Air, Propane
Cooling
- Central Air
Appliances
- Included: Dishwasher, Microwave, Range, Refrigerator
Features
- Ceiling Fan(s), Cathedral Ceiling(s), Double Vanity, Granite Counters, Kitchen Island, Open Floorplan, Pantry, Walk-In Closet(s)
- Basement: Full,Unfinished,Walk-Out Access
- Number of fireplaces: 1
- Fireplace features: Wood Burning
Interior area
- Total structure area: 2,134
- Total interior livable area: 2,134 sqft
- Finished area above ground: 2,134
Video & virtual tour
Property
Parking
- Total spaces: 3
- Parking features: Attached, Driveway, Garage
- Attached garage spaces: 3
Features
- Levels: One
- Stories: 1
- Has view: Yes
- View description: Pasture, Rural, Trees/Woods
Lot
- Size: 41.07 Acres
- Features: Open Lot, Private, Many Trees, Wooded
Details
- Parcel number: 25160401002
- Special conditions: Standard
Construction
Type & style
- Home type: SingleFamily
- Architectural style: Ranch
- Property subtype: Single Family Residence
Materials
- Vertical Siding, Vinyl Siding
- Foundation: Concrete Perimeter
- Roof: Metal
Condition
- Year built: 2019
Utilities & green energy
- Sewer: Septic Tank
- Water: Well
Community & HOA
Community
- Subdivision: M Bruce Smith Prop
HOA
- Has HOA: No
Location
- Region: Hopewell
Financial & listing details
- Price per square foot: $387/sqft
- Annual tax amount: $5,162
- Date on market: 9/10/2026
- Cumulative days on market: 3 days
- Listing terms: Cash,Conventional
Estimated market value
Not available
Estimated sales range
Not available
Not available
Price history
| Date | Event | Price |
|---|---|---|
| 9/10/2026 | Listed for sale | $824,900$387/sqft |
Source:  MLS Now #5242942 Report a problem MLS Now #5242942 Report a problem | ||
Public tax history
Tax history is unavailable.
Monthly payment
Est. payment
Payment breakdown
Explore the cost of this home by adjusting the details. Changes won't be saved.Climate risks
Neighborhood: 43746
Nearby schools
Schools provided by the listing agent
- District: West Muskingum LSD - 6005
Source: MLS Now. This data may not be complete. We recommend contacting the local school district to confirm school assignments for this home.
Similar homes
- $800,0003 bd1 ba1.8k sqft4485 Tucker Rd, Zanesville, OH 43701Auction

 MLS ID #226034198, David A Flood, Auction Ohio. Columbus and Central Ohio Regional MLS
 - $1,100,0003 bd4 ba2.6k sqft10913 Mount Hope Rd, Thornville, OH 43076For Sale
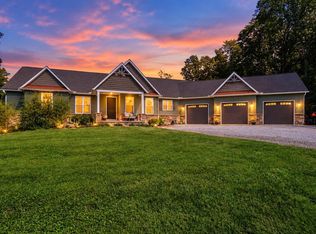 MLS ID #226034281, Annette R Marble, Key Realty. Columbus and Central Ohio Regional MLS
 - $595,7004 bd3 ba2.2k sqft621 Trapp Ln, Hopewell, OH 43746New Construction
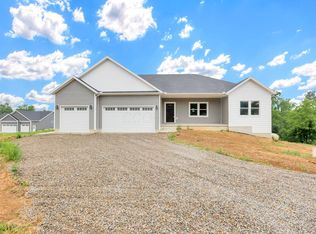 MLS ID #226026086, Elizabeth S Miron, RE/MAX 360. Columbus and Central Ohio Regional MLS
 - $447,5003 bd3 ba2.9k sqft6720 Layman Dr, Nashport, OH 43830For Sale
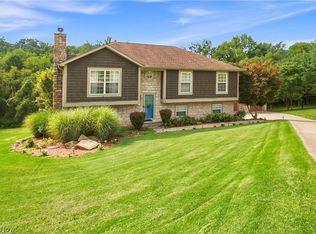 MLS ID #5242791, Jessica L Winland, Coldwell Banker Realty. MLS Now
 - $899,9003 bd3 ba1.7k sqft4436 State Route 345 NE, New Lexington, OH 43764For SaleMLS ID #226026932, Jeremy Seals, SAYRE SEALS & MCMILLAN REAL ESTATE LLC. Columbus and Central Ohio Regional MLS
- $550,0003 bd2 ba1.3k sqft12460 Bolen Rd NE, Newark, OH 43055For SaleMLS ID #226034023, Dawn R Reed, Red 1 Realty. Columbus and Central Ohio Regional MLS
- $789,9003 bd3 ba2.9k sqft8970 Loches Rd, Saint Louisville, OH 43071For SaleMLS ID #226026726, Jennifer Hardbarger, Howard Hanna Real Estate Services. Columbus and Central Ohio Regional MLS
- $650,0003 bd3 ba2.8k sqft8879 National Rd, Thornville, OH 43076For SaleMLS ID #226026700, John M Maurer, Pinkerton Real Estate Services. Columbus and Central Ohio Regional MLS
- $639,9003 bd2 ba2.2k sqft6095 Appleman Rd SE, Newark, OH 43056For SaleMLS ID #226024930, Kimberly A Erickson, NextGen Realty Services. Columbus and Central Ohio Regional MLS
- $739,9003 bd2 ba1.3k sqft14966 Township Road 30, Mount Perry, OH 43760For SaleMLS ID #226012638, Eric Correll, Hill Real Estate. Columbus and Central Ohio Regional MLS
- $610,0004 bd4 ba2.6k sqft11839 Flint Ridge Rd SE, Newark, OH 43056For SaleMLS ID #226031338, Kelly A Parker, Howard Hanna Real Estate Svcs. Columbus and Central Ohio Regional MLS
- $650,0003 bd3 ba2.6k sqft8347 Jacksontown Rd SE, Newark, OH 43056For SaleMLS ID #226027589, Lindsay Higgins, Howard Hanna Real Estate Svcs. Columbus and Central Ohio Regional MLS
