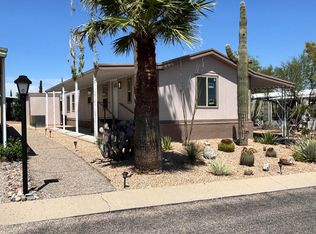
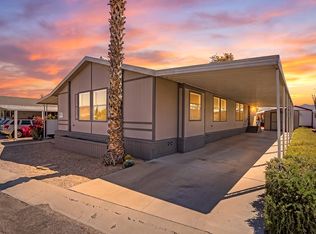
This spacious home has recently been updated with new plumbing, floor and window coverings, interior and exterior paint, kitchen appliances, water heater, faucets, sink, commodes, all light fixtures and ceiling fans and more! The large front living room is light and bright with numerous large windows. The large family room is perfect for entertaining, an office or can even be made into a third bedroom, if needed. The good-sized modern kitchen has many cabinets and counterspace. The laundry room has lots of extra storage. The king-sized primary bedroom has an ensuite bathroom with a double-sized shower stall. The guest bathroom is conveniently located next to the guest bedroom and is accessible to the living area. The high cathedral ceilings and recent updates give the home a modern style. There's hardboard siding, block skirting and a shingled roof to help provide energy efficiency. On those pleasant days and evenings the large covered patio is perfect for entertaining or relaxing with your morning coffee or evening cocktails. The covered concrete driveway will easily accommodate two large vehicles. Harrison Hills is one of the best and most desirable all-ages gated communities in the Tucson area with phenomenally low space rent. Residents enjoy top-tier amenities including swimming pools, a socially-active clubhouse, sports courts, picnic areas, playgrounds and a community library. It is surrounded by stunning views of all four mountain ranges and the beauty of the Sonoran Desert. It is minutes away from shopping, dining, golf and medical care. Two pets under 35 lbs. are permitted.
For sale
Price cut: $5K (9/14)
$109,900
4675 S Harrison Rd #76, Tucson, AZ 85730
2beds
--sqft
Manufactured Home
Built in 1994
-- sqft lot
$-- Zestimate®
$--/sqft
$-- HOA
What's special
High cathedral ceilingsHardboard sidingBlock skirting
- 118 days
- 228
- 14
Zillow last checked:
Listing updated:
Listed by:
Allan Herman 520-591-2985,
Harris Mobile Home Sales
Source: My State MLS,MLS#: 11835267
Facts & features
Interior
Bedrooms & bathrooms
- Bedrooms: 2
- Bathrooms: 2
- Full bathrooms: 2
Rooms
- Room types: Dining Room, En Suite, Family Room, Kitchen, Laundry Room, Living Room, Master Bedroom, Private Guest Room
Basement
- Area: 0
Heating
- Gas, Forced Air
Cooling
- Central
Appliances
- Included: Dishwasher, Disposal, Dryer, Refrigerator, Oven, Washer, Water Heater
Features
- Laundry
- Flooring: Carpet, Laminate
- Has basement: No
- Has fireplace: No
Interior area
- Total structure area: 0
- Finished area above ground: 0
Property
Parking
- Parking features: Driveway
- Has uncovered spaces: Yes
Features
- Patio & porch: Patio
- Has view: Yes
- View description: Mountain, Street
Details
- Additional structures: Shed(s)
- On leased land: Yes
- Lease amount: $495
Construction
Type & style
- Home type: MobileManufactured
- Property subtype: Manufactured Home
Materials
- HardiPlank Type
- Roof: Asphalt
Condition
- New construction: No
- Year built: 1994
Utilities & green energy
- Electric: Amps(0)
- Sewer: Municipal
- Water: Municipal
- Utilities for property: Naturl Gas Available
Community & HOA
Community
- Features: Pool, Clubhouse, Playground
- Subdivision: Coyote Corridor East
HOA
- Has HOA: No
- Amenities included: Pool, Clubhouse, Pets Allowed, Playground
Location
- Region: Tucson
Financial & listing details
- Date on market: 6/18/2026
- Date available: 06/17/2026
- Listing agreement: Exclusive
Estimated market value
Not available
Estimated sales range
Not available
Not available
Price history
| Date | Event | Price |
|---|---|---|
| 9/14/2026 | Price change | $109,900-4.4% |
Source: My State MLS #11835267 Report a problem | ||
| 8/21/2026 | Price change | $114,900-4.2% |
Source: My State MLS #11835267 Report a problem | ||
| 6/18/2026 | Listed for sale | $119,900 |
Source: My State MLS #11835267 Report a problem | ||
Public tax history
Tax history is unavailable.
Monthly payment
Climate risks
Neighborhood: 85730
Nearby schools
Schools provided by the listing agent
- District: Tucson Unified School District
Source: My State MLS. This data may not be complete. We recommend contacting the local school district to confirm school assignments for this home.
Similar homes
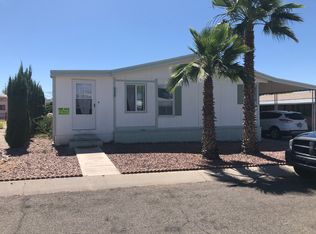
- $105,0003 bd2 ba1.2k sqft3411 S Camino Seco #478, Tucson, AZ 85730For Sale
 NextHome
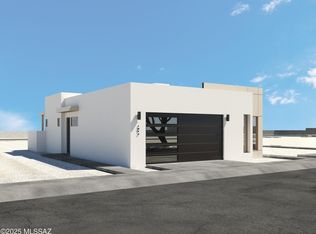
 - $120,0004 bd2 ba2.6k sqft3411 S CAMINO SECO -- #271, Tucson, AZ 85730For Sale
 MLS ID #6992145, Kevin S Sarullo, NextHome Complete Realty. ARMLS
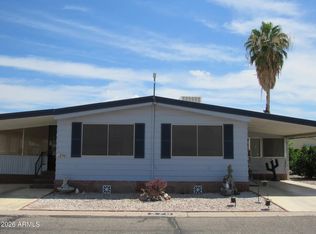
 - $78,0002 bd2 ba1.6k sqft3411 S Camino Seco -- #270, Tucson, AZ 85730For Sale
 MLS ID #7087922, Kevin S Sarullo, NextHome Complete Realty. ARMLS
 - $139,9003 bd2 ba1.8k sqft4675 S Harrison Rd #199, Tucson, AZ 85730For Sale
 MLS ID #11694874, Jillian Barnes, Valley Vista Homes Sales, LLC. My State MLS
 - $70,0002 bd2 ba900 sqft3411 S Camino Seco Unit 328, Tucson, AZ 85730For Sale
 MLS ID #22621661, Kayli Rose Carrillo, OMNI Homes International. MLS of Southern Arizona
 - $65,0002 bd2 ba1.1k sqft3411 S Camino Seco #12, Tucson, AZ 85730For SaleMLS ID #22616443, Kenneth D Everson, eXp Realty. MLS of Southern Arizona
- $62,5002 bd2 ba980 sqft2121 S Pantano Rd Unit 108, Tucson, AZ 85710For SaleMLS ID #22606767, Kayli Rose Carrillo, OMNI Homes International. MLS of Southern Arizona
