Enjoy single-story living in Section 3 of Chanteclair Villas, a 55+ community in the heart of Boynton Beach. This charming 2-bedroom, 2-bathroom home features a split-bedroom floor plan, an air-conditioned Florida Room, and a private 1-car garage with ample space for storage or beach gear. No stairs, no elevators, and no upstairs neighbors! INTERIOR HIGHLIGHTS: Bamboo wood and porcelain tile flooring throughout Primary suite with full private bathroom and spacious walk-in closet Back patio located steps from the community pool for seamless access. Conveniently located about 1 Mile From Atlantic Avenue dining, shopping, beaches, and entertainment. Perfect for a year-round residence or seasonal escape! COMMUNITY & HOA: Nestled in a peaceful, low-density neighborhood, Chanteclair Villas offers an active 55+ lifestyle with 2 heated pools, tiki bars, shuffleboard, clubhouse, and social calendar. One pet under 20 lbs permitted. MONTHLY HOA INCLUDES: Premium cable TV, high-speed internet, water, sewer, trash, roof maintenance, exterior building maintenance, common area upkeep, building insurance, and reserves.
For sale
$241,500
1538 Palmland Drive, Boynton Beach, FL 33436
2beds
1,114sqft
Condominium, Single Family Residence
Built in 1981
-- sqft lot
$230,800 Zestimate®
$217/sqft
$548/mo HOA
What's special
Single-story livingAir-conditioned florida roomSplit-bedroom floor planSpacious walk-in closet
- 4 days |
- 202 |
- 4 |
Likely to sell faster than
Zillow last checked:
Listing updated:
Listed by:
Tobin Cultrera 561-324-0411,
By The Sea Realty, Inc.
Source: BeachesMLS,MLS#: B26062885 Originating MLS: BeachesMLS
Originating MLS: BeachesMLSFacts & features
Interior
Bedrooms & bathrooms
- Bedrooms: 2
- Bathrooms: 2
- Full bathrooms: 2
- Main level bathrooms: 2
- Main level bedrooms: 2
Heating
- Central
Cooling
- Central Air, Ceiling Fan(s)
Appliances
- Included: Dryer, Dishwasher, ENERGY STAR Qualified Refrigerator, ENERGY STAR Qualified Washer, Electric Range, Electric Water Heater, Disposal, Microwave, Oven, Range, Refrigerator, Water Heater, Washer
- Laundry: Washer Hookup, Inside, Laundry Room
Features
- Attic, Main Level Primary, Pull Down Attic Stairs, Split Bedrooms
- Flooring: Laminate, Tile, Wood
- Attic: Pull Down Stairs
- Has fireplace: No
- Furnished: Yes
Interior area
- Total structure area: 1,444
- Total interior livable area: 1,114 sqft
Video & virtual tour
Property
Parking
- Total spaces: 2
- Parking features: Asphalt, Attached, Garage, Garage Door Opener
- Attached garage spaces: 1
- Uncovered spaces: 1
Accessibility
- Accessibility features: None
Features
- Levels: One
- Stories: 1
- Patio & porch: Patio, Porch, Screened
- Exterior features: Awning(s), Outdoor Living Area, Porch
- Pool features: Association
- Has view: Yes
- View description: Pool
Details
- Parcel number: 08434606080000146
- Zoning: R3
- Special conditions: Standard
Construction
Type & style
- Home type: Condo
- Property subtype: Condominium, Single Family Residence
Materials
- Block, Stucco
- Roof: Shingle
Condition
- Resale
- New construction: No
- Year built: 1981
Utilities & green energy
- Sewer: Public Sewer
- Water: Public
- Utilities for property: Cable Available, Electricity Available, Phone Available, Sewer Available, Water Connected
Green energy
- Energy efficient items: Appliances
Community & HOA
Community
- Features: Street Lights
- Senior community: Yes
- Subdivision: CHANTECLAIR VILLAS CONDO THREE
HOA
- Has HOA: Yes
- Amenities included: Clubhouse, Maintenance Grounds, Pool, Parking, Security
- Services included: Common Areas, Cable TV, Maintenance Grounds, Recreation Facilities, Sewer, Trash, Water
- HOA fee: $548 monthly
- HOA name: Ocean Breeze
- HOA phone: 561-440-7854
Location
- Region: Boynton Beach
Financial & listing details
- Price per square foot: $217/sqft
- Tax assessed value: $185,000
- Annual tax amount: $4,183
- Date on market: 8/11/2026
- Cumulative days on market: 4 days
- Listing terms: Conventional
- Electric utility on property: Yes
Estimated market value
$230,800
$219,000 - $242,000
$2,368/mo
Price history
| Date | Event | Price |
|---|---|---|
| 8/11/2026 | Listed for sale | $241,500+184.1%$217/sqft |
Source:  BeachesMLS #B26062885 Report a problem BeachesMLS #B26062885 Report a problem | ||
| 6/13/2018 | Sold | $85,000-11%$76/sqft |
Source: Public Record Report a problem | ||
| 7/17/2003 | Sold | $95,500$86/sqft |
Source: Public Record Report a problem | ||
Public tax history
| Year | Property taxes | Tax assessment |
|---|---|---|
| 2025 | $4,183 +2.8% | $193,101 +10% |
| 2024 | $4,070 +3.7% | $175,546 +10% |
| 2023 | $3,926 +13.9% | $159,587 +10% |
| 2022 | $3,446 +9.3% | $145,079 +10% |
| 2021 | $3,154 +10.1% | $131,890 +10% |
| 2020 | $2,866 +9.3% | $119,900 +10% |
| 2019 | $2,622 | $109,000 +13.5% |
| 2018 | $2,622 +14.5% | $96,000 +118.9% |
| 2017 | $2,289 +435.8% | $43,862 +2.1% |
| 2016 | $427 +5.4% | $42,960 +0.7% |
| 2015 | $405 -2.1% | $42,661 +0.8% |
| 2014 | $414 +5.2% | $42,322 +1.5% |
| 2013 | $394 +1.9% | $41,697 +1.7% |
| 2012 | $386 -15.3% | $41,000 -12.8% |
| 2011 | $457 -5.7% | $47,000 -9.6% |
| 2010 | $484 -14.6% | $52,000 -18.8% |
| 2009 | $567 -38.8% | $64,000 -29.5% |
| 2008 | $926 -18.8% | $90,723 +3% |
| 2007 | $1,140 -3.6% | $88,081 +2.5% |
| 2006 | $1,183 | $85,933 +3% |
| 2005 | -- | $83,430 +3% |
| 2004 | $696 +443.2% | $81,000 +14.1% |
| 2003 | $128 -91.9% | $71,000 +22.4% |
| 2002 | $1,583 +112% | $58,016 +12% |
| 2001 | $746 +1.1% | $51,800 |
| 2000 | $738 +47.3% | $51,800 |
| 1999 | $501 | $51,800 |
Find assessor info on the county website
Monthly payment
Est. payment
Payment breakdown
Explore the cost of this home by adjusting the details. Changes won't be saved.Climate risks
Neighborhood: 33436
Nearby schools
GreatSchools rating
- 5/10Crosspointe Elementary SchoolGrades: PK-5Distance: 0.2 mi
- 3/10Carver Middle SchoolGrades: 6-8Distance: 2.9 mi
- 5/10Atlantic High SchoolGrades: 9-12Distance: 2.5 mi
Schools provided by the listing agent
- Elementary: Crosspointe
- Middle: Carver Community
- High: Atlantic
Source: BeachesMLS. This data may not be complete. We recommend contacting the local school district to confirm school assignments for this home.
- $228,0002 bd2 ba1.1k sqft1504 Palmland Dr, Boynton Beach, FL 33436Off Market
- $212,1002 bd2 ba1.1k sqft1502 Palmland Dr, Boynton Beach, FL 33436Off Market
- $288,8002 bd2 ba1.2k sqft1506 Palmland Dr, Boynton Beach, FL 33436Off Market
- $197,0002 bd2 ba990 sqft1514 Palmland Dr, Boynton Beach, FL 33436Off Market
- $200,0002 bd2 ba1.1k sqft1520 Palmland Dr, Boynton Beach, FL 33436Off Market
- $199,4002 bd2 ba990 sqft1518 Palmland Dr, Boynton Beach, FL 33436Off Market
- $282,1002 bd2 ba1.1k sqft1524 Palmland Dr, Boynton Beach, FL 33436Off Market
- $205,0002 bd2 ba1.1k sqft1522 Palmland Dr, Boynton Beach, FL 33436Sold
A local agent can set up tours, give advice and negotiate with sellers.
Similar homes
- $220,0002 bd2 ba1.1k sqftBUILDING #75, Delray Beach, FL 33445For Sale

 MLS ID #B26063064, Sherian L Silvia, Premiere Realty LLC. BeachesMLS
 - $239,0002 bd2 ba1.4k sqft71, Boynton Beach, FL 33437For Sale
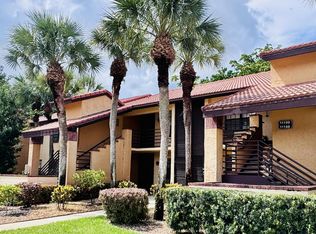 MLS ID #B26050108, Debi L Kroll, Kroll Realty. BeachesMLS
 - $235,0002 bd2 ba1.3k sqft15, Boynton Beach, FL 33437For Sale
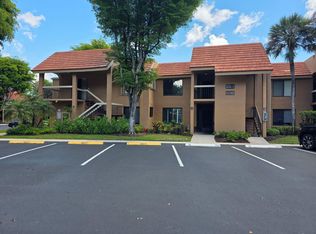 MLS ID #B26018018, Stacey A Lind, Lindhaven Properties LLC. BeachesMLS
 - $220,0002 bd2 ba1.1k sqft75, Delray Beach, FL 33445For Sale
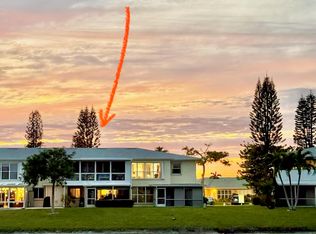 MLS ID #R11169904, Olga Magaly Salcedo, Signature International RE. BeachesMLS
 - $214,0002 bd2 ba1.1k sqft3780 Lace Vine Lane #131, Boynton Beach, FL 33436For SaleMLS ID #R11120012, Lisa Nichols, Florida Premier Realty of the Palm Beaches LLC. BeachesMLS
- $229,9002 bd2 ba1.2k sqft5139 Poppy Place #A, Delray Beach, FL 33484For SaleMLS ID #R11045597, Mahmud Rahman, CENTURY 21 Tenace Realty. BeachesMLS
- $275,0002 bd2 ba1.1k sqft11231 Green Lake Drive #104, Boynton Beach, FL 33437For SaleMLS ID #R11089612, Martin Lajeunesse, Florida Realty Agency. BeachesMLS
- $264,0002 bd2 ba1.4k sqft744 Lago Road #1f, Delray Beach, FL 33445For SaleMLS ID #B26037994, Mark S Borman, Borman Smith Realty. BeachesMLS
- $200,0002 bd2 ba1.5k sqft5135 Floria Drive #G, Boynton Beach, FL 33437For SaleMLS ID #R11086237, Deborah Bacarella PA, RE/MAX Select Group. BeachesMLS
- $270,0002 bd2 ba1.2k sqft11, Boca Raton, FL 33433For SaleMLS ID #B26057505, Mario Taormina, Real Broker, LLC. BeachesMLS
- $217,0002 bd2 ba1k sqft250 NE 20th Street #3080, Boca Raton, FL 33431For SaleMLS ID #B26046322, Danielle Helen Kuziel, Chubbs Realty Group, LLC. BeachesMLS
- $140,0002 bd2 ba850 sqft7515, Delray Beach, FL 33446For SaleMLS ID #B26062654, Julis Janne Puleo, Coldwell Banker Realty /Delray Beach. BeachesMLS
- $174,0002 bd2 ba1k sqft5368 Privet Place #B, Delray Beach, FL 33484For SaleMLS ID #B26051398, James Trub, United Realty Group, Inc. BeachesMLS
- $239,0002 bd2 ba1.1k sqft173 Lake Meryl Drive, West Palm Beach, FL 33411For SaleMLS ID #B26055885, Ruzanna Vahradyan Jackson, RVJ Realty Group Inc. BeachesMLS
- $184,0002 bd2 ba1.1k sqft5360 Lakefront Boulevard #A, Delray Beach, FL 33484For SaleMLS ID #B26051397, James Trub, United Realty Group, Inc. BeachesMLS
- $248,8882 bd3 ba1.1k sqft311 Waterside Drive #9c, Hypoluxo, FL 33462For SaleMLS ID #R11166184, Martin Borgia, BEX Realty. BeachesMLS
- $180,0002 bd2 ba1.1k sqft14628 Canalview Drive #A, Delray Beach, FL 33484For SaleMLS ID #B26012306, Viviane Stampar, Highlight Realty Corp/LW. BeachesMLS
- $149,0002 bd2 ba910 sqft7, West Palm Beach, FL 33415For SaleMLS ID #B26064624, Rokhel Shimunov, ROARING LIONS REALTY, LLC. BeachesMLS
- $160,0002 bd2 ba982 sqftPINES OF DELRAY, Delray Beach, FL 33445For SaleMLS ID #B26053355, Jeffrey S Rosenthal, Coldwell Banker. BeachesMLS
- $134,9002 bd2 ba982 sqft5, Boynton Beach, FL 33435For SaleMLS ID #B26011681, Ilene R Rosenthal, Reliant Realty ERA Powered. BeachesMLS
