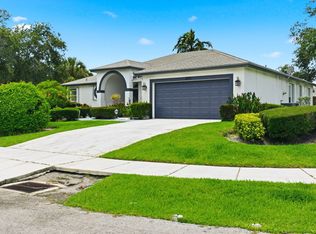
Located on a quiet street in the desirable Sabal Lakes community, this well-maintained 3-bedroom, 2-bath home offers a bright, open layout with tile flooring throughout the main living areas and engineered hardwood flooring in the bedrooms. The updated kitchen features granite countertops, a marble backsplash, bar seating, abundant cabinet space, and a Bosch refrigerator. Both bathrooms have been tastefully renovated. French doors from the living room and primary suite open to a spacious screened patio overlooking the private fenced backyard. Plantation shutters enhance the main living areas and the third bedroom, which could also serve well as a home office, den, or flex space. The HOA includes cable, internet, lawn irrigation, and a community pool for a reasonable monthly fee. The neighborhood elementary school is within walking distance, and Downtown Delray Beach, Atlantic Avenue, beaches, shopping, and dining are just minutes away.
For sale
$589,000
1215 E LANCEWOOD Place, Delray Beach, FL 33445
3beds
1,378sqft
Single Family Residence
Built in 1993
5,500 Square Feet Lot
$568,700 Zestimate®
$427/sqft
$193/mo HOA
What's special
Granite countertopsBar seatingBright open layoutQuiet streetSpacious screened patioUpdated kitchenBosch refrigerator
- 2 days |
- 486 |
- 46 |
Likely to sell faster than
Zillow last checked:
Listing updated:
Listed by:
Daniel J DeRogatis PA 561-305-5500,
RE/MAX Direct,
Janelle Mae Khan 920-988-8169,
RE/MAX Direct
Source: BeachesMLS,MLS#: B26063576 Originating MLS: BeachesMLS
Originating MLS: BeachesMLSFacts & features
Interior
Bedrooms & bathrooms
- Bedrooms: 3
- Bathrooms: 2
- Full bathrooms: 2
- Main level bathrooms: 2
- Main level bedrooms: 3
Primary bedroom
- Level: First
- Area: 143
- Dimensions: 13 X 11
Bedroom 2
- Level: First
- Area: 95.66
- Dimensions: 9.11 X 10.5
Bedroom 3
- Level: First
- Area: 116.15
- Dimensions: 10.1 X 11.5
Dining room
- Level: First
- Area: 81
- Dimensions: 9 X 9
Kitchen
- Level: First
- Area: 147.29
- Dimensions: 15.2 X 9.69
Living room
- Level: First
- Area: 152.01
- Dimensions: 16.89 X 9
Other
- Description: Screened in Patio
- Level: First
- Area: 342.04
- Dimensions: 26.11 X 13.1
Heating
- Central, Electric
Cooling
- Central Air, Ceiling Fan(s), Electric
Appliances
- Included: Dryer, Dishwasher, Electric Range, Electric Water Heater, Disposal, Microwave, Range, Refrigerator, Water Heater, Washer
- Laundry: In Garage
Features
- Breakfast Bar, Dual Sinks, Entrance Foyer, High Ceilings, Living/Dining Room, Main Level Primary, Split Bedrooms, Separate Shower, Vaulted Ceiling(s), Walk-In Closet(s)
- Flooring: Tile
- Doors: French Doors
- Windows: Plantation Shutters
- Has fireplace: No
Interior area
- Total structure area: 1,798
- Total interior livable area: 1,378 sqft
Video & virtual tour
Property
Parking
- Total spaces: 4
- Parking features: Attached, Driveway, Garage, Garage Door Opener
- Attached garage spaces: 2
- Has uncovered spaces: Yes
Accessibility
- Accessibility features: None
Features
- Levels: One
- Stories: 1
- Patio & porch: Patio, Screened
- Exterior features: Outdoor Living Area
- Pool features: Association
- Fencing: Fenced
- Has view: Yes
- View description: Garden
- Waterfront features: None
Lot
- Size: 5,500 Square Feet
- Dimensions: 55.0 ft x 0.0 ft
- Features: < 1/4 Acre
Details
- Parcel number: 12424612160010660
- Zoning: PRD (city)
- Special conditions: Standard,Listed As-Is
Construction
Type & style
- Home type: SingleFamily
- Architectural style: Ranch
- Property subtype: Single Family Residence
Materials
- Block
- Roof: Spanish Tile,Tile
Condition
- Resale
- New construction: No
- Year built: 1993
Utilities & green energy
- Sewer: Public Sewer
- Water: Public
- Utilities for property: Sewer Available, Water Available
Community & HOA
Community
- Features: Home Owners Association
- Security: None, Smoke Detector(s)
- Subdivision: SABAL LAKES
HOA
- Has HOA: Yes
- Amenities included: Playground, Pool
- Services included: Common Areas, Cable TV, Internet, Recreation Facilities
- HOA fee: $193 monthly
- HOA name: Sabal Lakes Phase Two HOA
- HOA phone: 561-214-4517
Location
- Region: Delray Beach
Financial & listing details
- Price per square foot: $427/sqft
- Tax assessed value: $428,480
- Annual tax amount: $5,098
- Date on market: 8/13/2026
- Cumulative days on market: 3 days
- Listing terms: Cash,Conventional,FHA
Estimated market value
$568,700
$540,000 - $597,000
$3,069/mo
Price history
| Date | Event | Price |
|---|---|---|
| 8/13/2026 | Listed for sale | $589,000+74.5%$427/sqft |
Source:  BeachesMLS #B26063576 Report a problem BeachesMLS #B26063576 Report a problem | ||
| 9/21/2018 | Sold | $337,500-4.7%$245/sqft |
Source: BeachesMLS #R10441769 Report a problem | ||
| 7/20/2018 | Price change | $354,000-1.4%$257/sqft |
Source: United Realty Group Inc #RX-10441769 Report a problem | ||
| 7/7/2018 | Price change | $359,000-1.4%$261/sqft |
Source: United Realty Group Inc #RX-10441769 Report a problem | ||
| 6/21/2018 | Listed for sale | $364,000+108%$264/sqft |
Source: United Realty Group Inc #RX-10441769 Report a problem | ||
| 6/22/2011 | Sold | $175,000-5.4%$127/sqft |
Source: Public Record Report a problem | ||
| 12/26/2010 | Price change | $185,000-7.5%$134/sqft |
Source: NRT Florida #R3158782 Report a problem | ||
| 12/6/2010 | Listed for sale | $200,000-41%$145/sqft |
Source: NRT Florida #R3158782 Report a problem | ||
| 7/8/2005 | Sold | $339,000+159.8%$246/sqft |
Source: Public Record Report a problem | ||
| 11/23/1999 | Sold | $130,500+39.3%$95/sqft |
Source: Public Record Report a problem | ||
| 1/5/1994 | Sold | $93,700$68/sqft |
Source: Public Record Report a problem | ||
Public tax history
| Year | Property taxes | Tax assessment |
|---|---|---|
| 2025 | $5,098 +5.8% | $296,470 +2.9% |
| 2024 | $4,819 -0.1% | $288,115 +3% |
| 2023 | $4,826 +1.7% | $279,723 +3% |
| 2022 | $4,743 +0% | $271,576 +3% |
| 2021 | $4,741 +0.8% | $263,666 +1.4% |
| 2020 | $4,704 -2.8% | $260,026 -1.5% |
| 2019 | $4,838 | $263,909 +68.1% |
| 2018 | $4,838 +87.8% | $157,016 +2.1% |
| 2017 | $2,576 +0.9% | $153,786 +2.1% |
| 2016 | $2,554 +0% | $150,623 +0.7% |
| 2015 | $2,553 -2.3% | $149,576 +0.8% |
| 2014 | $2,614 +1.1% | $148,389 +1.5% |
| 2013 | $2,584 0% | $146,196 +1.7% |
| 2012 | $2,585 -32.1% | $143,752 -5.8% |
| 2011 | $3,805 +17.8% | $152,662 -9.5% |
| 2010 | $3,230 -10.1% | $168,710 -10.8% |
| 2009 | $3,594 -13.6% | $189,176 -19.2% |
| 2008 | $4,162 -19.7% | $234,153 -14.6% |
| 2007 | $5,184 -6.1% | $274,027 +2.5% |
| 2006 | $5,519 | $267,343 +136.7% |
| 2005 | -- | $112,931 +3% |
| 2004 | $1,259 +667.2% | $109,642 +1.9% |
| 2003 | $164 -92.2% | $107,598 +2.4% |
| 2002 | $2,092 +0.9% | $105,076 +1.6% |
| 2001 | $2,074 +4.8% | $103,421 +3% |
| 2000 | $1,978 +16.8% | $100,409 +0.6% |
| 1999 | $1,694 | $99,836 |
Find assessor info on the county website
Monthly payment
Est. payment
Payment breakdown
Explore the cost of this home by adjusting the details. Changes won't be saved.Climate risks
Neighborhood: Sabal Lakes
Nearby schools
GreatSchools rating
- 8/10Banyan Creek Elementary SchoolGrades: PK-5Distance: 0.4 mi
- 3/10Carver Middle SchoolGrades: 6-8Distance: 1.3 mi
- 5/10Atlantic High SchoolGrades: 9-12Distance: 1.2 mi
Schools provided by the listing agent
- Elementary: Banyan Creek (Palm Beach)
- Middle: Carver Community
- High: Atlantic
Source: BeachesMLS. This data may not be complete. We recommend contacting the local school district to confirm school assignments for this home.
- $504,900-- bd2 ba1.3k sqft1195 E Lancewood Pl, Delray Beach, FL 33445Off Market
- $543,5003 bd2 ba1.6k sqft1235 E Lancewood Pl, Delray Beach, FL 33445Off Market
- $536,3003 bd2 ba1.3k sqft1255 E Lancewood Pl, Delray Beach, FL 33445Off Market
- $397,500-- bd2 ba1.3k sqft3205 NW 12th St, Delray Beach, FL 33445Off Market
- $371,8002 bd2 ba1.4k sqft3210 NW 13th St, Delray Beach, FL 33445Off Market
- $604,6003 bd2 ba1.7k sqft1175 E Lancewood Pl, Delray Beach, FL 33445Off Market
- $360,1002 bd4 ba1.4k sqft3230 NW 13th St, Delray Beach, FL 33445Off Market
- $360,0002 bd2 ba1.7k sqft3215 NW 12th St, Delray Beach, FL 33445Sold
A local agent can set up tours, give advice and negotiate with sellers.
Similar homes
- $625,0003 bd2 ba1.7k sqft3800 NW 10th Street, Delray Beach, FL 33445For Sale
 MLS ID #B26062319, Juna Jean, EXP Realty LLC. BeachesMLS
 - $599,9003 bd2 ba1.8k sqft3715 Lancewood Place, Delray Beach, FL 33445For Sale
 MLS ID #B26049928, Kathleen C Beasley, EXP Realty LLC. BeachesMLS
 - $619,0003 bd2 ba1.5k sqft2840 DORSON Way, Delray Beach, FL 33445For Sale
 MLS ID #B26060265, Charles A Campbell, Purple Cow Realty LLC. BeachesMLS
 - $599,7503 bd2 ba1.6k sqft1230 NW 22nd Avenue, Delray Beach, FL 33445For Sale
 MLS ID #B26038924, James Hackman, Lamacchia Realty, Inc.. BeachesMLS
 - $699,9003 bd2 ba1.9k sqft1165 Sea Grape Circle, Delray Beach, FL 33445For SaleMLS ID #B26061135, Kelly Soroka, Beachfront Properties Real Estate LLC. BeachesMLS
- $399,0002 bd2 ba1.7k sqft701 NW 25TH Avenue, Delray Beach, FL 33445For SaleMLS ID #B26064076, Paul Jay Saperstein, EXP Realty LLC. BeachesMLS
- $530,0003 bd2 ba1.4k sqft2986 CORTEZ Lane, Delray Beach, FL 33445For SaleMLS ID #B26056890, Joseph F Destine, Highlight Realty Corp/LW. BeachesMLS
- $630,800-- bd2 ba1.5k sqft2130 NW 12th St, Delray Beach, FL 33445Off Market
- $637,9003 bd2 ba1.5k sqft1735 NW 21st Court, Delray Beach, FL 33445For SaleMLS ID #B26048177, Barbara Gramigni, Illustrated Properties. BeachesMLS
- $490,0003 bd2 ba1.5k sqft315 CORAL TRACE Lane, Delray Beach, FL 33445For SaleMLS ID #B26060288, Norma Elizabeth Bodie, RE/MAX Services. BeachesMLS
- $648,9003 bd2 ba1.6k sqft1055 NW 18th Avenue, Delray Beach, FL 33445For SaleMLS ID #B26041874, Susan Tray, Illustrated Properties. BeachesMLS
- $625,0002 bd3 ba2k sqft2685 Riviera Drive, Delray Beach, FL 33445For SaleMLS ID #B26012237, Clint Ellis, Keller Williams Realty Boca Raton. BeachesMLS
- $299,0003 bd2 ba1.4k sqft5088 NW 5TH Street, Delray Beach, FL 33445For SaleMLS ID #B26063186, Maria M Acosta, Premier Listings. BeachesMLS
- $644,9003 bd2 ba1.4k sqft4554 Franwood Drive, Delray Beach, FL 33445For SaleMLS ID #B26018935, Christopher C Nye, MLS4owners.com. BeachesMLS
- $645,0003 bd2 ba1.3k sqft4469 Brandon Drive, Delray Beach, FL 33445For SaleMLS ID #B26046601, Nancy O Boyle, Keller Williams Realty Services. BeachesMLS
- $550,0003 bd2 ba1.6k sqft1080 NW 19th Terrace, Delray Beach, FL 33445For SaleMLS ID #B26045701, Bradley R Lance, Platinum Properties/The Keyes. BeachesMLS
- $499,9003 bd2 ba1.5k sqft820 NW 21st Way #820, Delray Beach, FL 33445For SaleMLS ID #B26040597, Luis R Leon PA, Keller Williams Realty Profess. BeachesMLS
- $549,9003 bd4 ba1.9k sqft4134 NW 2nd Lane, Delray Beach, FL 33445For SaleMLS ID #R11155814, Casey Doran Heatherly, LPT Realty, LLC. BeachesMLS
- $614,9993 bd2 ba1.9k sqft4639 Franwood Drive, Delray Beach, FL 33445For SaleMLS ID #B26038682, Montgomery H Linton, PALS Realty LLC. BeachesMLS
- $550,0003 bd2 ba1.4k sqft3336 Ave Villandry, Delray Beach, FL 33445For SaleMLS ID #B26027613, Carlos A Melendez, The Keyes Company. BeachesMLS
