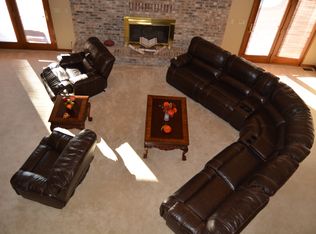
Priced $300k BELOW Appraisal for an immediate Pre-Holiday Sale. Recent certified Appraisal in hand at $1,800,000. The seller has aggressively repositioned this luxury Estate to $1,499,500 to secure a seamless fall closing. Take advantage of instant equity!! 30 Mins to the airport and 25 mins to Nashville. Everything here is FULLY CUSTOM!! Bring your moving trucks and Animals! This is TURN KEY! Stunning Sunsets over the large open pastures! Packed with high end features and perfectly situated buildings! Possibly the largest CUSTOM shop you'll ever see 4080sqft with soaring ceilings. Plenty of space to easily fit an RV and all the toys/equiptment! Gorgeous CUSTOM 4 stall horse barn with guest suite/kitchen and laundry. Also has an indoor/outdoor clean room for animal grooming with a shower station. Barn is 3888sqft. CUSTOM Storm shelters in the barn and floor of the home's garage. Fantastic green house with planters, lights, and water throughout. She Shed with living space, kitchenette and bathroom! Two side by side CUSTOM Chicken Coops! The home itself was a CUSTOM built in 2022! 4 beds and each have their own baths! Open plan and plenty of natural light! All fenced and cross fenced with Private CUSTOM automatic coded Entry Gate! Cameras and Wifi throughout the property and buildings! Too many features to see online. This one absolutely must be seen in person! Clean as a whistle! And professionally built out! Home also features a whole home generator and natural gas for those winter nights! Storms? No issue here. Built for anything you can throw at it!
Active
Price cut: $150.5K (9/10)
$1,499,500
4676 Mount Zion Rd, Springfield, TN 37172
4beds
3,440sqft
Single Family Residence, Residential
Built in 2022
5 Acres Lot
$-- Zestimate®
$436/sqft
$-- HOA
What's special
Secret room inside
- 42 days
- 2,016
- 241
Zillow last checked:
Listing updated:
Listed by:
Andrew Dicker 615-596-7510,
Blackwell Realty 615-228-2044
Source: RealTracs MLS as distributed by MLS GRID,MLS#: 3508037
Facts & features
Interior
Bedrooms & bathrooms
- Bedrooms: 4
- Bathrooms: 4
- Full bathrooms: 4
- Main level bedrooms: 2
Bedroom 1
- Features: Full Bath
- Level: Full Bath
- Area: 238 Square Feet
- Dimensions: 17x14
Bedroom 2
- Features: Bath
- Level: Bath
- Area: 144 Square Feet
- Dimensions: 12x12
Bedroom 3
- Features: Bath
- Level: Bath
- Area: 154 Square Feet
- Dimensions: 14x11
Bedroom 4
- Features: Bath
- Level: Bath
- Area: 143 Square Feet
- Dimensions: 13x11
Primary bathroom
- Features: Double Vanity
- Level: Double Vanity
Dining room
- Area: 165 Square Feet
- Dimensions: 15x11
Kitchen
- Area: 168 Square Feet
- Dimensions: 14x12
Living room
- Features: Great Room
- Level: Great Room
- Area: 289 Square Feet
- Dimensions: 17x17
Recreation room
- Features: Second Floor
- Level: Second Floor
- Area: 390 Square Feet
- Dimensions: 26x15
Heating
- Central, Natural Gas
Cooling
- Central Air, Electric
Appliances
- Included: Built-In Electric Oven, Built-In Gas Range, Dishwasher, Dryer, Freezer, Ice Maker, Microwave, Refrigerator, Stainless Steel Appliance(s), Washer
- Laundry: Electric Dryer Hookup, Washer Hookup
Features
- Ceiling Fan(s), Entrance Foyer, Extra Closets, High Ceilings, Open Floorplan, Pantry, Walk-In Closet(s), High Speed Internet, Kitchen Island
- Flooring: Wood, Tile
- Basement: Crawl Space
- Number of fireplaces: 1
Interior area
- Total structure area: 3,440
- Total interior livable area: 3,440 sqft
- Finished area above ground: 3,440
Video & virtual tour
Property
Parking
- Total spaces: 12
- Parking features: Garage Door Opener, Garage Faces Side, Concrete, Driveway
- Garage spaces: 2
- Uncovered spaces: 10
Features
- Levels: Two
- Stories: 2
- Patio & porch: Patio, Covered, Porch
- Exterior features: Smart Light(s)
- Fencing: Full
- Has view: Yes
- View description: Bluff
Lot
- Size: 5 Acres
- Features: Cleared, Level, Rolling Slope
- Topography: Cleared,Level,Rolling Slope
Details
- Additional structures: Storm Shelter, Barn(s), Guest House, Stable(s), Storage
- Parcel number: 112 03904 000
- Special conditions: Standard
Construction
Type & style
- Home type: SingleFamily
- Property subtype: Single Family Residence, Residential
Materials
- Brick
- Roof: Shingle
Condition
- New construction: No
- Year built: 2022
Utilities & green energy
- Sewer: Septic Tank
- Water: Public
- Utilities for property: Electricity Available, Natural Gas Available, Water Available, Cable Connected
Community & HOA
Community
- Security: Carbon Monoxide Detector(s), Fire Alarm, Security Gate, Smoke Detector(s)
- Subdivision: None
HOA
- Has HOA: No
Location
- Region: Springfield
Financial & listing details
- Price per square foot: $436/sqft
- Tax assessed value: $899,100
- Annual tax amount: $4,046
- Date on market: 8/18/2026
- Electric utility on property: Yes
Estimated market value
Not available
Estimated sales range
Not available
Not available
Price history
| Date | Event | Price |
|---|---|---|
| 9/10/2026 | Price change | $1,499,500-9.1%$436/sqft |
Source:  RealTracs MLS as distributed by MLS GRID #3508037 Report a problem RealTracs MLS as distributed by MLS GRID #3508037 Report a problem | ||
| 8/19/2026 | Listed for sale | $1,650,000+84.4%$480/sqft |
Source: RealTracs MLS as distributed by MLS GRID #3508037 Report a problem | ||
| 3/21/2022 | Sold | $894,900$260/sqft |
Source: RealTracs MLS as distributed by MLS GRID #2317798 Report a problem | ||
| 2/17/2022 | Pending sale | $894,900$260/sqft |
Source: RealTracs MLS as distributed by MLS GRID #2317798 Report a problem | ||
| 12/30/2021 | Listed for sale | $894,900+1187.6%$260/sqft |
Source: RealTracs MLS as distributed by MLS GRID #2317798 Report a problem | ||
| 11/1/2019 | Sold | $69,500$20/sqft |
Source: Public Record Report a problem | ||
Public tax history
| Year | Property taxes | Tax assessment |
|---|---|---|
| 2025 | $4,046 | $224,775 |
| 2024 | $4,046 | $224,775 |
| 2023 | $4,046 +55.7% | $224,775 +122.8% |
| 2022 | $2,598 +545.6% | $100,875 +545.6% |
| 2021 | $402 | $15,625 |
| 2020 | $402 | $15,625 |
| 2019 | $402 | $15,625 |
| 2018 | $402 | $15,625 |
Find assessor info on the county website
Monthly payment
Est. payment
Payment breakdown
Explore the cost of this home by adjusting the details. Changes won't be saved.Climate risks
Neighborhood: 37172
Nearby schools
Schools provided by the listing agent
- Elementary: Crestview Elementary School
- Middle: Coopertown Middle School
- High: Springfield High School
Source: RealTracs MLS as distributed by MLS GRID. This data may not be complete. We recommend contacting the local school district to confirm school assignments for this home.
Similar homes
- $1,199,9994 bd4 ba2.8k sqft5833 Highway 76e, Springfield, TN 37172For Sale
 MLS ID #3514994, Tracy Baker. RealTracs MLS as distributed by MLS GRID
 - $1,699,0004 bd4 ba3.2k sqft1191 Hangar Rd Lot 2, Springfield, TN 37172New Construction
 MLS ID #3546603, Lydia Kim. RealTracs MLS as distributed by MLS GRID
 - $1,239,9004 bd5 ba4.5k sqft2404 Savage Creek Dr, Springfield, TN 37172For Sale
 MLS ID #3304559, Donna Shell. RealTracs MLS as distributed by MLS GRID
 - $1,200,0003 bd4 ba2.9k sqft3721 S Hyde Rd, Springfield, TN 37172For Sale
 MLS ID #3507985, Jessica Joy Tammaro. RealTracs MLS as distributed by MLS GRID
 - $1,150,0004 bd5 ba3.9k sqft3457 Maxie Jones Rd, Springfield, TN 37172For SaleMLS ID #3594144, Jill Kelly. RealTracs MLS as distributed by MLS GRID
- $849,9003 bd3 ba4.1k sqft1224 Hangar Rd, Springfield, TN 37172For SaleMLS ID #3542670, Lydia Kim. RealTracs MLS as distributed by MLS GRID
- $1,395,0003 bd3 ba2.2k sqft1074 Pair Six Dr, Springfield, TN 37172For SaleMLS ID #3527939, Thomas Crutcher. RealTracs MLS as distributed by MLS GRID
- $875,0004 bd4 ba4k sqft4436 Barren Plains Rd, Springfield, TN 37172For SaleMLS ID #3333861, Gary Ashton. RealTracs MLS as distributed by MLS GRID
- $1,200,0004 bd3 ba3.6k sqft6576 Ed Williams Rd, Greenbrier, TN 37073For SaleMLS ID #3513474, Daniel Williams. RealTracs MLS as distributed by MLS GRID
- $1,650,0004 bd4 ba3.3k sqft2753 Jarrell Ridge Rd, Clarksville, TN 37043For SaleMLS ID #3596965, Lauren Grey Woods. RealTracs MLS as distributed by MLS GRID
- $1,390,0004 bd4 ba4.5k sqft341 Brigg Dr, Clarksville, TN 37043For SaleMLS ID #3592190, Helen White Balthrop. RealTracs MLS as distributed by MLS GRID
- $799,9003 bd3 ba3.2k sqft6040 New Cut Rd, Greenbrier, TN 37073For SaleMLS ID #3248569, Martie Burnett. RealTracs MLS as distributed by MLS GRID
- $--3 bd3 ba2.6k sqft9043 Cross Plains Rd, White House, TN 37188AuctionMLS ID #3515078, Bryan Ayers. RealTracs MLS as distributed by MLS GRID
- $1,149,9004 bd5 ba3.3k sqft4184 Armstrong Rd, Springfield, TN 37172New ConstructionMLS ID #3335383, Natasa Milinkovic. RealTracs MLS as distributed by MLS GRID
- $1,399,0003 bd5 ba4.3k sqft2155 Lake Rd, Greenbrier, TN 37073For SaleMLS ID #3283780, Jeff Wright. RealTracs MLS as distributed by MLS GRID
- $789,9004 bd3 ba3.1k sqft6734 Burgess Gower Rd, Cedar Hill, TN 37032For SaleMLS ID #3231096, Alan Holman. RealTracs MLS as distributed by MLS GRID
- $1,499,0004 bd4 ba3.5k sqft1000 Hogans Branch Rd Lot 1, Hendersonville, TN 37075New ConstructionMLS ID #3542905, Lydia Kim. RealTracs MLS as distributed by MLS GRID
- $1,150,0004 bd4 ba3.8k sqft1820 Hygeia Rd, Greenbrier, TN 37073For SaleMLS ID #3246659, Kathy Cunningham. RealTracs MLS as distributed by MLS GRID
- $1,350,0003 bd4 ba4.2k sqft1810 Baker Rd, Goodlettsville, TN 37072For SaleMLS ID #3530856, Gayle M. Halvorson. RealTracs MLS as distributed by MLS GRID
- $749,9003 bd2 ba3.4k sqft5350 Ashland City Rd, Clarksville, TN 37043For SaleMLS ID #3602496, Bernie Gallerani. RealTracs MLS as distributed by MLS GRID
