
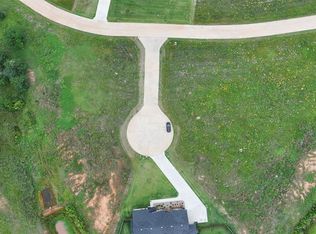
Welcome to 4676 Ranchero Drive in Ranchero Lake Estates! This thoughtfully designed home offers three bedrooms, two and a half bathrooms and a bright, open layout designed for comfortable everyday living and entertaining. Natural light fills the spacious living room, which flows into a large dining area and a well-appointed kitchen featuring an island, cabinetry extending to the ceiling and oversized windows overlooking the beautiful 0.81-acre lot. Enjoy the fireplace in the living room for added warmth and ambiance. Beautiful wood privacy fencing along both sides, with chain-link fencing across a section of the backyard, captures the ability of preserving the peaceful views while creating a defined outdoor space. A wide open space behind the fence remains for your imagination. An open-air patio extension provides even more room to relax, dine and enjoy the natural surroundings and is connected to the covered patio area. An in-ground storm shelter adds valuable peace of mind. The large primary suite, including a connecting laundry room, is located on the main floor. The second floor features two large bedrooms with amazing views, a gorgeous bathroom, and access to the attic for storage and mechanical. Located in the sought after Deer Creek School District, this inviting property combines newer construction, generous outdoor space and practical added improvements.
For sale
Price cut: $2.4K (10/7)
$427,500
4676 Ranchero Dr, Edmond, OK 73025
3beds
2,060sqft
Single Family Residence
Built in 2024
0.81 Acres Lot
$426,400 Zestimate®
$208/sqft
$21/mo HOA
What's special
Bright open layoutDefined outdoor spaceLarge dining areaThree bedroomsGenerous outdoor spaceOpen-air patio extension
- 47 days
- 209
- 25
Zillow last checked:
Listing updated:
Listed by:
Benita Peeler 405-659-0014,
Heartland Group Brokers, LLC,
Les Peeler 405-659-5185,
Heartland Group Brokers, LLC
Source: MLSOK/OKCMAR as distributed by MLS GRID,MLS#: 1246373
Facts & features
Interior
Bedrooms & bathrooms
- Bedrooms: 3
- Bathrooms: 3
- Full bathrooms: 2
- 1/2 bathrooms: 1
Primary bedroom
- Description: Ceiling Fan,Lower Level,Walk In Closet
Bedroom
- Description: Ceiling Fan,Upper Level
Bedroom
- Description: Ceiling Fan,Upper Level
Bathroom
- Description: Double Vanities,Lower Level,Shower,Walk In Closet
Bathroom
- Description: Double Vanities,Full Bath,Tub & Shower,Upper Level
Dining room
- Description: Eating Space,Lower Level
Dining room
- Description: Family,Living/Dining,Lower Level
Kitchen
- Description: Built Ins,Eating Space,Island,Kitchen,Lower Level,Pantry
Living room
- Description: Ceiling Fan,Family,Fireplace,Living Room,Lower Level
Heating
- Has Heating (Unspecified Type)
Cooling
- Has cooling: Yes
Appliances
- Included: Dishwasher, Disposal, Microwave, Water Heater, Free-Standing Gas Oven, Free-Standing Gas Range
Features
- Flooring: Combination, Carpet, Wood
- Windows: Double Pane Windows
- Number of fireplaces: 1
- Fireplace features: Gas Log
Interior area
- Total structure area: 2,060
- Total interior livable area: 2,060 sqft
Property
Parking
- Total spaces: 2
- Parking features: Concrete
- Garage spaces: 2
Features
- Levels: Two
- Stories: 2
- Exterior features: Rain Gutters
- Fencing: Combination
Lot
- Size: 0.81 Acres
- Features: Cul-De-Sac
Details
- Parcel number: 4676NONERanchero73025
- Special conditions: None
Construction
Type & style
- Home type: SingleFamily
- Architectural style: Traditional
- Property subtype: Single Family Residence
Materials
- Brick & Frame
- Foundation: Slab
- Roof: Composition
Condition
- Year built: 2024
Details
- Builder name: M Patel
Community & HOA
HOA
- Has HOA: Yes
- Services included: Gated Entry, Common Area Maintenance
- HOA fee: $250 annually
Location
- Region: Edmond
Financial & listing details
- Price per square foot: $208/sqft
- Tax assessed value: $369,801
- Annual tax amount: $4,049
- Date on market: 9/4/2026
- Listing terms: Cash,Conventional,Sell FHA or VA,VA
Estimated market value
$426,400
$405,000 - $448,000
$2,633/mo
Price history
| Date | Event | Price |
|---|---|---|
| 10/7/2026 | Price change | $427,500-0.6%$208/sqft |
Source:  MLSOK/OKCMAR as distributed by MLS GRID #1246373 Report a problem MLSOK/OKCMAR as distributed by MLS GRID #1246373 Report a problem | ||
| 9/4/2026 | Listed for sale | $429,900+8.3%$209/sqft |
Source: MLSOK/OKCMAR as distributed by MLS GRID #1246373 Report a problem | ||
| 11/25/2025 | Sold | $397,000$193/sqft |
Source: MLSOK/OKCMAR as distributed by MLS GRID #1199558 Report a problem | ||
| 10/31/2025 | Pending sale | $397,000+3.1%$193/sqft |
Source: MLSOK/OKCMAR as distributed by MLS GRID #1199558 Report a problem | ||
| 10/29/2025 | Listing removed | $385,000$187/sqft |
Source: MLSOK/OKCMAR as distributed by MLS GRID #1190645 Report a problem | ||
| 9/12/2025 | Listed for sale | $385,000-1%$187/sqft |
Source: MLSOK/OKCMAR as distributed by MLS GRID #1190645 Report a problem | ||
| 9/1/2025 | Listing removed | $389,000$189/sqft |
Source: MLSOK/OKCMAR as distributed by MLS GRID #1180273 Report a problem | ||
| 8/2/2025 | Price change | $389,000-2.5%$189/sqft |
Source: MLSOK/OKCMAR as distributed by MLS GRID #1180273 Report a problem | ||
| 7/14/2025 | Listed for sale | $399,000$194/sqft |
Source: MLSOK/OKCMAR as distributed by MLS GRID #1180273 Report a problem | ||
| 7/1/2025 | Listing removed | $399,000$194/sqft |
Source: MLSOK/OKCMAR as distributed by MLS GRID #1167610 Report a problem | ||
| 5/11/2025 | Listed for sale | $399,000$194/sqft |
Source: MLSOK/OKCMAR as distributed by MLS GRID #1167610 Report a problem | ||
Public tax history
| Year | Property taxes | Tax assessment |
|---|---|---|
| 2025 | $4,114 +204596% | $34,794 +204570.6% |
| 2024 | $2 +9.8% | $17 +6.3% |
| 2023 | $2 | $16 |
| 2022 | $2 | $16 |
| 2021 | -- | $16 |
| 2020 | $2 | $16 |
| 2019 | $2 | $16 |
| 2018 | $2 | $16 |
| 2017 | $2 | $16 |
| 2016 | $2 | $16 |
| 2015 | $2 | $16 |
Find assessor info on the county website
Monthly payment
Est. payment
Payment breakdown
Explore the cost of this home by adjusting the details. Changes won't be saved.Climate risks
Neighborhood: 73025
Nearby schools
Schools provided by the listing agent
- Elementary: Prairie Vale ES
- Middle: Deer Creek Intermediate School,Deer Creek MS
- High: Deer Creek HS
Source: MLSOK/OKCMAR as distributed by MLS GRID. This data may not be complete. We recommend contacting the local school district to confirm school assignments for this home.

Similar homes
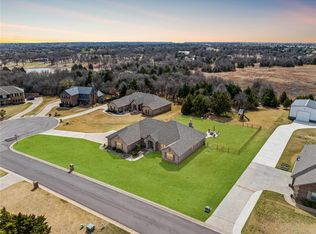
- $405,0004 bd3 ba2.4k sqft1487 Bridge St, Edmond, OK 73025For Sale
 MLS ID #1248830, Karen Blevins, Chinowth & Cohen. MLSOK/OKCMAR as distributed by MLS GRID
 - $399,9003 bd3 ba2.1k sqft149 Sage Brush Way, Edmond, OK 73025For Sale
 MLS ID #1254061, Kadee French, Keller Williams Central OK. MLSOK/OKCMAR as distributed by MLS GRID
 - $435,0003 bd3 ba2.2k sqft2241 NW 187th Ter, Edmond, OK 73012For Sale
 MLS ID #1252923, Tyler Freeny-Bombach, Verbode. MLSOK/OKCMAR as distributed by MLS GRID
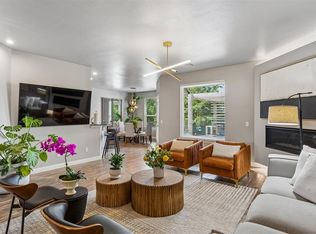
 - $349,9003 bd2 ba1.9k sqft617 Spavinaw Ln, Edmond, OK 73025For Sale
 MLS ID #1251136, Zachary Hensley, Stetson Bentley Realty LLC. MLSOK/OKCMAR as distributed by MLS GRID
