"Seller offering a 2.5% credit toward buyer closing costs or interest rate buy-downs with a full-price offer!"
Welcome to your own slice of quiet country living at 4676 Solias Road in Fallon, Nevada. Perfectly situated on five acres, this beautifully maintained 3-bedroom, 2-bathroom double-wide home offers the ideal balance of rural privacy and comfortable living. Spanning 1,560 square feet, the thoughtfully laid-out interior greets you with a bright, welcoming atmosphere designed for both relaxation and entertaining. The open floor plan maximizes space, providing a seamless flow between the main living area and a spacious kitchen. Retreat to the peaceful primary bedroom featuring its own private bathroom, while two additional bedrooms offer plenty of versatility for family, guests, or a dedicated home office. Outside, the property truly shines with vast open space, clear desert views, and endless potential. Whether you dream of building a custom workshop, establishing equestrian facilities, or simply enjoying unobstructed Nevada sunsets, these five acres provide a blank canvas to create your perfect homestead. A detached garage adds excellent storage and functional parking options to round out this exceptional property.
Active
Price increase: $10K (11/4)
$405,000
4676 Solias Rd, Fallon, NV 89406
3beds
1,560sqft
Manufactured Home
Built in 1990
5 Acres Lot
$403,500 Zestimate®
$260/sqft
$-- HOA
What's special
Bright welcoming atmosphereFive acresClear desert viewsUnobstructed nevada sunsetsVast open spaceOpen floor plan
- 43 days
- 556
- 36
Zillow last checked:
Listing updated:
Listed by:
Josephine Calderon S.177621 541-279-4236,
Century 21 Green Valley Realty
Source: NNRMLS,MLS#: 260012468
Facts & features
Interior
Bedrooms & bathrooms
- Bedrooms: 3
- Bathrooms: 2
- Full bathrooms: 2
Heating
- Electric, Forced Air
Cooling
- Central Air, Electric
Appliances
- Included: Dishwasher, Dryer, Electric Cooktop, Electric Oven, Electric Range, Microwave, Refrigerator, Washer
- Laundry: Laundry Room, Sink, Washer Hookup
Features
- Ceiling Fan(s), High Ceilings, Pantry, Master Downstairs, Vaulted Ceiling(s), Walk-In Closet(s)
- Flooring: Carpet, Laminate, Wood
- Windows: Double Pane Windows, Vinyl Frames
- Number of fireplaces: 1
- Fireplace features: Pellet Stove
- Common walls with other units/homes: No Common Walls
Interior area
- Total structure area: 1,560
- Total interior livable area: 1,560 sqft
Property
Parking
- Total spaces: 4
- Parking features: Detached, Garage
- Garage spaces: 2
Features
- Levels: One
- Stories: 1
- Patio & porch: Porch, Covered, Patio
- Exterior features: None
- Spa features: None
- Fencing: Back Yard,Full
- Has view: Yes
- View description: Desert, Trees/Woods
Lot
- Size: 5 Acres
- Features: Corner Lot, Level, Sloped Up, Sprinklers In Front, Sprinklers In Rear
Details
- Additional structures: Shed(s)
- Parcel number: 00643432
- Zoning: A5
- Horses can be raised: Yes
Construction
Type & style
- Home type: MobileManufactured
- Property subtype: Manufactured Home
Materials
- HardiPlank Type
- Foundation: Concrete Perimeter, Crawl Space, Full Perimeter
- Roof: Asphalt,Composition,Shingle
Condition
- New construction: No
- Year built: 1990
Utilities & green energy
- Sewer: Private Sewer, Septic Tank
- Water: Well
- Utilities for property: Electricity Available, Electricity Connected, Internet Available, Sewer Available, Water Connected
Community & HOA
Community
- Security: Smoke Detector(s)
HOA
- Has HOA: No
Location
- Region: Fallon
Financial & listing details
- Price per square foot: $260/sqft
- Tax assessed value: $157,876
- Annual tax amount: $1,080
- Date on market: 9/28/2026
- Cumulative days on market: 44 days
- Listing terms: Cash,Conventional,FHA,VA Loan
- Body type: Double Wide
Estimated market value
$403,500
$383,000 - $424,000
Not available
Price history
| Date | Event | Price |
|---|---|---|
| 11/4/2026 | Price change | $405,000+2.5%$260/sqft |
Source:  NNRMLS #260012468 Report a problem | ||
| 10/27/2026 | Price change | $395,000-2.5%$253/sqft |
Source: NNRMLS #260012468 Report a problem | ||
| 10/19/2026 | Listed for sale | $405,000$260/sqft |
Source: NNRMLS #260012468 Report a problem | ||
| 10/3/2026 | Contingent | $405,000$260/sqft |
Source: NNRMLS #260012468 Report a problem | ||
| 9/28/2026 | Listed for sale | $405,000$260/sqft |
Source: NNRMLS #260012468 Report a problem | ||
Public tax history
| Year | Property taxes | Tax assessment |
|---|---|---|
| 2025 | $1,018 +3.2% | $55,257 -2.9% |
| 2024 | $987 +3.1% | $56,903 +16.6% |
| 2023 | $957 +3.4% | $48,804 +7.5% |
| 2022 | $925 | $45,399 +3.3% |
| 2021 | $925 +3.6% | $43,952 -1.7% |
| 2020 | $893 | $44,704 +1.9% |
| 2019 | $893 +3% | $43,854 +16.1% |
| 2018 | $867 +3.2% | $37,765 -1.3% |
| 2017 | $841 +3.3% | $38,249 +17.7% |
| 2016 | $814 +4.6% | $32,510 +13.5% |
| 2015 | $778 +2.3% | $28,637 +13.3% |
| 2014 | $761 | $25,281 -3.9% |
| 2013 | -- | $26,297 |
| 2012 | -- | $26,297 -25.6% |
| 2011 | -- | $35,367 -22.9% |
| 2010 | -- | $45,881 -1% |
| 2009 | -- | $46,364 +4.5% |
| 2008 | -- | $44,373 +2.3% |
| 2007 | -- | $43,372 +15.6% |
| 2006 | -- | $37,516 +7.7% |
| 2005 | -- | $34,825 |
Find assessor info on the county website
Monthly payment
Climate risks
Neighborhood: 89406
Nearby schools
Schools provided by the listing agent
- Elementary: Lahontan
- Middle: Churchill
- High: Churchill
Source: NNRMLS. This data may not be complete. We recommend contacting the local school district to confirm school assignments for this home.
Similar homes
- $418,5003 bd2 ba1.9k sqft5010 Lone Tree Rd, Fallon, NV 89406Active
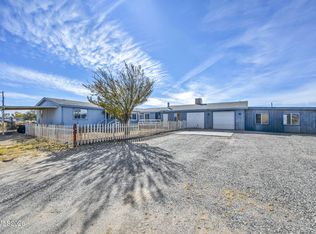
 MLS ID #260014061, Lauren Wilson, Rogne Realty, LTD.. NNRMLS
- $429,0003 bd2 ba1.5k sqft4111 Solias Rd, Fallon, NV 89406Active
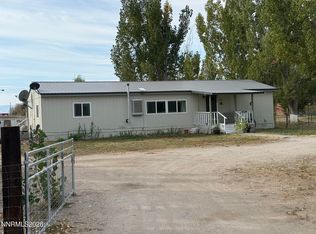 MLS ID #260012712, Mitzi Corkill, Berney Realty, LTD. NNRMLS
- $379,9993 bd2 ba1.4k sqft1480 Michelle Dr, Fallon, NV 89406Active
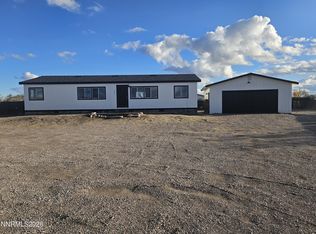 MLS ID #260013849, Juan Segura, Reno Real Estate. NNRMLS
- $329,9003 bd2 ba960 sqft4280 Margoree Ln, Fallon, NV 89406Active
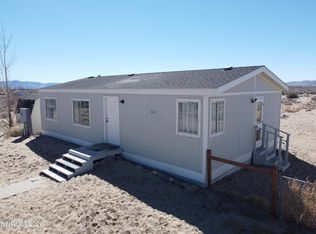 MLS ID #260002818, Eric Stanger, RE/MAX Traditions. NNRMLS
- $485,0003 bd2 ba2.1k sqft4520 Solias Rd, Fallon, NV 89406ActiveMLS ID #260011905, Tori Conard, LPT Realty, LLC. NNRMLS
- $409,9004 bd2 ba1.5k sqft1278 Eagle Rock Rd, Fallon, NV 89406ActiveMLS ID #260013888, Steve O'Brien, RE/MAX Professionals-Reno. NNRMLS
- $424,9003 bd2 ba1.2k sqft3820 Alcorn Rd, Fallon, NV 89406ActiveMLS ID #260008666, Laura Engleman, Berney Realty, LTD. NNRMLS
- $420,0003 bd2 ba1.4k sqft2130 Rice Rd, Fallon, NV 89406ActiveMLS ID #260011408, John Oliver, Coldwell Banker Select Reno. NNRMLS
- $389,9004 bd2 ba1.7k sqft5402 Desert Hills Loop, Fallon, NV 89406ActiveMLS ID #260013566, Daniel McCreary, RE/MAX Traditions. NNRMLS
- $435,0003 bd2 ba1.5k sqft2750 Lenore Dr, Fallon, NV 89406ActiveMLS ID #260013748, Emma Johnson, Berney Realty, LTD. NNRMLS
- $380,0003 bd2 ba1.6k sqft1698 Moody Ln, Fallon, NV 89406ActiveMLS ID #260011948, Shannon Nelson, Berney Realty, LTD. NNRMLS
- $249,9983 bd2 ba1.7k sqft1201 Gummow Dr, Fallon, NV 89406ActiveMLS ID #260010555, Jennifer Anderson, Elevate Realty. NNRMLS
- $300,0003 bd2 ba1.2k sqft3320 Della Cir, Fallon, NV 89406ActiveMLS ID #260002924, Trissha Daws, RE/MAX Gold. NNRMLS
- $499,0003 bd2 ba1.5k sqft3000 Fischer Pl, Fallon, NV 89406ActiveMLS ID #260007948, Jennifer Nelson, RE/MAX Professionals-Reno. NNRMLS
- $495,0003 bd2 ba2.2k sqft3717 Hillsboro Blvd, Fallon, NV 89406ActiveMLS ID #260004372, Savahanna Kelley, Cardin Realty Pros. NNRMLS
- $599,0003 bd2 ba1.1k sqft1655 Rio Vista Dr, Fallon, NV 89406ActiveMLS ID #260013238, Rochelle Tisdale, Berney Realty, LTD. NNRMLS
- $339,9003 bd2 ba1.1k sqft1020 Gummow Dr, Fallon, NV 89406ActiveMLS ID #260011596, Cari Norcutt, Berney Realty, LTD. NNRMLS
- $350,0003 bd2 ba1.8k sqft1140 Pine Rd, Fallon, NV 89406ActiveMLS ID #260006399, Leslie Beach, RE/MAX Connection. NNRMLS
- $400,0004 bd2 ba1.4k sqft1256 Eider Cir, Fallon, NV 89406ActiveMLS ID #260012853, Alan Spencer, eXp Realty. NNRMLS
