Discover this exceptional home in highly sought-after West Bloomfield, offering nearly 4,600 square feet of beautifully finished living space. The impressive two-story front porch creates a striking first impression and enhances the home’s curb appeal. With 5 spacious bedrooms, 3 full bathrooms, and 1 half bath, this residence provides abundant room for comfortable living, hosting, and future growth. Step into the stunning two-story great room, where floor-to-ceiling windows fill the space with natural light and create an inviting atmosphere. Enjoy the luxury and convenience of a first-floor primary suite, complete with a vanity area, full bathroom, walk-in closet, and a charming private balcony overlooking the outdoors. The kitchen sits at the center of the home, offering excellent flow to both the living room and formal dining room — an ideal layout for everyday living and entertaining. Upstairs, a contemporary bridge walkway leads to an oversized en suite bedroom and four additional large bedrooms, all served by two full bathrooms. A versatile loft provides even more flexible space for work, play, or relaxation. This West Bloomfield home combines impressive architecture, generous square footage, and a thoughtful floor plan — a truly special opportunity.
For sale
$689,900
4677 Rolling Ridge Rd, West Bloomfield, MI 48323
5beds
4,570sqft
:
Get pre-qualified$4,715/mo
Single Family Residence
Built in 1980
0.32 Acres Lot
$665,100 Zestimate®
$151/sqft
$29/mo HOA
What's special
Contemporary bridge walkwayStunning two-story great roomInviting atmosphereFirst-floor primary suiteTwo-story front porchWalk-in closetOversized en suite bedroom
- 19 days |
- 1,383 |
- 64 |
Zillow last checked:
Listing updated:
Listed by:
Olivia Budny-Bartz 586-275-9346,
RE/MAX First 586-799-8000
Source: MiRealSource,MLS#: 50213918 Originating MLS: MiRealSource
Originating MLS: MiRealSourceFacts & features
Interior
Bedrooms & bathrooms
- Bedrooms: 5
- Bathrooms: 4
- Full bathrooms: 3
- 1/2 bathrooms: 1
Rooms
- Room types: Den/Study/Lib, Family Room, Bedroom, Laundry, Master Bedroom, Living Room, Master Bathroom, First Flr Lavatory, Bathroom, Second Flr Full Bathroom, Shared Bathroom, Breakfast Nook/Room, Dining Room
Primary bedroom
- Level: First
Bedroom 1
- Features: Carpet
- Level: Entry
- Area: 286
- Dimensions: 13 x 22
Bedroom 2
- Features: Carpet
- Level: Second
- Area: 180
- Dimensions: 12 x 15
Bedroom 3
- Features: Carpet
- Level: Second
- Area: 195
- Dimensions: 15 x 13
Bedroom 4
- Features: Carpet
- Level: Second
- Area: 221
- Dimensions: 17 x 13
Bedroom 5
- Features: Carpet
- Level: Second
- Area: 414
- Dimensions: 23 x 18
Bathroom 1
- Features: Ceramic
- Level: Entry
- Area: 72
- Dimensions: 9 x 8
Bathroom 2
- Features: Ceramic
- Level: Second
- Area: 56
- Dimensions: 7 x 8
Bathroom 3
- Features: Ceramic
- Level: Second
- Area: 56
- Dimensions: 7 x 8
Dining room
- Features: Carpet
- Level: Entry
- Area: 156
- Dimensions: 12 x 13
Family room
- Features: Carpet
- Level: Entry
- Area: 418
- Dimensions: 19 x 22
Kitchen
- Features: Linoleum
- Level: Entry
- Area: 117
- Dimensions: 13 x 9
Living room
- Features: Carpet
- Level: Entry
- Area: 260
- Dimensions: 13 x 20
Heating
- Forced Air, Natural Gas
Cooling
- Ceiling Fan(s), Central Air, Attic Fan
Appliances
- Included: Dishwasher, Dryer, Microwave, Range/Oven, Refrigerator, Washer, Gas Water Heater
- Laundry: First Floor Laundry, Entry
Features
- Cathedral/Vaulted Ceiling, Sump Pump, Walk-In Closet(s), Eat-in Kitchen
- Flooring: Ceramic Tile, Carpet, Linoleum
- Windows: Window Treatments
- Basement: Daylight,Concrete,Sump Pump,Unfinished
- Number of fireplaces: 1
- Fireplace features: Family Room
Interior area
- Total structure area: 7,044
- Total interior livable area: 4,570 sqft
- Finished area above ground: 4,570
- Finished area below ground: 0
Property
Parking
- Total spaces: 2
- Parking features: Garage, Attached
- Attached garage spaces: 2
Features
- Levels: Multi/Split,Two
- Stories: 2
- Patio & porch: Deck, Porch
- Exterior features: Balcony, Lawn Sprinkler
- Waterfront features: None
- Frontage type: Road
- Frontage length: 99
Lot
- Size: 0.32 Acres
- Dimensions: 99.14 x 140.61
- Features: Subdivision
Details
- Parcel number: 1823205015
- Zoning description: Residential
- Special conditions: Private
Construction
Type & style
- Home type: SingleFamily
- Property subtype: Single Family Residence
Materials
- Brick, Wood Siding
- Foundation: Basement, Concrete Perimeter
Condition
- New construction: No
- Year built: 1980
Utilities & green energy
- Sewer: Public Sanitary
- Water: Public
- Utilities for property: Cable/Internet Avail.
Community & HOA
Community
- Subdivision: Bloomfield On The Lake Park N0 5
HOA
- Has HOA: Yes
- HOA fee: $350 annually
- HOA phone: 248-425-6000
Location
- Region: West Bloomfield
Financial & listing details
- Price per square foot: $151/sqft
- Tax assessed value: $668,200
- Annual tax amount: $9,398
- Date on market: 7/7/2026
- Cumulative days on market: 19 days
- Listing agreement: Exclusive Right To Sell
- Listing terms: Cash,Conventional
Estimated market value
$665,100
$632,000 - $698,000
$4,882/mo
Price history
| Date | Event | Price |
|---|---|---|
| 7/10/2026 | Listed for sale | $689,900+6.1%$151/sqft |
Source:  MiRealSource #50213918 Report a problem MiRealSource #50213918 Report a problem | ||
| 7/25/2025 | Sold | $650,000-10.8%$142/sqft |
Source:  Realcomp II #20251003968 Report a problem Realcomp II #20251003968 Report a problem | ||
| 7/24/2025 | Pending sale | $729,000$160/sqft |
Source: Realcomp II #20251003968 Report a problem | ||
| 6/6/2025 | Listed for sale | $729,000$160/sqft |
Source: Realcomp II #20251003968 Report a problem | ||
Public tax history
| Year | Property taxes | Tax assessment |
|---|---|---|
| 2025 | -- | $334,100 -0.3% |
| 2024 | -- | $335,220 +4% |
| 2023 | -- | $322,360 +7.5% |
| 2022 | -- | $299,770 +9% |
| 2021 | -- | $274,970 +1.4% |
| 2020 | -- | $271,180 -1.1% |
| 2019 | -- | $274,250 -1.2% |
| 2018 | -- | $277,690 +17.5% |
| 2015 | $3,768 | $236,430 +11.7% |
| 2014 | -- | $211,610 +11% |
| 2011 | -- | $190,570 -7.6% |
| 2010 | -- | $206,200 -24.5% |
| 2009 | -- | $273,290 +8.1% |
| 2003 | -- | $252,790 +9.4% |
| 2002 | -- | $231,080 +13.1% |
| 2001 | $6,824 +5.3% | $204,290 +3.2% |
| 2000 | $6,480 | $197,960 |
Find assessor info on the county website
Monthly payment
Est. payment
Payment breakdown
Explore the cost of this home by adjusting the details. Changes won't be saved.Climate risks
Neighborhood: 48323
Nearby schools
GreatSchools rating
- 9/10Lone Pine Elementary SchoolGrades: PK-5Distance: 0.5 mi
- 10/10Bloomfield Hills Middle SchoolGrades: 6-8Distance: 3 mi
- 9/10Bloomfield Hills High SchoolGrades: 9-12Distance: 3.4 mi
Schools provided by the listing agent
- District: Bloomfield Hills School District
Source: MiRealSource. This data may not be complete. We recommend contacting the local school district to confirm school assignments for this home.
- $897,6005 bd4 ba4.4k sqft4665 Rolling Ridge Rd, West Bloomfield, MI 48323Off Market
- $709,4004 bd3 ba3.6k sqft4691 Rolling Ridge Rd, West Bloomfield, MI 48323Off Market
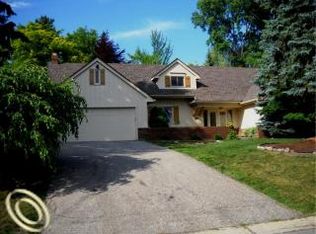
- $724,1004 bd3 ba4.4k sqft3311 Woodview Lake Rd, West Bloomfield, MI 48323Off Market
- $858,4005 bd3 ba4.4k sqft3305 Woodview Lake Rd, West Bloomfield, MI 48323Off Market
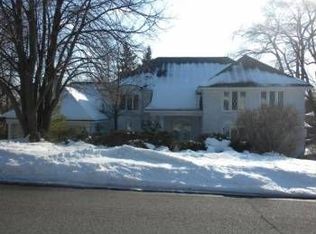
- $802,0004 bd4 ba3.4k sqft4676 Rolling Ridge Rd, West Bloomfield, MI 48323Off Market
- $940,0004 bd4 ba5.6k sqft4651 Rolling Ridge Rd, West Bloomfield, MI 48323Sold
- $771,6004 bd3 ba3.4k sqft3317 Woodview Lake Rd, West Bloomfield, MI 48323Off Market
- $820,9005 bd4 ba4k sqft4703 Rolling Ridge Rd, West Bloomfield, MI 48323Off Market
A local agent can set up tours, give advice and negotiate with sellers.
Similar homes
- $750,0004 bd3 ba3.4k sqft2932 Constitution Ct, West Bloomfield, MI 48322For Sale
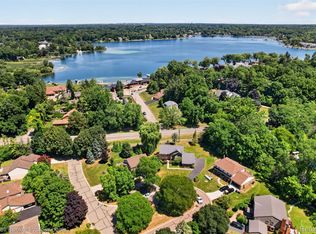
 MLS ID #20261057257, Shawn Flemmer, Coldwell Banker Professionals-Birm. Realcomp II
 - $639,9004 bd3 ba2.7k sqft2049 Shore Hill Dr, West Bloomfield, MI 48323For Sale

 MLS ID #50214414, Michelle Carey, Century 21 Professionals Sterling Heights. MiRealSource
 - $694,9004 bd5 ba5.5k sqft28959 Augusta, Farmington Hills, MI 48331For Sale
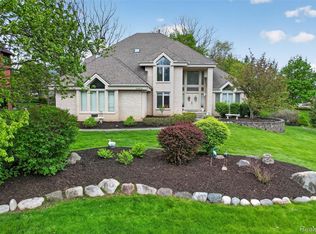 MLS ID #20261056345, Delilah Milne, Community Choice Realty Inc. Realcomp II
 - $760,0004 bd3 ba2.6k sqft2372 Pine Lake Rd, West Bloomfield, MI 48324For Sale
 MLS ID #20261030112, Melanie S Bishop, KW Domain. Realcomp II
 - $699,0004 bd3 ba2.8k sqft5054 Kings Gate Way, Bloomfield Hills, MI 48302For Sale
 MLS ID #26032054, Alexa Ebenhoeh, The Charles Reinhart Company. MichRIC
 - $699,9005 bd4 ba3.9k sqft260 Forest Crest Dr, Commerce Township, MI 48390For SaleMLS ID #20261003433, Andrew Huska, Real Broker, LLC. Realcomp II
- $750,0004 bd4 ba4.9k sqft27155 Drake Rd, Farmington Hills, MI 48331For SaleMLS ID #25048275, Joseph Bibi, National Realty Centers Northv. MichRIC
- $549,9004 bd3 ba4.9k sqft29801 Deer Run, Farmington Hills, MI 48331For SaleMLS ID #50216122, Michael Petrevski, 21 United. MiRealSource
- $799,9995 bd4 ba3.6k sqft1370 Fieldway Dr, Bloomfield Hills, MI 48302For SaleMLS ID #20261047777, Kate Hayman, KW Domain. Realcomp II
- $675,0004 bd4 ba3.6k sqft6568 Crabapple Dr, Troy, MI 48098For SaleMLS ID #26032059, Filia Lee, Keller Williams Paint Creek. MichRIC
- $699,0004 bd3 ba2.4k sqft3379 Wormer Dr, Waterford, MI 48329For SaleMLS ID #20261043902, Steve Koleno, Beycome Brokerage Realty LLC. Realcomp II
- $639,9005 bd4 ba4.2k sqft20903 Oak Tree Dr, South Lyon, MI 48178For SaleMLS ID #26037579, Owen McRoberts, Remerica Hometown One. MichRIC
- $747,9004 bd4 ba3.6k sqft3544 S Creek Dr, Rochester, MI 48306For SaleMLS ID #50215796, Carrie Dahn, Berkshire Hathaway HomeServices, Bay City. MiRealSource
- $1,025,0005 bd5 ba5.4k sqft4592 Forestview Dr, West Bloomfield, MI 48322For SaleMLS ID #50208810, Florin Toduti, Synergy Realty Group. MiRealSource
- $1,000,0004 bd3 ba4.4k sqft2745 Lari Ct, West Bloomfield, MI 48324For SaleMLS ID #20261047176, Joy E DiMaggio, KW Domain. Realcomp II
- $349,9003 bd4 ba2.7k sqft5327 Fairway Ct, West Bloomfield, MI 48323For SaleMLS ID #26016948, Bashar Toubia, One America Realty. MichRIC
- $379,9003 bd3 ba3.2k sqft2260 Bordeaux St, West Bloomfield, MI 48323For SaleMLS ID #26030171, Randall Wolber, Simple Fee Listings. MichRIC
- $699,9005 bd6 ba6.3k sqft2935 Ivy Hill Dr, Commerce Township, MI 48382For SaleMLS ID #20261043283, Jeff Glover, KW Professionals. Realcomp II
- $699,0004 bd3 ba3.3k sqft17107 Maple Hill Dr, Northville, MI 48168For SaleMLS ID #26022031, Michelle Stalmack, Real Estate One Inc. MichRIC
- $675,0003 bd4 ba3.5k sqft1440 Woodbridge Ln, Wixom, MI 48393For SaleMLS ID #50207646, Cosmin Hosu, Keller Williams Realty Lakeside. MiRealSource
