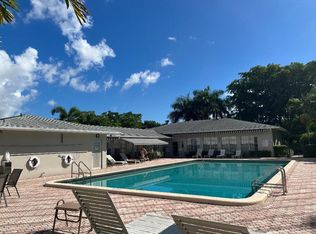
BRING YOUR VISION TO HIGH POINT! This 1-bedroom, 2-bath villa with a den is a handyman special with room to make it your own or renovate for resale. Two big-ticket items are already done: a new AC and a 2019 roof. Set in a well-maintained 55+ community less than 10 minutes from the beach, it's close to shopping, dining, hospitals, and everyday essentials. Residents enjoy a pool, clubhouse, BBQ area, shuffleboard, and bocce ball courts. The HOA is $525 per month with strong reserves. No leasing permitted. If you've been looking for a project in a great Delray location, this is your opportunity. HOA covers the roof and roof repairs, Cable TV; Common Areas; Building Insurance; Internet; Maintenance Grounds; Pest Control; Pool Service; Recreation Facility; Reserve Funds; Sewer; Trash; Water.
For sale
Price cut: $5.6K (10/1)
$92,350
1052 North Drive #B, Delray Beach, FL 33445
1beds
994sqft
Condominium
Built in 1971
-- sqft lot
$86,900 Zestimate®
$93/sqft
$525/mo HOA
What's special
New acResidents enjoy a poolBocce ball courtsBbq area
- 47 days
- 200
- 15
Zillow last checked:
Listing updated:
Listed by:
Anna Kuzminova 440-265-8583,
Serhant
Source: BeachesMLS,MLS#: B26004639 Originating MLS: BeachesMLS
Facts & features
Interior
Bedrooms & bathrooms
- Bedrooms: 1
- Bathrooms: 2
- Full bathrooms: 1
- 1/2 bathrooms: 1
- Main level bathrooms: 2
- Main level bedrooms: 1
Primary bedroom
- Level: Main
- Area: 192
- Dimensions: 16 X 12
Dining room
- Level: Main
- Area: 104
- Dimensions: 13 X 8
Florida room
- Level: Main
- Area: 120
- Dimensions: 8 X 15
Kitchen
- Level: Main
- Area: 80
- Dimensions: 10 X 8
Living room
- Level: Main
- Area: 336
- Dimensions: 14 X 24
Heating
- Central
Cooling
- Central Air
Appliances
- Laundry: Other, Washer Dryer Install Allowed
Features
- Living/Dining Room, Tub Shower, Walk-In Closet(s)
- Flooring: Other
- Has fireplace: No
Interior area
- Total structure area: 1,122
- Total interior livable area: 994 sqft
Video & virtual tour
Property
Parking
- Total spaces: 1
- Parking features: Assigned, Guest
- Uncovered spaces: 1
Accessibility
- Accessibility features: Accessibility Features, Accessible Central Living Area
Features
- Levels: One
- Stories: 1
- Entry location: Entry Level Living Area Y
- Patio & porch: Porch
- Exterior features: Awning(s), Outdoor Living Area
- Pool features: Association
- Has view: Yes
- View description: Garden
- Waterfront features: None
Lot
- Features: Sprinklers Automatic, Sprinkler System
Details
- Parcel number: 12434618100530020
- Zoning: MULTI
- Special conditions: Standard
- Other equipment: None
Construction
Type & style
- Home type: Condo
- Property subtype: Condominium
Materials
- CBSConcreteBlockStructure, Block
- Roof: Shingle
Condition
- Resale
- New construction: No
- Year built: 1971
Utilities & green energy
- Sewer: Public Sewer
- Water: Public
- Utilities for property: Sewer Available, Water Available
Community & HOA
Community
- Features: Street Lights
- Security: None
- Senior community: Yes
- Subdivision: HIGH POINT OF DELRAY SEC 4
HOA
- Has HOA: Yes
- Amenities included: Bocce Court, Clubhouse, Laundry, Picnic Area, Pool, Shuffleboard Court
- Services included: Common Areas, Cable TV, Insurance, Maintenance Grounds, Pest Control, Pool(s), Recreation Facilities, Reserve Fund, Roof, Sewer, Trash, Water, Internet
- HOA fee: $525 monthly
- HOA name: High Point Section 4
- HOA phone: 561-278-1062
Location
- Region: Delray Beach
Financial & listing details
- Price per square foot: $93/sqft
- Tax assessed value: $115,617
- Annual tax amount: $2,444
- Date on market: 9/5/2026
- Cumulative days on market: 201 days
- Listing terms: Cash
Estimated market value
$86,900
$83,000 - $91,000
$1,848/mo
Price history
| Date | Event | Price |
|---|---|---|
| 10/1/2026 | Price change | $92,350-5.7%$93/sqft |
Source:  BeachesMLS #B26004639 Report a problem | ||
| 9/5/2026 | Listed for sale | $97,950$99/sqft |
Source: BeachesMLS #B26004639 Report a problem | ||
| 8/17/2026 | Pending sale | $97,950$99/sqft |
Source: BeachesMLS #B26004639 Report a problem | ||
| 7/23/2026 | Price change | $97,950-0.1%$99/sqft |
Source: BeachesMLS #B26004639 Report a problem | ||
| 5/15/2026 | Price change | $98,000-1%$99/sqft |
Source: BeachesMLS #B26004639 Report a problem | ||
| 4/15/2026 | Price change | $98,950-0.1%$100/sqft |
Source: BeachesMLS #B26004639 Report a problem | ||
| 3/20/2026 | Listed for sale | $99,000-15.4%$100/sqft |
Source: BeachesMLS #B26004639 Report a problem | ||
| 7/11/2024 | Sold | $117,000+6.4%$118/sqft |
Source: BeachesMLS #R10971131 Report a problem | ||
| 6/17/2024 | Pending sale | $110,000$111/sqft |
Source: BeachesMLS #RX-10971131 Report a problem | ||
| 5/23/2024 | Price change | $110,000-15.3%$111/sqft |
Source: BeachesMLS #RX-10971131 Report a problem | ||
| 4/11/2024 | Price change | $129,900-3.8%$131/sqft |
Source: BeachesMLS #RX-10971131 Report a problem | ||
| 3/22/2024 | Listed for sale | $135,000+382.1%$136/sqft |
Source: BeachesMLS #RX-10971131 Report a problem | ||
| 11/5/2001 | Sold | $28,000$28/sqft |
Source: Public Record Report a problem | ||
Public tax history
| Year | Property taxes | Tax assessment |
|---|---|---|
| 2025 | $2,443 +788.4% | $115,617 +330% |
| 2024 | $275 +8.7% | $26,888 +3% |
| 2023 | $253 +40.6% | $26,105 +3% |
| 2022 | $180 +6.5% | $25,345 +3% |
| 2021 | $169 +0.1% | $24,607 +1.4% |
| 2020 | $169 -1.2% | $24,267 +2.3% |
| 2019 | $171 | $23,721 +1.9% |
| 2018 | $171 -0.6% | $23,279 +2.1% |
| 2017 | $172 +0.9% | $22,800 +2.1% |
| 2016 | $170 +1.5% | $22,331 +0.7% |
| 2015 | $168 -0.9% | $22,176 +0.8% |
| 2014 | $169 +1.8% | $22,000 |
| 2013 | $166 +3.1% | $22,000 |
| 2012 | $161 -16.6% | $22,000 -16.6% |
| 2011 | $193 -14.7% | $26,380 -5.8% |
| 2010 | $227 -27.4% | $28,000 -12.9% |
| 2009 | $312 -7.5% | $32,160 -6.1% |
| 2008 | $338 +16.2% | $34,240 +3% |
| 2007 | $291 +0.3% | $33,243 +2.5% |
| 2006 | $290 | $32,432 +3% |
| 2005 | -- | $31,487 +3% |
| 2004 | $83 -22.3% | $30,570 +1.9% |
| 2003 | $107 -84.2% | $30,000 +27.1% |
| 2002 | $675 +521.5% | $23,600 |
| 2001 | $109 +1.9% | $23,600 |
| 2000 | $107 | $23,600 +0.4% |
| 1999 | -- | $23,500 |
Find assessor info on the county website
Monthly payment
Est. payment
Payment breakdown
Explore the cost of this home by adjusting the details. Changes won't be saved.Climate risks
Neighborhood: High Point of Delray
Nearby schools
Schools provided by the listing agent
- Elementary: Crosspointe
- Middle: Carver Community
- High: Atlantic
Source: BeachesMLS. This data may not be complete. We recommend contacting the local school district to confirm school assignments for this home.
- $139,7002 bd2 ba1.1k sqft827 North Dr APT A, Delray Beach, FL 33445Off Market
- $124,6001 bd2 ba912 sqft827 North Dr APT B, Delray Beach, FL 33445Off Market
- $101,5001 bd1 ba912 sqft827 North Dr APT C, Delray Beach, FL 33445Off Market
- $187,0002 bd2 ba1.1k sqft827 North Dr APT D, Delray Beach, FL 33445Sold
Similar homes
- $95,0001 bd1 ba858 sqft17, Delray Beach, FL 33445For Sale
 MLS ID #B26055529, Laura B Azua, United Realty Group Inc.. BeachesMLS
- $89,9001 bd2 ba720 sqftK, Delray Beach, FL 33446For Sale
 MLS ID #B26072542, Stacey L Halio, Lang Realty/Delray Beach. BeachesMLS
- $98,0002 bd2 ba920 sqftFLANDERS Q, Delray Beach, FL 33484For Sale
 MLS ID #B26069486, Kathleen C Moraskie, Coldwell Banker Realty. BeachesMLS
- $95,0001 bd2 ba720 sqftG, Delray Beach, FL 33446For Sale
 MLS ID #B26014326, Jazmin Ontaneda, United Realty Group Inc.. BeachesMLS
- $99,0002 bd2 ba920 sqftSaxony I, Delray Beach, FL 33446For SaleMLS ID #B26039370, Elliot M Goldman, RE/MAX Direct. BeachesMLS
- $70,0002 bd2 ba880 sqft337 Saxony H Way #337, Delray Beach, FL 33446For SaleMLS ID #B26014509, Domenico Opiela, Lokation. BeachesMLS
- $79,5002 bd2 ba880 sqft336 BRITTANY G Terrace, Delray Beach, FL 33446For SaleMLS ID #B26060619, Stuart P Birke, Huntington Signature RE LLC. BeachesMLS
- $75,0002 bd2 ba880 sqft484 MONACO K #484, Delray Beach, FL 33446For SaleMLS ID #B26074537, Anthony Quaranti, United Realty Group, Inc. BeachesMLS
- $75,0002 bd2 ba880 sqft525 Monaco K, Delray Beach, FL 33446For SaleMLS ID #B26077747, Fiona Barone, EXP Realty LLC. BeachesMLS
- $99,5002 bd2 ba1.2k sqft4435 Round Table Court, Boynton Beach, FL 33436For SaleMLS ID #B26061720, Elida B. Brandao, Greener Globe Realty Group. BeachesMLS
- $69,9002 bd2 ba902 sqftQ, Delray Beach, FL 33484For SaleMLS ID #B26036829, Tamara Eunice Balbirer, Kings Point Signature Real Est. BeachesMLS
- $63,5001 bd2 ba760 sqft7 FLANDERS A, Delray Beach, FL 33484For SaleMLS ID #B26070309, Stuart P Birke, Huntington Signature RE LLC. BeachesMLS
- $89,0001 bd1 ba720 sqft3320 Lake Osborne Drive #104, Lake Worth Beach, FL 33461For SaleMLS ID #B26088751, Zachary D Finn, Finn Real Estate Enterprises. BeachesMLS
- $94,9002 bd2 ba1.3k sqft8629 Crown Drive, Boynton Beach, FL 33436For SaleMLS ID #B26072165, Elida B. Brandao, Greener Globe Realty Group. BeachesMLS
- $119,0002 bd2 ba1k sqft2381 SUNSET Avenue #117, Lake Worth Beach, FL 33461For SaleMLS ID #B26090757, Susan Childs, Cashmere Properties of Boca, LLC. BeachesMLS
- $127,0002 bd2 ba880 sqft201 BRITTANY E, Delray Beach, FL 33446For SaleMLS ID #B26064418, Benjamin Schwab, KeyRenters South Florida. BeachesMLS
- $74,5001 bd2 ba720 sqft135 DORSET D #135, Boca Raton, FL 33434For SaleMLS ID #B26089733, Kathy Lynn Wennerstrom, RE/MAX Services. BeachesMLS
- $90,0002 bd2 ba994 sqft725 Lori Drive #107, Palm Springs, FL 33461For SaleMLS ID #R11147775, Carmen L Calderon, Partnership Realty Inc.. BeachesMLS
- $54,9001 bd2 ba760 sqftD, Delray Beach, FL 33484For SaleMLS ID #B26052473, Lisa B. Levy, LoKation. BeachesMLS
- $105,0002 bd1 ba829 sqft2868 Ashley Drive E #C, West Palm Beach, FL 33415For SaleMLS ID #B26088884, Jeffrey L Tricoli PA, KW Reserve Palm Beach. BeachesMLS
