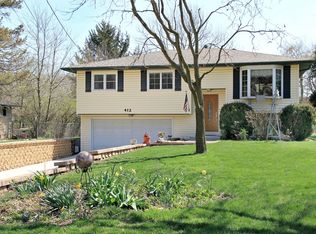
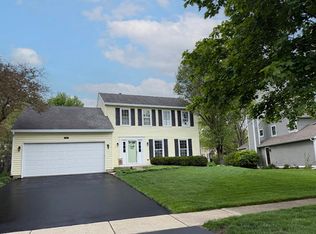
Fully updated and completely move-in ready home in a great neighborhood close to downtown Batavia. Enjoy summer evenings on the covered front porch. This home features 4 bedrooms and 2 1/2 baths and a finished basement. Hardwood flooring in foyer, living room, and dining room. Large, updated kitchen with stone countertops, white cabinets, pantry closet with pull-outs, and plenty of room for kitchen table. Open layout between kitchen and family room. Family room with vaulted ceiling has built-ins surrounding the fireplace and access to the deck off the back of the home. Upstairs features 4 bedrooms and 2 full bathrooms. Primary bedroom has en-suite bathroom with updated tile, vanity, and walk-in-shower. Bathroom 2 also has updated tile and vanity. Basement is finished and would be great for a 2nd family room or rec room. Attached 2-car garage. Students attend highly regarded Batavia schools. Enjoy the professionally landscaped back yard with deck and screened in gazebo. Back yard features a shed for storage and is fenced-in with wrought iron fencing. Perfectly located close to downtown Batavia restaurants, entertainment, shopping, and the Fox River Trail. Also close to Randall Road corridor, Metra station in Geneva, and major expressway.
Contingent
$515,000
424 S Forest Ave, Batavia, IL 60510
4beds
1,832sqft
Est.:
Single Family Residence
Built in 1989
0.28 Acres Lot
$-- Zestimate®
$281/sqft
$-- HOA
What's special
- 20 days |
- 1,318 |
- 99 |
Zillow last checked:
Listing updated:
Listing courtesy of:
Cody Salter 630-347-8900,
Great Western Properties
Source: MRED as distributed by MLS GRID,MLS#: 12634730
Facts & features
Interior
Bedrooms & bathrooms
- Bedrooms: 4
- Bathrooms: 3
- Full bathrooms: 2
- 1/2 bathrooms: 1
Rooms
- Room types: Family Room, Foyer
Primary bedroom
- Features: Flooring (Carpet), Bathroom (Full)
- Level: Second
- Area: 165 Square Feet
- Dimensions: 15X11
Bedroom 2
- Features: Flooring (Carpet)
- Level: Second
- Area: 140 Square Feet
- Dimensions: 14X10
Bedroom 3
- Features: Flooring (Carpet)
- Level: Second
- Area: 100 Square Feet
- Dimensions: 10X10
Bedroom 4
- Features: Flooring (Carpet)
- Level: Second
- Area: 99 Square Feet
- Dimensions: 11X9
Dining room
- Features: Flooring (Hardwood)
- Level: Main
- Area: 132 Square Feet
- Dimensions: 12X11
Family room
- Level: Main
- Area: 216 Square Feet
- Dimensions: 18X12
Other
- Level: Basement
- Area: 425 Square Feet
- Dimensions: 25X17
Foyer
- Level: Main
- Area: 42 Square Feet
- Dimensions: 7X6
Kitchen
- Features: Kitchen (Eating Area-Table Space, Pantry-Closet), Flooring (Tile)
- Level: Main
- Area: 252 Square Feet
- Dimensions: 18X14
Laundry
- Level: Basement
- Area: 54 Square Feet
- Dimensions: 9X6
Living room
- Features: Flooring (Hardwood)
- Level: Main
- Area: 234 Square Feet
- Dimensions: 18X13
Heating
- Natural Gas, Forced Air
Cooling
- Central Air
Features
- Cathedral Ceiling(s)
- Flooring: Hardwood
- Basement: Partially Finished,Full
- Attic: Full
- Number of fireplaces: 1
- Fireplace features: Wood Burning, Family Room
Interior area
- Total structure area: 0
- Total interior livable area: 1,832 sqft
Video & virtual tour
Property
Parking
- Total spaces: 2
- Parking features: Asphalt, Garage Door Opener, Yes, Garage Owned, Detached, Garage
- Garage spaces: 2
- Has uncovered spaces: Yes
Accessibility
- Accessibility features: No Disability Access
Features
- Stories: 2
- Patio & porch: Deck
Lot
- Size: 0.28 Acres
- Dimensions: 152 X 80
Details
- Additional structures: Gazebo, Shed(s)
- Parcel number: 1223327019
- Special conditions: None
Construction
Type & style
- Home type: SingleFamily
- Architectural style: Traditional
- Property subtype: Single Family Residence
Materials
- Aluminum Siding
- Foundation: Concrete Perimeter
- Roof: Asphalt
Condition
- New construction: No
- Year built: 1989
Utilities & green energy
- Electric: Circuit Breakers
- Sewer: Public Sewer
- Water: Public
Community & HOA
Community
- Features: Curbs, Sidewalks, Street Lights, Street Paved
HOA
- Services included: None
Location
- Region: Batavia
Financial & listing details
- Price per square foot: $281/sqft
- Tax assessed value: $392,433
- Annual tax amount: $9,381
- Date on market: 5/6/2026
- Ownership: Fee Simple
Estimated market value
Not available
Estimated sales range
Not available
Not available
Price history
| Date | Event | Price |
|---|---|---|
| 5/11/2026 | Contingent | $515,000$281/sqft |
Source:  MRED as distributed by MLS GRID #12634730 Report a problem MRED as distributed by MLS GRID #12634730 Report a problem | ||
| 5/6/2026 | Listed for sale | $515,000+73.4%$281/sqft |
Source: MRED as distributed by MLS GRID #12634730 Report a problem | ||
| 11/3/2016 | Sold | $297,000+38.5%$162/sqft |
Source: Public Record Report a problem | ||
| 5/26/2016 | Sold | $214,500-4.5%$117/sqft |
Source: MRED as distributed by MLS GRID #09169944 Report a problem | ||
| 4/20/2016 | Price change | $224,500-6.8%$123/sqft |
Source: Whyrent Real Estate Company #09169944 Report a problem | ||
| 3/19/2016 | Listed for sale | $241,000+21.1%$132/sqft |
Source: Homepath #09169944 Report a problem | ||
| 4/13/2015 | Listing removed | $199,000$109/sqft |
Source: Hemming & Sylvester Properties #08669107 Report a problem | ||
| 12/18/2014 | Pending sale | $199,000$109/sqft |
Source: Hemming & Sylvester Properties #08669107 Report a problem | ||
| 9/30/2014 | Price change | $199,000-9.5%$109/sqft |
Source: Hemming & Sylvester Properties #08669107 Report a problem | ||
| 9/19/2014 | Price change | $220,000+12.8%$120/sqft |
Source: Hemming & Sylvester Properties #08669107 Report a problem | ||
| 8/10/2014 | Pending sale | $195,000$106/sqft |
Source: Hemming & Sylvester Properties #08669107 Report a problem | ||
| 8/6/2014 | Price change | $195,000-11.3%$106/sqft |
Source: Hemming & Sylvester Properties #08669107 Report a problem | ||
| 7/31/2014 | Price change | $219,900-4.3%$120/sqft |
Source: Hemming & Sylvester Properties #08669107 Report a problem | ||
| 7/23/2014 | Price change | $229,900-4.2%$125/sqft |
Source: Hemming & Sylvester Properties #08669107 Report a problem | ||
| 7/11/2014 | Listed for sale | $239,900-14.9%$131/sqft |
Source: Hemming & Sylvester Properties #08669107 Report a problem | ||
| 11/3/2004 | Sold | $282,000$154/sqft |
Source: Public Record Report a problem | ||
Public tax history
| Year | Property taxes | Tax assessment |
|---|---|---|
| 2024 | $9,077 +3% | $130,811 +10.2% |
| 2023 | $8,815 +1% | $118,724 +7% |
| 2022 | $8,728 +16% | $110,957 +5.4% |
| 2021 | $7,521 +1.8% | $105,233 +2% |
| 2020 | $7,387 -2.1% | $103,210 +3.7% |
| 2019 | $7,548 0% | $99,556 +4% |
| 2018 | $7,552 +9.5% | $95,764 +15.9% |
| 2017 | $6,898 -5.5% | $82,636 +4.3% |
| 2016 | $7,300 | $79,229 +2.3% |
| 2015 | -- | $77,425 +3.2% |
| 2014 | -- | $74,988 -7% |
| 2013 | -- | $80,647 -7.1% |
| 2012 | -- | $86,782 -3% |
| 2011 | -- | $89,472 -3.9% |
| 2010 | -- | $93,138 -7.6% |
| 2009 | -- | $100,760 +2.1% |
| 2008 | -- | $98,678 +0% |
| 2007 | -- | $98,664 +5.5% |
| 2006 | -- | $93,485 +23.5% |
| 2005 | -- | $75,722 +6.9% |
| 2004 | -- | $70,861 +6.9% |
| 2003 | -- | $66,312 +5.5% |
| 2002 | -- | $62,873 +5.2% |
| 2001 | -- | $59,742 +2.4% |
| 2000 | -- | $58,342 |
Find assessor info on the county website
Monthly payment
Est. payment$--/mo
Payment breakdown
Explore the cost of this home by adjusting the details. Changes won't be saved.
All calculations are estimates and provided by Zillow, Inc. for informational purposes only. Actual amounts may vary.
HOA fees may include property taxes on listings classified as Co-Ops. Contact the listing agent and/or owner for fee details.
Mortgage interest rates are dependent on a number of factors, including credit score, down payment, and repayment length. Interest rate data provided by Zillow Group Marketplace, Inc. as of 1/1/1970 from various mortgage lenders with which we have lead or other similar arrangements; the Estimated Payment is an average of those rates.
See how much you could borrow to make a competitive offer.
Climate risks
Neighborhood: 60510
Nearby schools
GreatSchools rating
- 7/10J B Nelson Elementary SchoolGrades: K-5Distance: 0.2 mi
- 7/10Sam Rotolo Middle SchoolGrades: 6-8Distance: 1 mi
- 8/10Batavia Sr High SchoolGrades: 9-12Distance: 1.9 mi
Schools provided by the listing agent
- Elementary: J B Nelson Elementary School
- Middle: Sam Rotolo Middle School Of Bat
- High: Batavia Sr High School
- District: 101
Source: MRED as distributed by MLS GRID. This data may not be complete. We recommend contacting the local school district to confirm school assignments for this home.
A local agent can set up tours, give advice and negotiate with sellers.
- Illinois
- Kane County
- Batavia
- 60510
- 424 S Forest Ave
Nearby cities
Nearby neighborhoods
Nearby zip codes
Other Batavia Topics
