Welcome to maintenance-free Florida living in one of Palm Beach County's premier 55+ pet friendly communities. This stunning and beautifully maintained first-floor corner condo offers approximately 1,275 square feet of living space with 2 bedrooms, 2 bathrooms, plus a versatile den—ideal for a home office, guest room, or optional third bedroom. With its desirable corner location, abundant natural light, and peaceful lake views, this inviting residence is perfectly suited for year-round living or a seasonal Florida retreat. Step inside and immediately appreciate the bright, open-concept floor plan, where spacious living and dining areas create a comfortable setting for both everyday living and entertaining. The corner location allows natural light to fill the home, while three sets of sliding glass doors provide seamless access to the expansive covered and screened patio. The updated kitchen features white cabinetry, granite countertops, stainless steel appliances, generous storage, and a casual eat-in area. With direct access to the patio, indoor and outdoor living blend effortlessly. One of the home's most impressive features is the spacious covered and screened patio overlooking the tranquil lake and lighted fountain with no rear neighbors and just steps from the community clubhouse and pool. With attractive updated flooring and multiple access points from inside the home, this private outdoor retreat is the perfect place to enjoy your morning coffee, unwind in the evening, or simply take in the beautiful Florida weather, peaceful water views, and surrounding wildlife. The split-bedroom floor plan provides privacy for both owners and guests. The spacious primary suite features sliding glass doors opening directly to the patio, a walk-in closet, and a private bathroom with a walk-in shower. The guest bedroom is conveniently located near the second full bathroom, while the additional den provides valuable flexibility for an office, hobby space, or overnight guests. Additional highlights include updated bathrooms, a full-size washer and dryer inside the unit, newer A/C, updated stainless steel appliances, and no carpet throughout. Enjoy an active, resort-style lifestyle with an impressive selection of community amenities, including a heated swimming pool, clubhouse, fitness center, pickleball and tennis courts, bocce ball, shuffleboard, billiards, and a clubhouse kitchen, along with a variety of social activities. The HOA provides exceptional value and includes water, sewer, cable TV, internet, building insurance, pest control, trash, recreational facilities, and maintenance of the grounds and building exterior, allowing you to enjoy the convenience of truly low-maintenance Florida living. Ideally located near shopping, restaurants, medical facilities, major roadways, airports, and South Florida's beautiful beaches, with Aldi and the seasonal GreenMarket nearby, this home offers the perfect combination of comfort, convenience, and lifestyle. Whether you're searching for a full-time residence or the perfect seasonal getaway, this light-filled first-floor corner condo offers beautiful lake views, generous living space, and an exceptional opportunity to make it your own. Can be sold furnished or unfurnished. Come experience the Florida lifestyle and discover a place you'll be proud to call home.
For sale
$254,900
3323 Lucerne Park Drive, Greenacres, FL 33467
3beds
1,275sqft
Condominium
Built in 1985
-- sqft lot
$246,900 Zestimate®
$200/sqft
$636/mo HOA
What's special
Peaceful lake viewsBeautiful lake viewsDesirable corner locationGuest bedroomAttractive updated flooringHeated swimming poolPrivate outdoor retreat
- 3 days |
- 96 |
- 3 |
Likely to sell faster than
Zillow last checked:
Listing updated:
Listed by:
Karen E Cusenza 561-719-5637,
RE/MAX Direct
Source: BeachesMLS,MLS#: B26063537 Originating MLS: BeachesMLS
Originating MLS: BeachesMLSFacts & features
Interior
Bedrooms & bathrooms
- Bedrooms: 3
- Bathrooms: 2
- Full bathrooms: 2
- Main level bathrooms: 2
- Main level bedrooms: 3
Primary bedroom
- Area: 168
- Dimensions: 14 X 12
Bedroom 2
- Area: 120
- Dimensions: 12 X 10
Bedroom 3
- Area: 110
- Dimensions: 11 X 10
Dining room
- Area: 80
- Dimensions: 8 X 10
Kitchen
- Area: 152
- Dimensions: 19 X 8
Living room
- Area: 361
- Dimensions: 19 X 19
Heating
- Central, Electric
Cooling
- Central Air, Ceiling Fan(s), Electric
Appliances
- Included: Cooktop, Dryer, Dishwasher, Electric Cooktop, Electric Range, Freezer, Disposal, Ice Maker, Microwave, Oven, Range, Washer
- Laundry: Inside, Laundry Room, In Unit, Washer Dryer Install Allowed
Features
- Living/Dining Room, Main Level Primary, Pantry, Split Bedrooms, Storage, Separate Shower, Walk-In Closet(s)
- Flooring: Ceramic Tile, Laminate
- Has fireplace: No
Interior area
- Total structure area: 1,275
- Total interior livable area: 1,275 sqft
Video & virtual tour
Property
Parking
- Total spaces: 2
- Parking features: Assigned
Accessibility
- Accessibility features: None
Features
- Levels: One
- Stories: 1
- Patio & porch: Covered, Patio, Screened
- Exterior features: Outdoor Living Area
- Pool features: Association
- Has view: Yes
- View description: Clubhouse, Lake, Water
- Has water view: Yes
- Water view: Lake,Water
- Waterfront features: Lake Front
Details
- Parcel number: 18424422270099160
- Zoning: Res
- Special conditions: Standard
Construction
Type & style
- Home type: Condo
- Property subtype: Condominium
Materials
- Block
- Roof: Composition,Shingle
Condition
- Resale
- New construction: No
- Year built: 1985
Utilities & green energy
- Sewer: Public Sewer
- Water: Public
- Utilities for property: Cable Available, Electricity Available, Water Available
Community & HOA
Community
- Features: Property Manager On-Site
- Senior community: Yes
- Subdivision: LUCERNE PARK CONDOS 1,1A,2THRU 15 AND 23 THRU 28
HOA
- Has HOA: Yes
- Amenities included: Clubhouse, Fitness Center, Library, Management, Maintenance, Pickleball, Pool, Recreation Facilities, Shuffleboard Court, Tennis Court(s)
- Services included: Common Areas, Cable TV, Insurance, Legal/Accounting, Maintenance Grounds, Pest Control, Pool(s), Recreation Facilities, Reserve Fund, Sewer, Trash, Water, Internet
- HOA fee: $636 monthly
- HOA name: PARK POINTE
- HOA phone: 561-250-6565
Location
- Region: Greenacres
Financial & listing details
- Price per square foot: $200/sqft
- Tax assessed value: $195,000
- Annual tax amount: $3,845
- Date on market: 8/12/2026
- Listing terms: Cash,Conventional
- Electric utility on property: Yes
Estimated market value
$246,900
$235,000 - $259,000
$2,380/mo
Price history
| Date | Event | Price |
|---|---|---|
| 8/12/2026 | Listed for sale | $254,900+108.9%$200/sqft |
Source:  BeachesMLS #B26063537 Report a problem BeachesMLS #B26063537 Report a problem | ||
| 2/10/2004 | Sold | $122,000$96/sqft |
Source: Public Record Report a problem | ||
Public tax history
| Year | Property taxes | Tax assessment |
|---|---|---|
| 2025 | $3,845 +6.9% | $181,548 +10% |
| 2024 | $3,598 +6.1% | $165,044 +10% |
| 2023 | $3,391 +10.7% | $150,040 +10% |
| 2022 | $3,063 +10.2% | $136,400 +10% |
| 2021 | $2,779 +7.3% | $124,000 +8.8% |
| 2020 | $2,591 -0.9% | $114,000 |
| 2019 | $2,614 | $114,000 +8.6% |
| 2018 | $2,614 +12% | $105,000 +5% |
| 2017 | $2,333 +8.1% | $100,000 +67.3% |
| 2016 | $2,159 +200.9% | $59,756 +0.7% |
| 2015 | $717 -0.5% | $59,341 +0.8% |
| 2014 | $721 +1.1% | $58,870 +1.5% |
| 2013 | $713 -8.2% | $58,000 -10.8% |
| 2012 | $777 -5% | $65,000 -4.4% |
| 2011 | $818 -8.7% | $68,000 -10.5% |
| 2010 | $896 -10.3% | $76,000 -8.4% |
| 2009 | $999 -27.9% | $83,000 -23.3% |
| 2008 | $1,385 -27.7% | $108,150 -11.7% |
| 2007 | $1,916 -7% | $122,467 +2.5% |
| 2006 | $2,059 | $119,480 +3% |
| 2005 | -- | $116,000 +77.6% |
| 2004 | $501 +482.1% | $65,306 +1.9% |
| 2003 | $86 -90.6% | $64,088 +2.4% |
| 2002 | $916 +1.2% | $62,586 +1.6% |
| 2001 | $906 -0.2% | $61,600 |
| 2000 | $907 +10.6% | $61,600 |
| 1999 | $820 | $61,600 |
Find assessor info on the county website
Monthly payment
Est. payment
Payment breakdown
Explore the cost of this home by adjusting the details. Changes won't be saved.Climate risks
Neighborhood: Park Pointe
Nearby schools
GreatSchools rating
- 3/10Liberty Park Elementary SchoolGrades: PK-5Distance: 0.5 mi
- 6/10Okeeheelee Middle SchoolGrades: 6-8Distance: 1.5 mi
- 5/10Dr. Joaquin Garcia High SchoolGrades: 9-12Distance: 2.8 mi
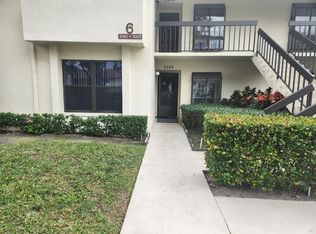
- $1,9002 bd2 ba1.1k sqft3345 Lucerne Park Dr #3345, Lake Worth, FL 33467For Rent
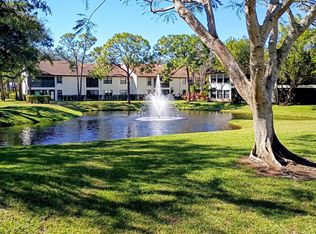
- $249,0003 bd2 ba1.2k sqft3451 Jog Park Dr, Greenacres, FL 33467For Sale
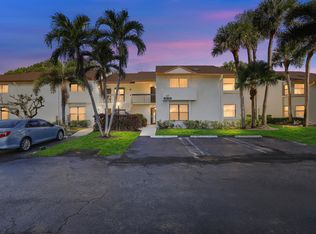
- $213,0003 bd2 ba1.2k sqft3311 Perimeter Dr #3311, Lake Worth, FL 33467Sold
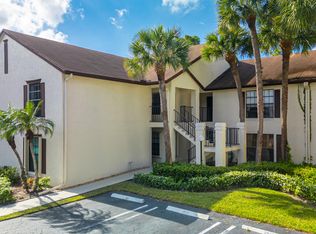
- $225,0003 bd2 ba1.3k sqft3233 Perimeter Dr #2511, Lake Worth, FL 33467For Sale
- $175,0002 bd2 ba1.2k sqft3227 Perimeter Dr, Greenacres, FL 33467For Sale
- $176,0002 bd2 ba1k sqft3352 Perimeter Dr, Greenacres, FL 33467Sold
- $225,0002 bd2 ba1.1k sqft3304 Perimeter Dr, Greenacres, FL 33467Sold
- $239,9003 bd2 ba1.3k sqft3373 Jog Park Dr, Greenacres, FL 33467Sold
A local agent can set up tours, give advice and negotiate with sellers.
A local lender can help you make sure your offer is ready when you are.
Similar homes
- $259,9003 bd2 ba1.3k sqftBldg 40, Greenacres, FL 33467For Sale
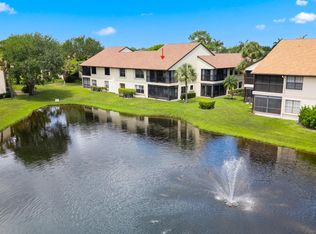
 MLS ID #B26020713, Josephine T Cudnik, LAER Realty Partners Bowen/Wellington. BeachesMLS
 - $244,3002 bd2 ba1.2k sqft3451 Jog Park Dr, Greenacres, FL 33467Off Market
- $249,9003 bd2 ba1.4k sqft37, Greenacres, FL 33467For Sale
 MLS ID #B26032199, Charles Harrison, Avanti Way Realty LLC. BeachesMLS
 - $250,0003 bd2 ba1.2k sqft3204 Perimeter Drive #3204, Greenacres, FL 33467For Sale
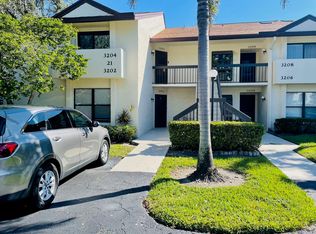 MLS ID #R11137097, Doris Del Ro Gomez, Streamline Realty FL LLC. BeachesMLS
 - $247,0003 bd2 ba1.4k sqftBldg 37, Greenacres, FL 33467For SaleMLS ID #B26030030, Linda Barnaby, United Realty Group, Inc. BeachesMLS
- $229,9003 bd2 ba1.4k sqft37, Greenacres, FL 33467For SaleMLS ID #B26048801, Maryann T Corona, CENTURY 21 Tenace Realty. BeachesMLS
- $239,9002 bd2 ba1.4k sqft31, Greenacres, FL 33467For SaleMLS ID #B26057020, David LeFebvre, Sutter & Nugent LLC. BeachesMLS
- $265,0003 bd2 ba1.3k sqft3134 Grandiflora Drive, Greenacres, FL 33467For SaleMLS ID #R11156239, Katja Pressman, The Keyes Company. BeachesMLS
- $255,0003 bd2 ba1.3k sqftPark Pointe, Lake Worth, FL 33467For Sale
 MLS ID #A11924532, Renata Pereda, United Realty Group, Inc. MIAMI
 - $279,0002 bd2 ba1.1k sqft6310 TALL CYPRESS Circle, Greenacres, FL 33463For SaleMLS ID #B26063625, Lyndon N Miller, Continental Properties, Inc.. BeachesMLS
- $209,0002 bd2 ba1k sqftBUILDING 6, Greenacres, FL 33467For SaleMLS ID #B26061356, Rebecca P Disney, Disney Real Estate Services In. BeachesMLS
- $212,0003 bd2 ba1.2k sqftPark Pointe, Lake Worth, FL 33467For SaleMLS ID #A12036675, Daniel Bendayan, The Keyes Company. MIAMI
- $265,8003 bd2 ba1.3k sqft3105 Grandiflora Drive, Greenacres, FL 33467For SaleMLS ID #B26027672, Mauricio Cardenas, RE/MAX Excellence. BeachesMLS
- $249,9002 bd2 ba1.4k sqftHAMLET EAST, Lake Worth, FL 33461For SaleMLS ID #B26028233, Karen E Cusenza, RE/MAX Direct. BeachesMLS
- $225,0003 bd2 ba1.3k sqft25, Greenacres, FL 33467For SaleMLS ID #R11146273, Josephine T Cudnik, LAER Realty Partners Bowen/Wellington. BeachesMLS
- $220,0002 bd2 ba1.4k sqft6698 10th Avenue N #112, Lake Worth, FL 33467For SaleMLS ID #B26058719, Esmeralda Gutierrez, Statewide Realty Group LLC. BeachesMLS
- $209,4003 bd2 ba1.2k sqft3345 Perimeter Drive #1311, Greenacres, FL 33467For SaleMLS ID #B26027491, Sarah Faye Thomsen, Realty Connection Link LLC. BeachesMLS
- $215,0002 bd2 ba1k sqft9, Greenacres, FL 33467For SaleMLS ID #B26056212, Wendi Davis, RE/MAX Prestige Realty/LW. BeachesMLS
- $230,0003 bd2 ba1.6k sqft6768 10th Avenue #115, Lake Worth, FL 33467For SaleMLS ID #F10554479, Vanessa Shantel Kennedy, Realty ONE Group Innovation. BeachesMLS
- $225,0003 bd2 ba1.5k sqftHamlet at Poinciana, Greenacres, FL 33467For SaleMLS ID #B26014601, Karen Petrella, Coldwell Banker Realty /Delray Beach. BeachesMLS
