Welcome to 4268 Pine Hollow Circle, a spacious 3-bedroom, 2.5-bath with large upstairs loft home offering approximately 2098 square feet of comfortable living space in the intimate Pine Hollow Estates community. Step inside to a bright, inviting interior with generously sized living areas and an easy flow that works equally well for everyday living and entertaining. With plenty of room to create distinct spaces for dining, relaxing, or working from home, the layout feels both functional and welcoming, while the attached garage adds everyday convenience. With three well-proportioned bedrooms two-and-a-half baths, and a large upstairs loft the home offers the flexibility to fit a variety of needs. The primary bedroom provides a private place to unwind, while the additional bedrooms can easily accommodate guests, a home office, or hobby space. Outside, the manageable homesite lets you enjoy your own outdoor space without the upkeep of an oversized yard—an appealing balance of comfort, versatility, and low-maintenance living. Tucked within Pine Hollow Estates, residents enjoy a neighborhood setting complete with a community pool while remaining close to the shopping, dining, entertainment, and everyday conveniences of Greenacres. Easy access to major roadways including I-95 and the Florida Turnpike makes getting around Palm Beach County simple. With its generous interior space, practical floor plan, community amenities, and convenient location, 4268 Pine Hollow Circle is ready to welcome its next owner.
For sale
$489,900
4268 Pine Hollow Circle, Greenacres, FL 33463
3beds
2,098sqft
Single Family Residence
Built in 1997
3,898 Square Feet Lot
$479,200 Zestimate®
$234/sqft
$90/mo HOA
What's special
Large upstairs loftThree well-proportioned bedroomsBright inviting interior
- 3 days |
- 226 |
- 20 |
Likely to sell faster than
Zillow last checked:
Listing updated:
Listed by:
Jeffrey L Tricoli PA 561-220-6006,
KW Reserve Palm Beach,
Hilda Tricoli 561-220-6006,
KW Reserve Palm Beach
Source: BeachesMLS,MLS#: B26063416 Originating MLS: BeachesMLS
Originating MLS: BeachesMLSFacts & features
Interior
Bedrooms & bathrooms
- Bedrooms: 3
- Bathrooms: 3
- Full bathrooms: 2
- 1/2 bathrooms: 1
- Main level bathrooms: 1
Primary bedroom
- Level: Second
- Area: 169.2
- Dimensions: 12 X 14.1
Bedroom 2
- Level: Second
- Area: 143.75
- Dimensions: 12.5 X 11.5
Bedroom 3
- Level: Second
- Area: 146.41
- Dimensions: 12.1 X 12.1
Family room
- Level: Main
- Area: 36.54
- Dimensions: 2.52 X 14.5
Kitchen
- Level: Main
- Area: 214.17
- Dimensions: 17.7 X 12.1
Living room
- Level: Main
- Area: 170.61
- Dimensions: 12.1 X 14.1
Heating
- Central, Electric
Cooling
- Ceiling Fan(s), Electric
Appliances
- Included: Dryer, Dishwasher, Electric Range, Electric Water Heater, Ice Maker, Refrigerator, Water Heater, Washer
- Laundry: Washer Hookup, Inside, Laundry Room, Upper Level
Features
- Breakfast Bar, Dual Sinks, Entrance Foyer, Living/Dining Room, Pantry, Stacked Bedrooms, Tub Shower, Upper Level Primary, Walk-In Closet(s)
- Flooring: Carpet, Ceramic Tile, Laminate, Tile
- Windows: Blinds
- Has fireplace: No
Interior area
- Total structure area: 2,397
- Total interior livable area: 2,098 sqft
Video & virtual tour
Property
Parking
- Total spaces: 3
- Parking features: Attached, Driveway, Garage
- Attached garage spaces: 1
- Has uncovered spaces: Yes
Accessibility
- Accessibility features: Accessibility Features, Accessible Central Living Area
Features
- Levels: Two
- Stories: 2
- Exterior features: Barbecue
- Pool features: Association
- Fencing: Back Yard,Fenced
- Has view: Yes
- View description: Garden
Lot
- Size: 3,898 Square Feet
- Features: < 1/4 Acre
Details
- Parcel number: 18424426210000190
- Zoning: RM-2 (city)
- Special conditions: Standard,Listed As-Is
Construction
Type & style
- Home type: SingleFamily
- Architectural style: Traditional
- Property subtype: Single Family Residence
Materials
- Block, Stucco
- Roof: Composition,Shingle
Condition
- Resale
- New construction: No
- Year built: 1997
Utilities & green energy
- Sewer: Public Sewer
- Water: Public
- Utilities for property: Cable Available, Electricity Available, Sewer Available
Community & HOA
Community
- Features: Home Owners Association, Sidewalks
- Security: Smoke Detector(s)
- Subdivision: PINE HOLLOW ESTATES
HOA
- Has HOA: Yes
- Amenities included: Pool, Sidewalks
- Services included: Common Areas, Pool(s)
- HOA fee: $270 quarterly
- HOA name: Pine Hollow Estates
Location
- Region: Greenacres
Financial & listing details
- Price per square foot: $234/sqft
- Tax assessed value: $370,977
- Annual tax amount: $2,546
- Date on market: 8/12/2026
- Cumulative days on market: 3 days
- Listing terms: Cash,Conventional,FHA,VA Loan
- Electric utility on property: Yes
Estimated market value
$479,200
$455,000 - $503,000
$3,137/mo
Price history
| Date | Event | Price |
|---|---|---|
| 8/12/2026 | Listed for sale | $489,900+343.3%$234/sqft |
Source:  BeachesMLS #B26063416 Report a problem BeachesMLS #B26063416 Report a problem | ||
| 12/9/1997 | Sold | $110,500$53/sqft |
Source: Public Record Report a problem | ||
Public tax history
| Year | Property taxes | Tax assessment |
|---|---|---|
| 2025 | $2,546 +3.8% | $148,391 +2.9% |
| 2024 | $2,452 +5.8% | $144,209 +3% |
| 2023 | $2,317 +2.3% | $140,009 +3% |
| 2022 | $2,266 +1.3% | $135,931 +3% |
| 2021 | $2,236 +1.4% | $131,972 +1.4% |
| 2020 | $2,206 +2.3% | $130,150 +2.6% |
| 2019 | $2,157 | $126,883 +1.9% |
| 2018 | $2,157 +8.1% | $124,517 +2.1% |
| 2017 | $1,995 +8.6% | $121,956 +2.1% |
| 2016 | $1,838 +0.7% | $119,448 +0.7% |
| 2015 | $1,824 +0.5% | $118,618 +0.8% |
| 2014 | $1,816 +2% | $117,677 +1.5% |
| 2013 | $1,779 +0.4% | $115,938 +1.7% |
| 2012 | $1,772 -1.8% | $114,000 +0.2% |
| 2011 | $1,804 +1.9% | $113,741 +1.5% |
| 2010 | $1,771 +9.3% | $112,060 +2.7% |
| 2009 | $1,620 +9.4% | $109,114 +0.1% |
| 2008 | $1,480 -11.5% | $109,005 +3% |
| 2007 | $1,672 -6.6% | $105,830 +2.5% |
| 2006 | $1,790 | $103,249 +3% |
| 2005 | -- | $100,242 +3% |
| 2004 | $910 +564% | $97,322 +1.9% |
| 2003 | $137 -91.8% | $95,507 +2.4% |
| 2002 | $1,666 +0.9% | $93,269 +1.6% |
| 2001 | $1,651 -0.3% | $91,800 |
| 2000 | $1,656 +9.1% | $91,800 |
| 1999 | $1,518 | $91,800 |
Find assessor info on the county website
Monthly payment
Est. payment
Payment breakdown
Explore the cost of this home by adjusting the details. Changes won't be saved.Climate risks
Neighborhood: 33463
Nearby schools
GreatSchools rating
- 4/10Heritage Elementary SchoolGrades: K-5Distance: 0.9 mi
- 4/10L C Swain Middle SchoolGrades: 6-8Distance: 0.4 mi
- 4/10Santaluces Community High SchoolGrades: PK,9-12Distance: 3.5 mi
Schools provided by the listing agent
- Elementary: Heritage
- Middle: L. C. Swain
- High: Santaluces
Source: BeachesMLS. This data may not be complete. We recommend contacting the local school district to confirm school assignments for this home.
- $473,1004 bd3 ba2k sqft4276 Pine Hollow Cir, Greenacres, FL 33463Off Market
- $462,8003 bd2 ba2.1k sqft4260 Pine Hollow Cir, Greenacres, FL 33463Off Market
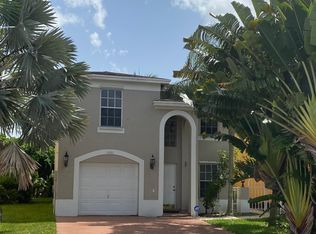
- $479,1004 bd2 ba1.9k sqft4252 Pine Hollow Cir, Greenacres, FL 33463Off Market
- $509,7003 bd2 ba2.2k sqft4251 Pine Hollow Cir, Greenacres, FL 33463Off Market
- $540,0003 bd3 ba1.9k sqft4243 Pine Hollow Cir, Greenacres, FL 33463Sold
- $328,5003 bd3 ba1.4k sqft417 4th Ln #B, Greenacres, FL 33463Off Market
- $314,1003 bd3 ba1.4k sqft417 4th Ln, Greenacres, FL 33463Off Market
- $337,9003 bd3 ba1.4k sqft416 4th Ln #A, Greenacres, FL 33463Off Market
A local agent can set up tours, give advice and negotiate with sellers.
Similar homes
- $490,0003 bd3 ba1.9k sqft243 WEDGEWOOD Circle, Greenacres, FL 33463For Sale

 MLS ID #B26061843, Kayai Graham, Real Broker, LLC. BeachesMLS
 - $535,0004 bd3 ba2k sqft5120 Crescent Moon Drive, Greenacres, FL 33463For Sale
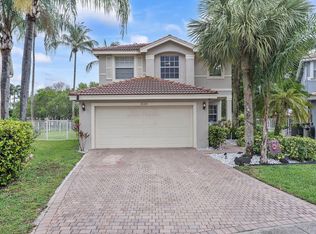 MLS ID #B26020607, Loodmy Jacques, KW Reserve Palm Beach. BeachesMLS
 - $449,9003 bd2 ba1.4k sqftLee Estates 4, Lake Worth, FL 33463For Sale
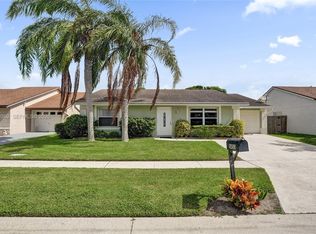
 MLS ID #A12069369, Natalie West, United Realty Group Inc. MIAMI
 - $492,5003 bd2 ba1.1k sqft5612 S 36th Street, Greenacres, FL 33463For Sale
 MLS ID #B26049738, Manuel E. Bustinza, USPE Property Management LLC. BeachesMLS
 - $--5 bd3 ba2.9k sqft5014 Nautica Lake Cir, Greenacres, FL 33463AuctionAuction.com 2
- $590,0004 bd3 ba1.9k sqft4140 Pine Hollow Circle, Greenacres, FL 33463For SaleMLS ID #B26059913, Yvette Marin, Century 21 America's Choice/WPB. BeachesMLS
- $420,0003 bd2 ba1.1k sqft3 KIDD Street, Lake Worth, FL 33463For SaleMLS ID #B26059112, Dianelis Suarez, 4ever Homes Realty LLC. BeachesMLS
- $495,0003 bd3 ba1.8k sqft5453 Queenship Court, Greenacres, FL 33463For SaleMLS ID #B26046754, Klaus Gonche, SimpliHOM. BeachesMLS
- $399,0003 bd2 ba1k sqft460 Fleming Avenue, Greenacres, FL 33463For SaleMLS ID #B26059313, Richard S Marous, InvestPro Properties Inc. BeachesMLS
- $524,9994 bd3 ba2k sqft5018 Starblaze Drive, Greenacres, FL 33463For SaleMLS ID #B26057018, Tyler Douglas Standish, KW Innovations. BeachesMLS
- $537,5003 bd2 ba1.8k sqft5076 Nautica Lake Circle, Greenacres, FL 33463For SaleMLS ID #B26038191, Lambert Wu, Rainbow Investment Realty Inc. BeachesMLS
- $309,9002 bd2 ba1.5k sqft6210 Olivewood Circle, Greenacres, FL 33463For SaleMLS ID #B26064458, Leonard Neal, Reliant Realty ERA Powered. BeachesMLS
- $279,0002 bd2 ba1.1k sqft6310 TALL CYPRESS Circle, Greenacres, FL 33463For SaleMLS ID #B26063625, Lyndon N Miller, Continental Properties, Inc.. BeachesMLS
- $365,0002 bd2 ba1.6k sqft4703 Rainbow Drive, Greenacres, FL 33463For SaleMLS ID #B26061882, Vern Quigley, Vern Quigley Real Estate Inc.. BeachesMLS
- $465,0004 bd2 ba1.4k sqft5639 Ithaca Circle E, Lake Worth, FL 33463For SaleMLS ID #B26051377, Laineda Dumerjean, Highlight Realty Corp/LW. BeachesMLS
- $525,5003 bd2 ba1.3k sqft4944 Mcconnell Street, Lake Worth, FL 33463For SaleMLS ID #B26029856, Mohammed Ismail, Illustrated Properties. BeachesMLS
- $367,5002 bd3 ba1.5k sqftSeminole Palms, Greenacres, FL 33463For SaleMLS ID #A12066925, Rebecca Arens, Redfin Corporation. MIAMI
- $450,0004 bd2 ba1.6k sqft5654 E Ithaca Cir Circle E, Lake Worth, FL 33463For SaleMLS ID #B26009855, Hitler Estefont, Keller Williams Coastal Partners. BeachesMLS
- $525,0003 bd2 ba1.2k sqft3409 Wry, Lake Worth, FL 33467For SaleMLS ID #B26060655, Barbara Husted, Realty ONE Group Innovation. BeachesMLS
- $470,0003 bd2 ba1.1k sqft4915 Weymouth Street, Lake Worth, FL 33463For SaleMLS ID #B26049714, Thamayra E Abreu, Partnership Realty Inc.. BeachesMLS
