Rainbows is the perfect name for this quiet peaceful setting with plenty of open spaces to roam. Two separate living areas for entertaining and guests. In pristine move-in condition. Recent upgrades include new roof (2022), NEW A/C (2023), new water-heater (2025), electric panel (2019), new gutters, microwave (2023), Updated primary bedroom & bath, nice size inside laundry-room, Accordian shutters for hurricane protection and immediate security for the times you are away. All shutters recently rekeyed. Enclosed screened lanai, Extra shelving thru-out the home and in the garage. Ring camera for added security and peace of mind. Fire rescue and emergency services close by. Easy access to major hospitals, restaurants & shops, Florida's turnpike or I-95 & the airport. clubhouse and community pool nearby. Pool recently refurbished and new fencing installed around the clubhouse. Run....don't walk for this one! You'll be proud to call it home!
For sale
$378,933
6127 RAINBOW Circle, Greenacres, FL 33463
2beds
1,884sqft
Single Family Residence
Built in 1980
9,518 Square Feet Lot
$368,100 Zestimate®
$201/sqft
$253/mo HOA
What's special
Pool recently refurbishedEnclosed screened lanaiNice size inside laundry-room
- 7 hours
- 19
- 0
Zillow last checked:
Listing updated:
Listed by:
Teresa Nelson 561-346-3333,
KW Reserve Palm Beach
Source: BeachesMLS,MLS#: B26103063 Originating MLS: BeachesMLS
Facts & features
Interior
Bedrooms & bathrooms
- Bedrooms: 2
- Bathrooms: 2
- Full bathrooms: 2
- Main level bathrooms: 2
- Main level bedrooms: 2
Primary bedroom
- Level: Main
- Area: 192
- Dimensions: 16 X 12
Kitchen
- Level: Main
- Area: 170
- Dimensions: 17 X 10
Living room
- Level: Main
- Area: 390
- Dimensions: 26 X 15
Heating
- Central
Cooling
- Central Air, Ceiling Fan(s)
Appliances
- Included: Dryer, Dishwasher, Electric Range, Electric Water Heater, Ice Maker, Microwave, Range, Refrigerator, Water Heater, Washer, Owned Water Heater
- Laundry: Washer Hookup, Electric Dryer Hookup, Inside, Laundry Room
Features
- Dining Area, Separate/Formal Dining Room, Entrance Foyer, Eat-in Kitchen, Main Level Primary, Pantry, Walk-In Closet(s)
- Flooring: Tile, Wood
- Has fireplace: No
Interior area
- Total structure area: 2,193
- Total interior livable area: 1,884 sqft
Video & virtual tour
Property
Parking
- Total spaces: 4
- Parking features: Attached, Driveway, Garage, Garage Door Opener, On Street
- Attached garage spaces: 1
- Uncovered spaces: 2
Accessibility
- Accessibility features: None
Features
- Levels: One
- Stories: 1
- Patio & porch: Porch, Screened
- Exterior features: Outdoor Living Area, Porch
- Pool features: Association
- Fencing: None
- Has view: Yes
- View description: Garden
- Waterfront features: None
Lot
- Size: 9,518 Square Feet
- Features: Cul-De-Sac, < 1/4 Acre
Details
- Parcel number: 18424427080010140
- Zoning: RL-3 (city)
- Special conditions: Standard,Listed As-Is
Construction
Type & style
- Home type: SingleFamily
- Architectural style: Ranch
- Property subtype: Single Family Residence
Materials
- CBS (Concrete Block Structure), Block
- Roof: Shingle
Condition
- Resale
- New construction: No
- Year built: 1980
Utilities & green energy
- Sewer: Public Sewer
- Water: Public
- Utilities for property: Cable Available, Electricity Connected, Sewer Available, Water Connected
Community & HOA
Community
- Features: Home Owners Association
- Senior community: Yes
- Subdivision: LUCERNE HOMES EAST 2
HOA
- Has HOA: Yes
- Amenities included: Clubhouse, Pool, Recreation Facilities
- Services included: Common Areas, Pool(s)
- HOA fee: $253 monthly
- HOA phone: 913-568-9353
Location
- Region: Greenacres
Financial & listing details
- Price per square foot: $201/sqft
- Tax assessed value: $286,543
- Annual tax amount: $5,188
- Date on market: 11/22/2026
- Cumulative days on market: 76 days
- Listing terms: Cash,Conventional
- Electric utility on property: Yes
- Road surface type: Asphalt
Estimated market value
$368,100
$350,000 - $387,000
$2,099/mo
Price history
| Date | Event | Price |
|---|---|---|
| 11/22/2026 | Listed for sale | $378,933-0.3%$201/sqft |
Source:  BeachesMLS #B26103063 Report a problem | ||
| 11/16/2026 | Listing removed | $379,900$202/sqft |
Source: BeachesMLS #B26069133 Report a problem | ||
| 10/31/2026 | Price change | $379,900-5%$202/sqft |
Source: BeachesMLS #B26069133 Report a problem | ||
| 8/27/2026 | Listed for sale | $399,900-10.5%$212/sqft |
Source: BeachesMLS #B26069133 Report a problem | ||
| 7/11/2026 | Listing removed | $447,000$237/sqft |
Source: BeachesMLS #R11139826 Report a problem | ||
| 2/2/2026 | Price change | $447,000-2.8%$237/sqft |
Source: BeachesMLS #RX-11139826 Report a problem | ||
| 11/11/2025 | Listed for sale | $460,000+187.5%$244/sqft |
Source: BeachesMLS #RX-11139826 Report a problem | ||
| 12/20/2018 | Sold | $160,000+86%$85/sqft |
Source: Public Record Report a problem | ||
| 12/2/1998 | Sold | $86,000$46/sqft |
Source: Public Record Report a problem | ||
Public tax history
| Year | Property taxes | Tax assessment |
|---|---|---|
| 2025 | $5,112 +3.3% | $282,715 +2.9% |
| 2024 | $4,948 -8.4% | $274,747 +16.2% |
| 2023 | $5,403 +11.5% | $236,378 +10% |
| 2022 | $4,844 +10.9% | $214,889 +10% |
| 2021 | $4,367 -2.4% | $195,354 -2% |
| 2020 | $4,473 +1.8% | $199,410 +2.9% |
| 2019 | $4,396 | $193,715 +115.8% |
| 2018 | $4,396 +242.1% | $89,783 +2.1% |
| 2017 | $1,285 +12.4% | $87,936 +2.1% |
| 2016 | $1,143 +1.4% | $86,127 +0.7% |
| 2015 | $1,127 -0.6% | $85,528 +0.8% |
| 2014 | $1,134 +2.5% | $84,849 +1.5% |
| 2013 | $1,106 +1.1% | $83,595 +1.7% |
| 2012 | $1,094 -22.5% | $82,198 -14.1% |
| 2011 | $1,412 +2.3% | $95,707 +1.5% |
| 2010 | $1,381 +4.8% | $94,293 -0.2% |
| 2009 | $1,317 +9.1% | $94,526 +0.1% |
| 2008 | $1,207 -14.2% | $94,432 +3% |
| 2007 | $1,407 -6.4% | $91,682 +2.5% |
| 2006 | $1,503 | $89,446 +3% |
| 2005 | -- | $86,841 +3% |
| 2004 | $746 +444.6% | $84,312 +1.9% |
| 2003 | $137 -90.1% | $82,740 +2.4% |
| 2002 | $1,386 +1% | $80,801 +1.6% |
| 2001 | $1,373 +3.7% | $79,529 +3% |
| 2000 | $1,324 +16.1% | $77,213 +2.7% |
| 1999 | $1,140 | $75,183 |
Find assessor info on the county website
Monthly payment
Est. payment
Payment breakdown
Explore the cost of this home by adjusting the details. Changes won't be saved.Climate risks
Neighborhood: The Rainbows
Nearby schools
Schools provided by the listing agent
- Elementary: Heritage
- Middle: L. C. Swain
- High: Santaluces
Source: BeachesMLS. This data may not be complete. We recommend contacting the local school district to confirm school assignments for this home.

Similar homes
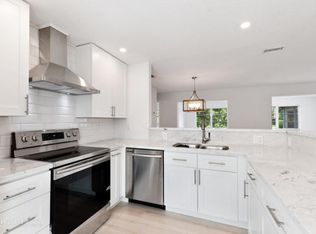
- $325,0002 bd2 ba1.4k sqft6277 RED CEDAR Circle, Greenacres, FL 33463For Sale
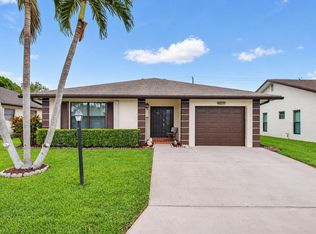
 MLS ID #B26096220, Mary E DiMarco, Illustrated Properties. BeachesMLS
- $399,5003 bd2 ba1.6k sqft4787 BRIGHTON LAKES Boulevard, Boynton Beach, FL 33436For Sale
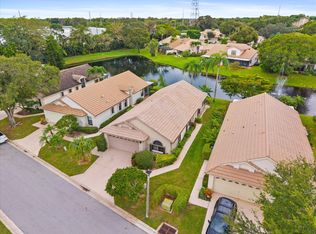 MLS ID #B26099926, Dmitriy Gurgov, Gurgov Realty LLC. BeachesMLS
- $410,0002 bd2 ba1.3k sqft1308 Fishers Place, Greenacres, FL 33413For Sale
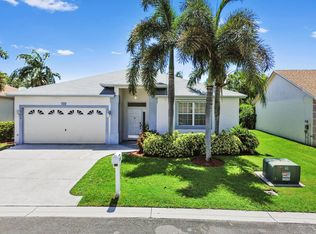 MLS ID #B26058635, Jeffrey L Tricoli PA, KW Reserve Palm Beach. BeachesMLS
- $349,9003 bd2 ba1.4k sqft5861 Sunswept Lane #B, Boynton Beach, FL 33437For Sale
 MLS ID #B26045355, Loodmy Jacques, KW Reserve Palm Beach. BeachesMLS
- $539,9003 bd2 ba2.1k sqft8621 Winnipesaukee Way, Lake Worth, FL 33467For SaleMLS ID #B26094245, Jeffrey L Tricoli PA, KW Reserve Palm Beach. BeachesMLS
- $395,0002 bd2 ba1.7k sqft2601 NW 15TH Street, Delray Beach, FL 33445For SaleMLS ID #B26091529, Rosemary MacKinnon, Divito Real Estate Group. BeachesMLS
- $349,9002 bd2 ba1.4k sqftEdgewood, Boynton Beach, FL 33426For SaleMLS ID #B26080326, Anthony Addeo PA, Serhant. BeachesMLS
- $250,0002 bd2 ba1k sqft506 SW 20TH Street, Boynton Beach, FL 33426For SaleMLS ID #B26100513, Mark Bradshaw, The Keyes Company. BeachesMLS
- $455,0003 bd2 ba2k sqft4550 KETCH Court, Boynton Beach, FL 33436For SaleMLS ID #B26082742, Karen Trimble, CENTURY 21 Tenace Realty. BeachesMLS
- $328,0002 bd2 ba1.5k sqft1601 SW 18TH Street SW, Boynton Beach, FL 33426For SaleMLS ID #B26089173, Alison Teperman, Coldwell Banker Realty. BeachesMLS
- $415,0002 bd2 ba1.3k sqft184 HEMING Way, Boynton Beach, FL 33426For SaleMLS ID #B26094202, Jennifer Gonzalez, LPT Realty, LLC. BeachesMLS
- $439,0003 bd2 ba1.4k sqft9 Danby Place, Boynton Beach, FL 33426For SaleMLS ID #B26063166, Noelle Kristin McIntyre, True Floridian Realty. BeachesMLS
- $323,0002 bd2 ba1.4k sqft5034 Minto Road, Boynton Beach, FL 33472For SaleMLS ID #B26053226, Marisa Sasso Hall, The Keyes Company. BeachesMLS
- $330,0002 bd2 ba1.1k sqft110 SAUSALITO Drive, Boynton Beach, FL 33436For SaleMLS ID #B26076061, Mahmud Rahman, Rahman Realty. BeachesMLS
- $275,0002 bd2 ba1.4k sqft4735 QUAILWOOD Way #A, Boynton Beach, FL 33436For SaleMLS ID #B26102001, Greta Dean PA, Lang Realty/Delray Beach. BeachesMLS
- $369,0002 bd2 ba1.2k sqft9244 Flynn Circle #2, Boca Raton, FL 33496For SaleMLS ID #B26098246, Daniel Kracer, Keller Williams Realty Service. BeachesMLS
- $230,0003 bd2 ba2k sqftGramercy, Lake Worth, FL 33467For SaleMLS ID #B26099325, Linda Barnaby, United Realty Group, Inc. BeachesMLS
- $330,0002 bd2 ba1.3k sqft2012 SW 18TH Drive, Boynton Beach, FL 33426For SaleMLS ID #B26087468, Luke Stoneback, Better Homes & Gdns RE Fla 1st. BeachesMLS
- $329,9993 bd2 ba1.8k sqft5337 BELLEVILLE Road, West Palm Beach, FL 33417For SaleMLS ID #B26053502, Lisa R Fletcher, Madison Allied LLC. BeachesMLS
- $450,0002 bd2 ba1.7k sqft14616 Shadow Wood Lane, Delray Beach, FL 33484For SaleMLS ID #B26091089, Stephen Vincent Lyon, Compass Florida LLC. BeachesMLS
