Enjoy resort-style living with a private beach, multiple pools, and a hot tub—all overlooking the Intracoastal Waterway. This spacious first-floor 2-bedroom, 2-bath residence is located in the gated community of Half Moon Bay and offers an oversized covered patio that extends the living space outdoors. Large sliding glass doors fill the generous living area with natural light, while both bedrooms feature impact glass, plantation shutters, and walk-in closets. Additional highlights include a new A/C system, a full-size washer and dryer, and a pantry closet. With the comfort and privacy of a single-family home and exceptional resort-style amenities, every day feels like a vacation!
For sale
$265,000
106 Half Moon Circle #B1, Hypoluxo, FL 33462
2beds
1,414sqft
Condominium
Built in 1989
-- sqft lot
$254,500 Zestimate®
$187/sqft
$1,034/mo HOA
What's special
Hot tubPrivate beachMultiple poolsFull-size washer and dryerOverlooking the intracoastal waterwayPlantation shuttersPantry closet
- 4 days |
- 109 |
- 2 |
Zillow last checked:
Listing updated:
Listed by:
Anders Gar Finnvold 561-866-8796,
Douglas Elliman
Source: BeachesMLS,MLS#: B26062906 Originating MLS: BeachesMLS
Originating MLS: BeachesMLSFacts & features
Interior
Bedrooms & bathrooms
- Bedrooms: 2
- Bathrooms: 2
- Full bathrooms: 2
- Main level bathrooms: 2
- Main level bedrooms: 2
Primary bedroom
- Level: Main
- Area: 264
- Dimensions: 22 X 12
Bedroom 2
- Level: Main
- Area: 143
- Dimensions: 13 X 11
Foyer
- Level: Main
- Area: 70
- Dimensions: 10 X 7
Kitchen
- Level: Main
- Area: 117
- Dimensions: 13 X 9
Kitchen
- Level: Main
- Area: 117
- Dimensions: 13 X 9
Living room
- Level: Main
- Area: 304
- Dimensions: 16 X 19
Other
- Description: Dining Area
- Level: Main
- Area: 105
- Dimensions: 7 X 15
Other
- Description: Breakfast Nook
- Level: Main
- Area: 63
- Dimensions: 7 X 9
Other
- Description: Covered Patio
- Level: Main
- Area: 184
- Dimensions: 23 X 8
Heating
- Central, Individual
Cooling
- Central Air, Ceiling Fan(s)
Appliances
- Included: Dryer, Dishwasher, Electric Range, Electric Water Heater, Disposal, Refrigerator, Water Heater, Washer
- Laundry: Inside, Laundry Closet, Washer Dryer Install Allowed
Features
- Breakfast Area, Bathtub, Dual Sinks, Entrance Foyer, Family/Dining Room, Garden Tub/Roman Tub, Pantry, Soaking Tub, Separate Shower, Walk-In Closet(s)
- Flooring: Ceramic Tile
- Windows: Plantation Shutters, Storm Window(s)
- Has fireplace: No
Interior area
- Total structure area: 1,606
- Total interior livable area: 1,414 sqft
Video & virtual tour
Property
Parking
- Total spaces: 20
- Parking features: Assigned, Guest
Accessibility
- Accessibility features: Accessibility Features, Accessible Approach with Ramp
Features
- Levels: One
- Stories: 1
- Patio & porch: Covered, Patio, Screened
- Exterior features: Outdoor Living Area
- Pool features: Association, Heated
- Has view: Yes
- View description: Garden
- Waterfront features: None
Details
- Parcel number: 26434503371060021
- Zoning: RH (city)
- Special conditions: Standard,Listed As-Is
Construction
Type & style
- Home type: Condo
- Architectural style: Mediterranean
- Property subtype: Condominium
Materials
- Block
- Roof: Metal
Condition
- Resale
- New construction: No
- Year built: 1989
Utilities & green energy
- Sewer: Public Sewer
- Water: Public
- Utilities for property: Cable Available, Electricity Available, Sewer Available, Water Available
Community & HOA
Community
- Features: Gated, Property Manager On-Site, Street Lights
- Security: Gated Community, Phone Entry
- Subdivision: HALF MOON BAY CONDO
HOA
- Has HOA: Yes
- Amenities included: Bocce Court, Billiard Room, Clubhouse, Library, Management, Picnic Area, Pickleball, Pool, Recreation Facilities, Sauna, Spa/Hot Tub, Tennis Court(s)
- Services included: Insurance, Maintenance Grounds
- HOA fee: $1,034 monthly
- HOA name: K.Hov. Association
- HOA phone: 561-588-0985
Location
- Region: Hypoluxo
Financial & listing details
- Price per square foot: $187/sqft
- Tax assessed value: $260,000
- Annual tax amount: $4,239
- Date on market: 8/11/2026
- Cumulative days on market: 4 days
- Listing terms: Cash,Conventional
- Electric utility on property: Yes
Estimated market value
$254,500
$242,000 - $267,000
$2,660/mo
Price history
| Date | Event | Price |
|---|---|---|
| 8/11/2026 | Listed for sale | $265,000-11.4%$187/sqft |
Source:  BeachesMLS #B26062906 Report a problem BeachesMLS #B26062906 Report a problem | ||
| 1/15/2026 | Listing removed | $299,000$211/sqft |
Source: BeachesMLS #RX-11052195 Report a problem | ||
| 2/26/2025 | Price change | $299,000-9.4%$211/sqft |
Source: BeachesMLS #RX-11052195 Report a problem | ||
| 1/14/2025 | Listed for sale | $330,000$233/sqft |
Source: BeachesMLS #RX-11052195 Report a problem | ||
Public tax history
| Year | Property taxes | Tax assessment |
|---|---|---|
| 2025 | $4,239 +1% | $256,218 +10% |
| 2024 | $4,198 +3.3% | $232,925 +10% |
| 2023 | $4,062 +13.7% | $211,750 +10% |
| 2022 | $3,571 +15.6% | $192,500 +10% |
| 2021 | $3,090 +7.4% | $175,000 +8.7% |
| 2020 | $2,877 -7.4% | $161,000 -6.4% |
| 2019 | $3,106 | $172,000 +3% |
| 2018 | $3,106 +5.8% | $167,000 -8.2% |
| 2017 | $2,937 -9.3% | $182,000 +11% |
| 2016 | $3,239 +3.2% | $163,900 +10% |
| 2015 | $3,138 +12.9% | $149,000 +6.4% |
| 2014 | $2,780 +2.7% | $140,000 +3.7% |
| 2013 | $2,706 -1.4% | $135,000 |
| 2012 | $2,744 -9.2% | $135,000 -9.4% |
| 2011 | $3,023 -10.6% | $149,000 -10.2% |
| 2010 | $3,383 +4.6% | $166,000 -1.2% |
| 2009 | $3,235 -7.4% | $168,000 -17.5% |
| 2008 | $3,495 -9.6% | $203,700 -12.2% |
| 2007 | $3,864 -16.8% | $232,000 -10.1% |
| 2006 | $4,642 | $258,000 +20% |
| 2005 | -- | $215,000 +30.3% |
| 2004 | $1,696 +3099.5% | $165,000 +55.7% |
| 2003 | $53 -96.7% | $106,000 +39.5% |
| 2002 | $1,587 -2% | $76,000 |
| 2001 | $1,620 +9.1% | $76,000 +8.6% |
| 2000 | $1,485 +4.7% | $70,000 |
| 1999 | $1,418 | $70,000 |
Find assessor info on the county website
Monthly payment
Est. payment
Payment breakdown
Explore the cost of this home by adjusting the details. Changes won't be saved.Climate risks
Neighborhood: 33462
Nearby schools
GreatSchools rating
- 2/10Rolling Green Elementary SchoolGrades: PK-5Distance: 1.2 mi
- 3/10Lantana Middle SchoolGrades: 6-8Distance: 1 mi
- 3/10Boynton Beach Community High SchoolGrades: PK,6-12Distance: 2.8 mi
Schools provided by the listing agent
- Elementary: Rolling Green
- Middle: Lantana Community
- High: Boynton Beach
Source: BeachesMLS. This data may not be complete. We recommend contacting the local school district to confirm school assignments for this home.
- $306,1003 bd2 ba1.6k sqft104 Half Moon Cir APT H2, Hypoluxo, FL 33462Off Market

- $322,5002 bd2 ba-- sqft106 Half Moon Cir APT G3, Hypoluxo, FL 33462Off Market
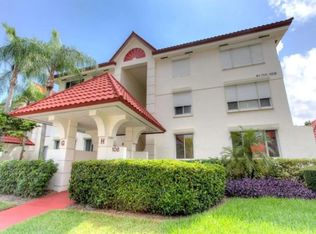
- $330,3003 bd2 ba1.6k sqft106 Half Moon Cir APT A1, Hypoluxo, FL 33462Off Market
- $355,1003 bd2 ba1.6k sqft106 Half Moon Cir APT A2, Hypoluxo, FL 33462Off Market
- $368,2003 bd2 ba1.6k sqft106 Half Moon Cir APT A3, Hypoluxo, FL 33462Off Market
- $292,2002 bd2 ba1.4k sqft106 Half Moon Cir APT B2, Hypoluxo, FL 33462Off Market
- $277,2002 bd2 ba1.4k sqft106 Half Moon Cir APT B3, Hypoluxo, FL 33462Off Market
- $280,1002 bd2 ba1.4k sqft106 Half Moon Cir APT C1, Hypoluxo, FL 33462Off Market
A local agent can set up tours, give advice and negotiate with sellers.
Similar homes
- $325,0002 bd2 ba1.4k sqft250, Atlantis, FL 33462For Sale

 MLS ID #B26058663, Gary Andrews, Watson Realty Corp. BeachesMLS
 - $245,0002 bd2 ba1.2k sqft1704 FOREST LAKES Circle #A, West Palm Beach, FL 33406For Sale
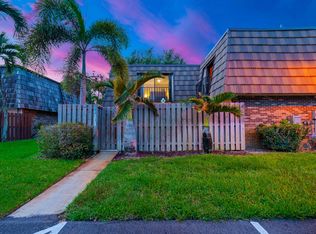 MLS ID #B26060882, Noah B. Aaronson, REDFIN CORPORATION. BeachesMLS
 - $268,0002 bd2 ba1.4k sqft9681 E Sills Dr E #102, Boynton Beach, FL 33437For Sale
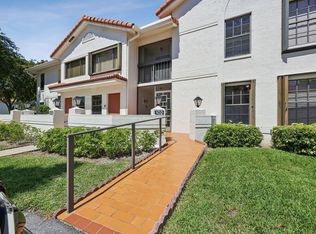 MLS ID #B26027615, Steven T Koleno, Beycome of Florida LLC. BeachesMLS
 - $300,0003 bd2 ba1.4k sqft10247 N Circle Lake Drive #102, Boynton Beach, FL 33437For Sale
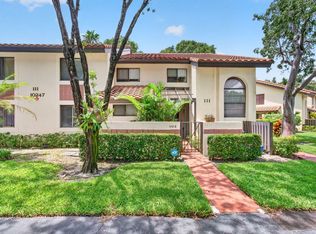 MLS ID #B26060015, Paul Jay Saperstein, EXP Realty LLC. BeachesMLS
 - $295,0002 bd2 ba1k sqft5540, Ocean Ridge, FL 33435For SaleMLS ID #B26041355, Dana Keuning, LPT Realty, LLC. BeachesMLS
- $277,5002 bd2 ba1.4k sqft9700, Boynton Beach, FL 33437For SaleMLS ID #B26020606, Adina Siedem, Compass Florida LLC. BeachesMLS
- $195,9952 bd2 ba1.2k sqft169 Atlantis Boulevard #205, Atlantis, FL 33462For SaleMLS ID #B26014634, Rosario Lewin, Re/Max Rex. BeachesMLS
- $289,0002 bd2 ba1.4k sqft10039 Andrea Lane #A, Boynton Beach, FL 33437For SaleMLS ID #B26028472, Rhonda Townsend, RE/MAX Excellence. BeachesMLS
- $289,0002 bd2 ba1.2k sqft22 Ridge Pointe Drive #C, Boynton Beach, FL 33435For SaleMLS ID #B26034707, Candace Killian, Coldwell Banker Realty. BeachesMLS
- $298,0002 bd2 ba1.3k sqft10546 Beach Palm Court #B, Boynton Beach, FL 33437For SaleMLS ID #B26044855, Alyssa Russo, Coldwell Banker Realty /Delray Beach. BeachesMLS
- $239,0003 bd2 ba1.3k sqft10576 Tropic Palm Avenue #102, Boynton Beach, FL 33437For SaleMLS ID #B26017226, Stephanie L Feinzilberg, Beachfront Properties Real Estate LLC. BeachesMLS
- $210,0002 bd2 ba998 sqft3 Vía De Casas Sur #102, Boynton Beach, FL 33426For SaleMLS ID #B26008034, Kim Marie Black, Trio Real Estate. BeachesMLS
- $274,9002 bd2 ba1.1k sqft2898 SW 22nd Circle #231b, Delray Beach, FL 33445For SaleMLS ID #B26046160, Kelly LeFaivre, Lang Realty/Delray Beach. BeachesMLS
- $219,0002 bd2 ba1.4k sqft4868 Hawkwood Road #A, Boynton Beach, FL 33436For SaleMLS ID #R11136866, Kathleen Ann Casaine PA, Block Realty. BeachesMLS
- $265,0002 bd2 ba1.4k sqft10, West Palm Beach, FL 33409For SaleMLS ID #B26002190, Danieyis Jimenez, CGI Realty. BeachesMLS
- $215,0002 bd2 ba1.4k sqft5585 Munsel Lane #102, Boynton Beach, FL 33437For SaleMLS ID #B26051242, Melissa Donnahoe, Royal Empire Realty Powered By Sellstate. BeachesMLS
- $249,9003 bd2 ba1.7k sqft12511, Boynton Beach, FL 33437For SaleMLS ID #B26034621, Judith C McKenna, RE/MAX Services. BeachesMLS
- $234,9002 bd2 ba1.3k sqft9, Delray Beach, FL 33445For SaleMLS ID #B26026442, Pamela A Caruso, Preferred Properties Int'l Rea. BeachesMLS
- $300,0003 bd2 ba1.4k sqft5687 Fairway Park Drive, Boynton Beach, FL 33437For SaleMLS ID #B26033288, Allyson Mahler, Lang Realty/ BR. BeachesMLS
- $239,9002 bd2 ba1.2k sqft13112 Sentry Palm Court #A, Delray Beach, FL 33484For SaleMLS ID #B26044814, Jodi Renert, Lang Realty/ BR. BeachesMLS
