Skip main navigation
Sold
  • $605,000

    468 72nd St, Springfield, OR 97478

    3beds
    2,079sqft
    Residential, Single Family Residence
    Built in 1992
    7,840 Square Feet Lot
    $-- Zestimate®
    $291/sqft
    $2,953 Estimated rent

    Home value

    Not available

    Estimated sales range

    Not available

    $2,953/mo

    Zestimate® history
    Loading
    Loading...

    Owner options

    List your home for rent

    $2,953/mo

    Rent Zestimate®

    Find your next renter with Zillow Rental Manager. Plus, with online applications, you can quickly screen prospective tenants – for free.

    Learn more

    $2,953/mo

    Rent Zestimate®

    Refinance and save

    $3,665/mo

    Est. payment

    Refinancing to a lower rate could help reduce your monthly payments and save thousands over the life of the loan.

    See today's rates

    $3,665/mo

    Est. payment

    Explore your selling options

    Work with a Zillow partner agent

    Leverage their expertise and Zillow's premium Showcase listings to get your home seen by more buyers.

    Get started

    List with your own agent

    Get your home in front of millions of buyers by listing it on Zillow.

    Learn how to do it

    Sell it yourself

    Take full control of how buyers see your home on Zillow by listing For Sale by Owner (FSBO).

    List your home

    What's special

    Single level homeOversized bonus roomGreat curb appealVaulted ceilingsOpen floor planGenerous walk-in closet
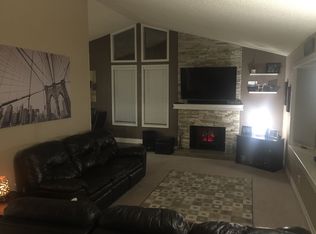
    This is a SINGLE level home with all of the nicer amenities you would want. It sits in a cul-de-sac, has great curb appeal, and a fully fenced back yard. Built in 1992, there are approx 2079 sq ft, with 3 bedrooms and 2 full baths. Tall, vaulted ceilings (in many rooms), and lots of windows, fill the interior with natural, soft light. This open floor plan feels spacious and lives large. The oversized great room visually flows into the kitchen, casual dining and office area. The kitchen island has granite counters and is large enough to have plenty of space for entertaining family and friends. Counter seating is also possible. In addition, there is a separate living room and a formal dining area. The primary bedroom ensuite is tucked in the back for privacy and relaxation. Vaulted ceilings here, too, a bay window, a generous walk-in closet with natural light, and a desirable bath. There are dual sinks, a separate tub and shower, and heated tile floors! Two other bedrooms and a full bath are right around the corner. The backyard shop (381 sq ft), is a nice surprise. It is beautiful to look at, and even better inside. Designed to match the main house, it has tall ceilings, lots of lights, great windows, a painted concrete floor, and a bath. There is a brand new roof on the main house, heat pump for heating and cooling, and a hot water tank less than 2 years old. An attached 2-car garage is very clean and inviting. Storage galore in here and also the tool shed on the side. RV/boat parking is possible. No HOA/s.

    Zillow last checked:

    Listing updated:

    Listed by:

    Teresa Moshofsky 541-915-2335,

    Better Homes and Gardens Real Estate Equinox

    Bought with:

    Stephanie Coats, 200607047

    Keller Williams Realty Eugene and Springfield

    Source: RMLS (OR),MLS#: 475413735MLS Logo

    Facts & features

    Interior

    Bedrooms & bathrooms
    • Bedrooms: 3
    • Bathrooms: 2
    • Full bathrooms: 2
    • Main level bathrooms: 2
    Rooms
    • Room types: Bedroom 2, Bedroom 3, Dining Room, Family Room, Kitchen, Living Room, Primary Bedroom
    Primary bedroom
    • Level: Main
    Heating
    • Forced Air, Heat Pump
    Cooling
    • Heat Pump
    Appliances
    • Included: Dishwasher, Disposal, Free-Standing Range, Free-Standing Refrigerator, Microwave, Electric Water Heater
    • Laundry: Laundry Room
    Features
    • Ceiling Fan(s), Granite, Soaking Tub, Vaulted Ceiling(s), Kitchen Island, Pantry
    • Flooring: Heated Tile, Tile, Wall to Wall Carpet
    • Windows: Double Pane Windows, Vinyl Frames
    • Basement: Crawl Space
    Interior area
    • Total structure area: 2,079
    • Total interior livable area: 2,079 sqft

    Property

    Parking
    • Total spaces: 2
    • Parking features: Driveway, Off Street, RV Access/Parking, Garage Door Opener, Attached
    • Attached garage spaces: 2
    • Has uncovered spaces: Yes
    Accessibility
    • Accessibility features: Accessible Full Bath, Garage On Main, One Level, Utility Room On Main, Accessibility
    Features
    • Levels: One
    • Stories: 1
    • Patio & porch: Patio
    • Exterior features: Garden, Yard
    • Fencing: Fenced
    Lot
    • Size: 7,840 Square Feet
    • Features: Cul-De-Sac, Level, Sprinkler, SqFt 7000 to 9999
    Details
    • Additional structures: Outbuilding, RVParking, ToolShed
    • Parcel number: 1201415
    • Zoning: R1

    Construction

    Type & style
    • Home type: SingleFamily
    • Property subtype: Residential, Single Family Residence
    Materials
    • Lap Siding, Vinyl Siding
    • Roof: Composition
    Condition
    • Resale
    • New construction: No
    • Year built: 1992

    Utilities & green energy

    • Sewer: Public Sewer
    • Water: Public

    Community & HOA

    HOA
    • Has HOA: No
    Location
    • Region: Springfield

    Financial & listing details

    • Price per square foot: $291/sqft
    • Tax assessed value: $474,922
    • Annual tax amount: $5,615
    • Date on market: 3/21/2026
    • Cumulative days on market: 97 days
    • Listing terms: Cash,Conventional,FHA,VA Loan

    Price history

    DateEventPrice
    7/20/2026Sold$605,000+1.7%$291/sqft
    Source: RMLS (OR) #475413735 Report a problem
    6/27/2026Pending sale$595,000$286/sqft
    Source: RMLS (OR) #475413735 Report a problem
    4/20/2026Listed for sale$595,000+17.6%$286/sqft
    Source: RMLS (OR) #475413735 Report a problem
    8/12/2022Sold$506,000+6.5%$243/sqft
    Source: RMLS (OR) #22295801 Report a problem
    7/13/2022Pending sale$475,000$228/sqft
    Source: RMLS (OR) #22295801 Report a problem
    7/8/2022Listed for sale$475,000+150.1%$228/sqft
    Source: RMLS (OR) #22295801 Report a problem
    11/13/2012Sold$189,900-38.5%$91/sqft
    Source: Public Record Report a problem
    6/12/2012Listed for sale$309,000+26.2%$149/sqft
    Source: Century 21 Westover Realty #12187388 Report a problem
    7/31/2006Sold$244,900+55.1%$118/sqft
    Source: Public Record Report a problem
    9/26/2000Sold$157,900$76/sqft
    Source: Public Record Report a problem

    Public tax history

    YearProperty taxesTax assessment
    2025$5,615 +1.6%$306,208 +3%
    2024$5,524 +4.4%$297,290 +3%
    2023$5,289 +3.4%$288,632 +3%
    2022$5,116 +1.8%$280,226 +3%
    2021$5,025 +3%$272,065 +3%
    2020$4,878 +3.1%$264,141 +3%
    2019$4,731 +6.1%$256,448 +3%
    2018$4,460 $248,979 +3%
    2017$4,460 +4%$241,727 +3%
    2016$4,288 +5.4%$234,686 +3%
    2015$4,070 $227,850 +3%
    2014$4,070 +11.8%$221,214 +7.1%
    2013$3,641 +9.4%$206,521 +3.5%
    2012$3,328 $199,442 -7.1%
    2011-- $214,771 +3%
    2010-- $208,516 +3%
    2009-- $202,443 +8.2%
    2008-- $187,027 +11.1%
    2007-- $168,412 +3%
    2006-- $163,507 +3%
    2005-- $158,745 +3%
    2004-- $154,121 +3%
    2003-- $149,632 +3%
    2002-- $145,274 +3%
    2001-- $141,043 +3%
    2000-- $136,935
    Find assessor info on the county website

    Neighborhood: 97478

    Nearby schools

    GreatSchools rating
    Schools provided by the listing agent
    • Elementary: Thurston
    • High: Thurston

    Source: RMLS (OR). This data may not be complete. We recommend contacting the local school district to confirm school assignments for this home.

    Get pre-qualified for a loan
    At Zillow Home Loans, we can pre-qualify you in as little as 5 minutes with no impact to your credit score.

    An equal housing lender. NMLS #10287.