Skip main navigation
For sale
  • $675,000

    468 Anchor Road, Tuckerton, NJ 08087

    3beds
    1,232sqft
    : 
    Single Family Residence
    Built in 2006
    4,791.6 Square Feet Lot
    $663,500 Zestimate®
    $548/sqft
    $-- HOA

    What's special

    Huge kitchenLavish bathroomWalk-in closetOversized showerExpansive primary suiteCustom tile workAndersen sliding glass door
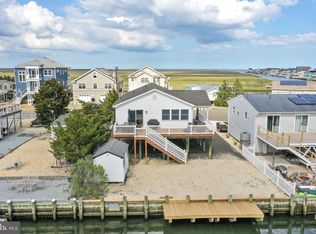
    Situated on an awesome street that offers a wide lagoon w/water views out the front and back. This home is the one that you were looking for w/ 3 spacious bedrooms including an expansive Primary Suite w/ a lavish Bathroom & walk-in closet. The main hall bath is also amazing w/ the custom tile work & oversized shower. The entire back of the house has vaulted ceilings. What an awesome space to start making those Jersey shore memories w/ friends & family! There is a huge kitchen that could easily accommodate a grand island for additional seating. The other portion of the house is the Great Rm w/ an abundance of windows overlooking the lagoon & rear views. Just off the kitchen is an Andersen sliding glass door that leads to the rear Trex-Type deck that wraps around the side the house as well.
    12 days
    |
    956
    |
    23
    |

    Zillow last checked:

    Listing updated:

    Listed by:

    Aaron P Collins 908-432-1714,

    RE/MAX Classic Group

    Source: MoreMLS,MLS#: 22614096MLS Logo

    Tour with a local agent

      Facts & features

      Interior

      Bedrooms & bathrooms
      • Bedrooms: 3
      • Bathrooms: 2
      • Full bathrooms: 2
      Bedroom
      • Description: A spacious secondary bedroom with a closet.
      • Area: 110
      • Dimensions: 11 x 10
      Bedroom
      • Description: A spacious secondary bedroom with a closet.
      • Area: 110
      • Dimensions: 11 x 10
      Bathroom
      • Description: Yet another beautifully renovated bathrooms with custom tiling, an amazing shower with glass enclosure, and finished off with a custom vanity with quartz countertops.
      • Area: 72
      • Dimensions: 9 x 8
      Other
      • Description: A grand Primary suite complete with a large walk-in closet and a lavish full bathroom
      • Area: 238
      • Dimensions: 17 x 14
      Other
      • Description: A beautifully renovated primary bathroom with custom tiling, oversized shower and a great vanity with storage.
      • Area: 40
      • Dimensions: 8 x 5
      Dining room
      • Description: A wide-open space with direct access to the rear deck through the Andersen Sliding Glass Door.
      • Area: 112
      • Dimensions: 14 x 8
      Great room
      • Description: Amazing vaulted room with views through the Andersen Windows of the rear yard & water.
      • Area: 234
      • Dimensions: 18 x 13
      Kitchen
      • Description: Great vaulted kitchen with maple cabinets & granite countertops. Could easily fit a center island for additional seating & storage.
      • Area: 140
      • Dimensions: 14 x 10
      Heating
      • Natural Gas, Forced Air
      Cooling
      • Central Air
      Features
      • Eat-in Kitchen
      • Flooring: Ceramic Tile, Laminate
      • Basement: None
      • Attic: Attic
      Interior area
      • Total structure area: 1,232
      • Total interior livable area: 1,232 sqft
      Video & virtual tour

      Property

      Parking
      • Parking features: Gravel, Double Wide Drive, Driveway, None
      • Has uncovered spaces: Yes
      Features
      • Stories: 1
      • Exterior features: Dock
      • On waterfront: Yes
      • Waterfront features: Bulkhead, Lagoon
      Lot
      • Size: 4,791.6 Square Feet
      • Dimensions: 50 x 100
      • Features: Cul-De-Sac, Oversized
      • Topography: Level
      Details
      • Parcel number: 3300111000000004
      • Zoning description: Residential, Single Family

      Construction

      Type & style
      • Home type: SingleFamily
      • Architectural style: Ranch
      • Property subtype: Single Family Residence
      Materials
      • Roof: Timberline
      Condition
      • New construction: No
      • Year built: 2006

      Utilities & green energy

      • Sewer: Public Sewer

      Community & HOA

      Community
      • Subdivision: None
      HOA
      • Has HOA: No
      Location
      • Region: Tuckerton

      Financial & listing details

      • Price per square foot: $548/sqft
      • Tax assessed value: $256,800
      • Annual tax amount: $8,220
      • Date on market: 5/14/2026
      • Inclusions: Washer, Blinds/Shades, Ceiling Fan(s), Dryer, Light Fixtures, Microwave, Stove, Refrigerator, Gas Grill, Gas Cooking
      • Exclusions: Furniture can be included at an approved price

        Estimated market value

        $663,500

        $630,000 - $697,000

        $2,671/mo

        Price history

        DateEventPrice
        5/14/2026Listed for sale$675,000+8%$548/sqft
        Source: MoreMLS #22614096 Report a problem
        4/30/2026Listing removed$625,000$507/sqft
        Source: Bright MLS #NJOC2041352 Report a problem
        4/8/2026Listed for sale$625,000$507/sqft
        Source: MoreMLS #22609456 Report a problem

        Public tax history

        YearProperty taxesTax assessment
        2023$6,785 +1.8%$256,800
        2022$6,664 $256,800
        2021$6,664 -0.8%$256,800
        2020$6,715 -5.3%$256,800
        2019$7,089 +4.9%$256,800 -7.6%
        2018$6,759 +5.5%$277,900
        2017$6,406 +1.2%$277,900
        2016$6,328 +0.6%$277,900
        2015$6,289 +3.6%$277,900
        2014$6,072 +3.8%$277,900
        2012$5,853 -0.1%$277,900
        2011$5,861 +1.3%$277,900
        2010$5,783 +3.9%$277,900
        2009$5,564 +7%$277,900
        2008$5,200 +54.1%$277,900 +48.7%
        2007$3,374 +40.1%$186,900
        2006$2,408 $186,900 +182.3%
        2004-- $66,200
        2003-- $66,200
        2002-- $66,200
        2001-- $66,200

        Find assessor info on the county website

        Monthly payment

        Est. payment

          Payment breakdown

          Explore the cost of this home by adjusting the details. Changes won't be saved.
          All calculations are estimates and provided by Zillow, Inc. for informational purposes only. Actual amounts may vary.
          HOA fees may include property taxes on listings classified as Co-Ops. Contact the listing agent and/or owner for fee details.
          Mortgage interest rates are dependent on a number of factors, including credit score, down payment, and repayment length. Interest rate data provided by Zillow Group Marketplace, Inc. as of 1/1/1970 from various mortgage lenders with which we have lead or other similar arrangements; the Estimated Payment is an average of those rates.
          See how much you could borrow to make a competitive offer.

          Climate risks

          Neighborhood: 08087

          Nearby schools

          GreatSchools rating
          Schools provided by the listing agent
          • Middle: Pinelands
          • High: Pinelands Regional

          Source: MoreMLS. This data may not be complete. We recommend contacting the local school district to confirm school assignments for this home.

          A local agent can set up tours, give advice and negotiate with sellers.

          A local lender can help you make sure your offer is ready when you are.

          Browse local experts

          Similar homes

          Skip to the end of the carouselSkip to the beginning of the carousel