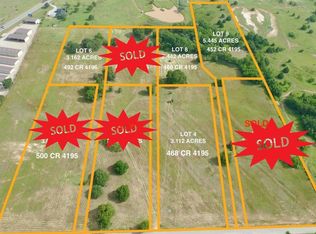
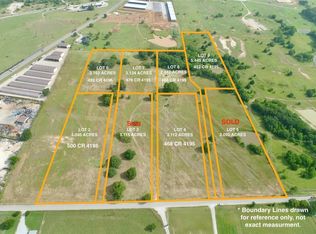
Enjoy the country life with all the convenience of the city nearby! 6 lots to choose from to build your dream home just outside the city of Decatur. 2000 sq ft minimum build requirements. New septic and survey will be required. No city taxes! Lots can be combined. Livestock welcome.
Sold
Price Unknown
468 County Road 4196, Decatur, TX 76234
--beds
--baths
3.11Acres
Unimproved Land
Built in ----
3.11 Acres Lot
$-- Zestimate®
$--/sqft
$-- Estimated rent
Home value
Not available
Estimated sales range
Not available
Not available
Zestimate® history
Owner options
List your home for rent
Find your next renter with Zillow Rental Manager. Plus, with online applications, you can quickly screen prospective tenants – for free.
Refinance and save
Refinancing to a lower rate could help reduce your monthly payments and save thousands over the life of the loan.
Explore your selling options
Work with a Zillow partner agent
Leverage their expertise and Zillow's premium Showcase listings to get your home seen by more buyers.
Get startedList with your own agent
Get your home in front of millions of buyers by listing it on Zillow.
Learn how to do itSell it yourself
Take full control of how buyers see your home on Zillow by listing For Sale by Owner (FSBO).
List your homeWhat's special
Zillow last checked:
Listing updated:
Listed by:
Chana Massey 0546656 817-953-2620,
Massey Krueger Real Estate Svs 817-953-2620
Bought with:
Jourdan Duke
EC Legacy Realty
Source: NTREIS,MLS#: 20331475
Facts & features
Property
Lot
- Size: 3.11 Acres
- Features: Acreage
Details
- Parcel number: R18210A0400
- Zoning description: Residential
Utilities & green energy
- Sewer: None
- Water: None
- Utilities for property: Sewer Not Available, Water Not Available
Community & HOA
Community
- Subdivision: McNeff Country Home Estates
HOA
- Has HOA: No
Location
- Region: Decatur
Financial & listing details
- Annual tax amount: $848
- Date on market: 5/17/2023
- Cumulative days on market: 520 days
Price history
| Date | Event | Price |
|---|---|---|
| 10/1/2026 | Listing removed | $590,000 |
Source: NTREIS #21319064 Report a problem | ||
| 8/6/2026 | Price change | $590,000-1.7% |
Source: NTREIS #21319064 Report a problem | ||
| 7/20/2026 | Price change | $600,000-2.4% |
Source: NTREIS #21319064 Report a problem | ||
| 7/8/2026 | Listed for sale | $615,000+449% |
Source: NTREIS #21319064 Report a problem | ||
| 11/1/2024 | Sold | -- |
Source: NTREIS #20331475 Report a problem | ||
| 10/26/2024 | Pending sale | $112,032 |
Source: NTREIS #20331475 Report a problem | ||
| 10/21/2024 | Contingent | $112,032 |
Source: NTREIS #20331475 Report a problem | ||
| 4/22/2024 | Listed for sale | $112,032-5.3% |
Source: NTREIS #20331475 Report a problem | ||
| 8/10/2023 | Price change | $118,256-2.6% |
Source: NTREIS #20331475 Report a problem | ||
| 6/26/2023 | Price change | $121,368-2.5% |
Source: NTREIS #20331475 Report a problem | ||
| 5/17/2023 | Listed for sale | $124,480-16.5% |
Source: NTREIS #20331475 Report a problem | ||
| 4/6/2023 | Listing removed | -- |
Source: NTREIS #20088549 Report a problem | ||
| 12/18/2022 | Listing removed | $149,000 |
Source: NTREIS #20088549 Report a problem | ||
| 8/23/2022 | Price change | $149,000-6.3% |
Source: NTREIS #20088549 Report a problem | ||
| 6/17/2022 | Listed for sale | $159,000 |
Source: NTREIS #20088549 Report a problem | ||
Public tax history
Tax history is unavailable.
Neighborhood: 76234
Nearby homes
- $--2.44 acres460 County Road 4196, Decatur, TX 76234Sold
- $--3.13 acres476 County Road 4196, Decatur, TX 76234Sold
- $--5.45 acres452 County Road 4196, Decatur, TX 76234Sold
- $--3.16 acres492 County Road 4196, Decatur, TX 76234Sold
- $--3.05 acres500 County Road 4196, Decatur, TX 76234Sold
- $537,7004 bd2 ba1.9k sqft467 County Road 4196, Decatur, TX 76234Off Market
- $168,140-- bd-- ba1.9k sqft467 County Road 4196, Decatur, TX 76234Off Market
- $105,658-- bd-- ba-- sqft444 County Road 4196, Paradise, TX 76073Off Market
Nearby schools
GreatSchools rating
- 8/10Young Elementary SchoolGrades: PK-5Distance: 1.5 mi
- 6/10McCarroll Middle SchoolGrades: 6-8Distance: 3.6 mi
- 4/10Decatur High SchoolGrades: 9-12Distance: 4 mi
Schools provided by the listing agent
- Elementary: Young
- Middle: Decatur
- High: Decatur
- District: Decatur ISD
Source: NTREIS. This data may not be complete. We recommend contacting the local school district to confirm school assignments for this home.
- Texas
- Wise County
- Decatur
- 76234
- 468 County Road 4196
