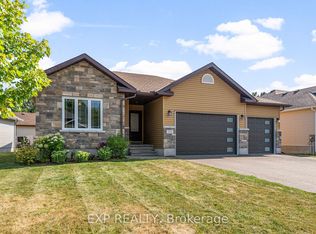
This spacious 3+1 bedroom raised bungalow sits on a large lot and offers a great combination of space, comfort and convenience. All rooms are generously sized and offer an abundance of natural light. the main level features hardwood floors, while the lower level has brand new vinyl floors. The bright and inviting family room boasts large windows and a cozy gas stove; perfect for relaxing on chilly evenings. A second large lower-level room is currently used as a playroom but offers excellent flexibility as a fourth bedroom or could even be divided to create two bedrooms. A full bath is conveniently located on each level. The oversized attached comes with plenty of cabinets and a work bench. With easy access to Hwy 17, commuting is a breeze. Stores, restaurants and everyday amenities are just a short walk away.
For sale
C$549,900
468 Gillan Rd, Renfrew, ON K7V 4L3
4beds
2baths
Single Family Residence
Built in ----
6,987 Square Feet Lot
$-- Zestimate®
C$--/sqft
C$-- HOA
What's special
Large lotAbundance of natural lightLarge windowsCozy gas stove
- 1 day |
- 2 |
- 0 |
Zillow last checked:
Listing updated:
Listed by:
EXP REALTY
Source: TRREB,MLS®#: X13668256 Originating MLS®#: Renfrew County Real Estate Board
Originating MLS®#: Renfrew County Real Estate BoardFacts & features
Interior
Bedrooms & bathrooms
- Bedrooms: 4
- Bathrooms: 2
Primary bedroom
- Level: Main
- Dimensions: 3.96 x 3.35
Bedroom
- Level: Main
- Dimensions: 3.35 x 3.05
Bathroom
- Level: Main
- Dimensions: 3.35 x 1.83
Bathroom
- Level: Lower
- Dimensions: 3.35 x 2.79
Other
- Level: Main
- Dimensions: 3.48 x 2.74
Dining room
- Level: Main
- Dimensions: 4.17 x 2.44
Family room
- Level: Lower
- Dimensions: 9.55 x 3.89
Foyer
- Level: Main
- Dimensions: 2.13 x 2.13
Kitchen
- Level: Main
- Dimensions: 4.04 x 3.45
Living room
- Level: Main
- Dimensions: 4.27 x 4.17
Other
- Level: Lower
- Dimensions: 7.62 x 3.81
Utility room
- Level: Lower
- Dimensions: 3.35 x 2.79
Heating
- Forced Air, Gas
Cooling
- Central Air
Features
- Primary Bedroom - Main Floor, Water Meter
- Flooring: Carpet Free
- Basement: Finished
- Has fireplace: Yes
- Fireplace features: Natural Gas
Interior area
- Living area range: 1100-1500 null
Property
Parking
- Total spaces: 6
- Parking features: Front Yard Parking, Private Double, Garage Door Opener
- Has garage: Yes
Features
- Patio & porch: Deck
- Pool features: None
- Waterfront features: None
Lot
- Size: 6,987 Square Feet
Details
- Parcel number: 572880103
- Other equipment: Air Exchanger
Construction
Type & style
- Home type: SingleFamily
- Architectural style: Bungalow-Raised
- Property subtype: Single Family Residence
Materials
- Brick Veneer, Vinyl Siding
- Foundation: Block
- Roof: Asphalt Shingle
Utilities & green energy
- Sewer: Sewer
Community & HOA
Location
- Region: Renfrew
Financial & listing details
- Annual tax amount: C$4,871
- Date on market: 8/12/2026
Price history
Price history is unavailable.
Public tax history
Tax history is unavailable.
Climate risks
Neighborhood: K7V
Nearby schools
GreatSchools rating
No schools nearby
We couldn't find any schools near this home.
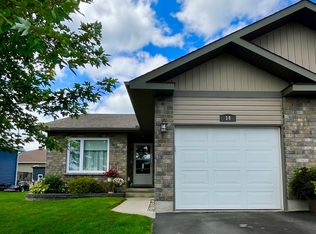
- C$529,0002 bd3 ba-- sqft14 Otteridge Ave, Renfrew, ON K7V0A1For Sale
- C$509,0003 bd2 ba-- sqft306 Forestview Cres, Renfrew, ON K7V0C4For Sale

- C$669,9003 bd3 ba-- sqft323 Forestview Cres, Renfrew, ON K7V0C4For Sale

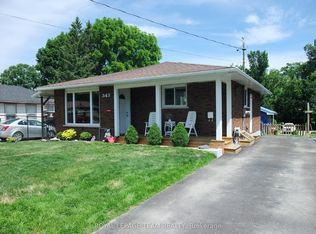
- C$449,5003 bd1 ba-- sqft343 Harry St, Renfrew, ON K7V3E5For Sale
- C$485,9004 bd2 ba-- sqft361 Archibald Ave, Renfrew, ON K7V3A5For Sale
- C$389,0004 bd1 ba-- sqft500 Dominion St, Renfrew, ON K7V1H6For Sale
- C$499,0002 bd2 ba-- sqft818 8th St, Renfrew, ON K7V4K9For Sale
- C$549,0004 bd3 ba-- sqft193 Jennet St, Renfrew, ON K7V3C2For Sale
Similar homes
- C$535,0003 bd2 ba-- sqft286 James St, Renfrew, ON K7V 2N9For Sale
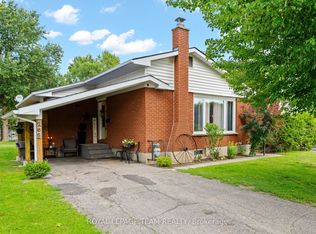 MLS ID #X13615152, ROYAL LEPAGE TEAM REALTY. TRREB
 - C$529,0002 bd3 ba-- sqft14 Otteridge Ave, Renfrew, ON K7V 0A1For SaleMLS ID #X13626392, ROYAL LEPAGE TEAM REALTY. TRREB
- C$389,9004 bd2 ba-- sqft79 Mutual Ave, Renfrew, ON K7V 3R4For Sale
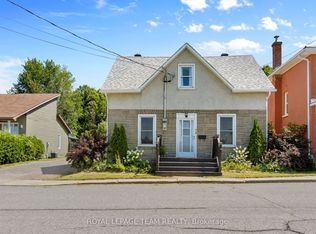 MLS ID #X13648872, ROYAL LEPAGE TEAM REALTY. TRREB
 - C$649,9003 bd2 ba-- sqft511 Coleraine Dr, Renfrew, ON K7V 1X3For Sale
 MLS ID #X13651088, EXP REALTY. TRREB
 - C$509,0003 bd2 ba-- sqft306 Forestview Cres, Renfrew, ON K7V 0C4For SaleMLS ID #X13456996, RIGHT AT HOME REALTY. TRREB
- C$499,5003 bd2 ba-- sqft205 Airth Blvd W, Renfrew, ON K7V 2J7For SaleMLS ID #X13208392, COLDWELL BANKER SARAZEN REALTY. TRREB
- C$449,5003 bd1 ba-- sqft343 Harry St, Renfrew, ON K7V 3E5For SaleMLS ID #X13490442, ROYAL LEPAGE TEAM REALTY. TRREB
- C$599,9005 bd3 ba-- sqft48 Hall Ave E, Renfrew, ON K7V 2S3For SaleMLS ID #X13131978, EXP REALTY. TRREB
- C$389,0004 bd1 ba-- sqft500 Dominion St, Renfrew, ON K7V 1H6For SaleMLS ID #X13627758, EXIT OTTAWA VALLEY REALTY. TRREB
- C$535,0003 bd2 ba-- sqft246 Albert St, Arnprior, ON K7S 2M5For SaleMLS ID #X13659980, RE/MAX ABSOLUTE REALTY INC.. TRREB
- C$390,0004 bd2 ba-- sqft69 Harry St, Renfrew, ON K7V 3C6For SaleMLS ID #X13523236, PG DIRECT REALTY LTD.. TRREB
- C$409,9003 bd2 ba-- sqft145 Munroe Ave W, Renfrew, ON K7V 3L2For SaleMLS ID #X13614314, ROYAL LEPAGE TEAM REALTY. TRREB
- C$519,0002 bd1 ba-- sqft2981 White Lake Rd, McNab/braeside, ON K0A 3L0For SaleMLS ID #X13659322, COLDWELL BANKER SARAZEN REALTY. TRREB
- C$720,0003 bd2 ba-- sqft3089 Burnstown Rd, Horton, ON K7V 3Z4For SaleMLS ID #X13658158, PG DIRECT REALTY LTD.. TRREB
- C$669,9003 bd3 ba-- sqft323 Forestview Cres, Renfrew, ON K7V 0C4For SaleMLS ID #X13490936, RE/MAX ABSOLUTE REALTY INC.. TRREB
- C$499,0002 bd2 ba-- sqft818 8th St, Renfrew, ON K7V 4K9For SaleMLS ID #X13507190, COLDWELL BANKER SARAZEN REALTY. TRREB
- C$550,0003 bd3 ba-- sqft15 Daniel St N, Arnprior, ON K7S 2K4For SaleMLS ID #X13663796, BENNETT PROPERTY SHOP REALTY. TRREB
- C$370,0003 bd1 ba-- sqft131 Patrick Ave, Renfrew, ON K7V 3H3For SaleMLS ID #X13651112, SIGNATURE TEAM REALTY LTD.. TRREB
- C$675,0004 bd2 ba-- sqft263 Garden Of Eden Rd, Horton, ON K7V 3Z8For SaleMLS ID #X13129384, ROYAL LEPAGE TEAM REALTY. TRREB
- C$499,9004 bd3 ba-- sqft675 Aberdeen St, Renfrew, ON K7V 0A3For SaleMLS ID #X12954266, SIGNATURE TEAM REALTY LTD.. TRREB
