Skip main navigation
Coming soon 07/24
  • $575,000

    468 Kirks Mill Rd, Nottingham, PA 19362

    3beds
    1,912sqft
    : 
    $3,690/mo
    Get pre-qualified
    Single Family Residence
    Built in 1994
    1.28 Acres Lot
    $-- Zestimate®
    $301/sqft
    $-- HOA

    What's special

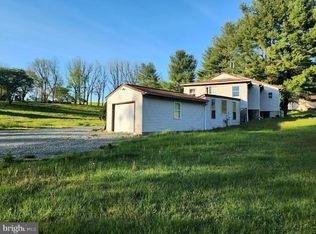
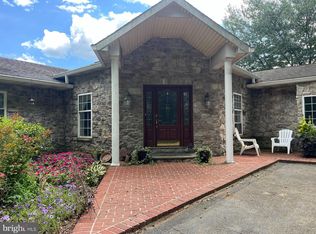
    Please note, professional photos will be uploaded 7/24/26. Nestled in a peaceful rural setting in 1.28 beautifully landscaped acres, this custom built raised ranch home offers space, character, and exceptional potential. With approximately 1,912 square feet of living space, the home features a stunning great room, highlighted by a vaulted knotty pine ceiling, hardwood floors, abundant natural light and a loft overlooking the main living area. The spacious kitchen is designed for both everyday living and entertaining, offering a center island with built-in cooktop, double sinks, double wall oven, and a convenient pass-through opening to the formal dining room. The dining room is accented by a charming bay window that fills the space with natural light. French doors from the kitchen lead to a beautiful sunroom, creating the perfect place to relax and enjoy views of the surrounding property. The main level includes three bedrooms and two full bathrooms. A unique spiral staircase leads to the partially finished lower level, featuring additional living space warmed by a propane wall heater, along with a workshop area and an oversized attached two/three car garage totaling approximately 860 square feet. Outside, the property showcases attractive stone walls, stone columns, and mature landscaping that enhance its curb appeal. Car enthusiasts, hobbyists, or those needing additional storage will appreciate the impressive detached garage, offering approximately 1,200 square feet and an attractive stone facade. While the home would benefit from some updating, it has been well maintained and is in very good condition. Being sold As-Is, this is a rare opportunity to own a distinctive custom home with exceptional garage space, unique architectural features and a serene country setting.
    2 days
    |
    506
    |
    40
    |

    Zillow last checked:

    Listing updated:

    Listed by:

    Crystal S Wyland 484-610-8664,

    Beiler-Campbell Realtors-Oxford (610) 932-1000

    Source: Bright MLS,MLS#: PALA2090714MLS Logo

      Facts & features

      Interior

      Bedrooms & bathrooms
      • Bedrooms: 3
      • Bathrooms: 2
      • Full bathrooms: 2
      • Main level bathrooms: 2
      • Main level bedrooms: 3
      Rooms
      • Room types: Dining Room, Primary Bedroom, Bedroom 2, Kitchen, Basement, Bedroom 1, Sun/Florida Room, Great Room, Laundry, Loft, Bathroom 1, Bathroom 2, Bonus Room
      Primary bedroom
      • Features: Flooring - Carpet, Flooring - Tile/Brick, Walk-In Closet(s), Ceiling Fan(s)
      • Level: Main
      Bedroom 1
      • Features: Flooring - Carpet, Walk-In Closet(s), Ceiling Fan(s)
      • Level: Main
      • Area: 110 Square Feet
      • Dimensions: 11 X 10
      Bedroom 2
      • Features: Flooring - Carpet, Ceiling Fan(s), Walk-In Closet(s)
      • Level: Main
      • Area: 110 Square Feet
      • Dimensions: 10 X 11
      Bathroom 1
      • Features: Bathroom - Jetted Tub, Flooring - Tile/Brick
      • Level: Main
      • Area: 110 Square Feet
      • Dimensions: 10 X 11
      Bathroom 2
      • Features: Bathroom - Tub Shower, Double Sink, Flooring - Tile/Brick, Skylight(s)
      • Level: Main
      • Area: 81 Square Feet
      • Dimensions: 9 X 9
      Basement
      • Features: Flooring - Carpet, Cedar Closet(s)
      • Level: Lower
      Bonus room
      • Features: Flooring - Carpet, Flooring - Concrete
      • Level: Lower
      Dining room
      • Level: Main
      • Area: 176 Square Feet
      • Dimensions: 11 X 16
      Great room
      • Features: Cathedral/Vaulted Ceiling, Flooring - HardWood
      • Level: Main
      • Area: 550 Square Feet
      • Dimensions: 25 X 22
      Kitchen
      • Features: Eat-in Kitchen, Kitchen Island, Skylight(s), Double Sink, Cathedral/Vaulted Ceiling
      • Level: Main
      • Area: 288 Square Feet
      • Dimensions: 12 X 24
      Laundry
      • Level: Main
      • Area: 130 Square Feet
      • Dimensions: 10 X 13
      Loft
      • Level: Upper
      • Area: 176 Square Feet
      • Dimensions: 16 X 11
      Other
      • Features: Flooring - Tile/Brick
      • Level: Main
      • Area: 300 Square Feet
      • Dimensions: 10 X 30
      Heating
      • Forced Air, Propane
      Cooling
      • Central Air, Electric
      Appliances
      • Included: Built-In Range, Cooktop, Dryer, Microwave, Double Oven, Refrigerator, Washer, Water Heater, Electric Water Heater
      • Laundry: Main Level, Laundry Room
      Features
      • Soaking Tub, Bathroom - Tub Shower, Breakfast Area, Cedar Closet(s), Ceiling Fan(s), Dining Area, Entry Level Bedroom, Formal/Separate Dining Room, Eat-in Kitchen, Kitchen Island, Kitchen - Table Space, Spiral Staircase, Wainscotting, Walk-In Closet(s), Cathedral Ceiling(s), Vaulted Ceiling(s), Wood Ceilings
      • Flooring: Carpet, Hardwood, Tile/Brick, Wood
      • Doors: French Doors
      • Windows: Bay/Bow, Double Pane Windows, Skylight(s), Wood Frames
      • Basement: Connecting Stairway,Heated,Concrete,Walk-Out Access,Workshop,Finished
      • Has fireplace: No
      Interior area
      • Total structure area: 1,912
      • Total interior livable area: 1,912 sqft
      • Finished area above ground: 1,912
      • Finished area below ground: 0

      Property

      Parking
      • Total spaces: 16
      • Parking features: Other, Concrete, Detached, Attached, Driveway
      • Attached garage spaces: 7
      • Uncovered spaces: 9
      Accessibility
      • Accessibility features: 2+ Access Exits, Accessible Doors
      Features
      • Levels: One and One Half
      • Stories: 1.5
      • Patio & porch: Deck
      • Exterior features: Flood Lights, Rain Gutters
      • Pool features: None
      • Spa features: Bath
      Lot
      • Size: 1.28 Acres
      • Features: Cleared, Rural
      Details
      • Additional structures: Above Grade, Below Grade
      • Parcel number: 3807216700000
      • Zoning: RES
      • Special conditions: Standard

      Construction

      Type & style
      • Home type: SingleFamily
      • Architectural style: Ranch/Rambler
      • Property subtype: Single Family Residence
      Materials
      • Vinyl Siding, Concrete, Stick Built, Stone
      • Foundation: Concrete Perimeter
      • Roof: Composition,Shingle
      Condition
      • Very Good
      • New construction: No
      • Year built: 1994

      Utilities & green energy

      • Sewer: On Site Septic
      • Water: Well
      • Utilities for property: Propane, Sewer Available, Water Available, Cable, Fiber Optic

      Community & HOA

      Community
      • Security: Carbon Monoxide Detector(s), Smoke Detector(s)
      • Subdivision: None Available
      HOA
      • Has HOA: No
      Location
      • Region: Nottingham
      • Municipality: LITTLE BRITAIN TWP

      Financial & listing details

      • Price per square foot: $301/sqft
      • Tax assessed value: $254,500
      • Annual tax amount: $4,269
      • Date on market: 7/24/2026
      • Listing agreement: Exclusive Right To Sell
      • Listing terms: Cash,Conventional,VA Loan
      • Inclusions: Miscellaneous Building Materials In Attached Garage, Pool Table, Gun Safe In Basement
      • Exclusions: Dining Room Chandelier, Personal Belongings And Furniture, Small Gun Safe In Primary Bedroom, Sauna, Riding Lawn Mower
      • Ownership: Fee Simple
      • Road surface type: Black Top, Paved

        Estimated market value

        Not available

        Estimated sales range

        Not available

        Not available

        Price history

        Price history is unavailable.

        Public tax history

        YearProperty taxesTax assessment
        2025$4,065 +3.2%$254,500
        2024$3,940 +3.1%$254,500
        2023$3,820 +3.1%$254,500
        2022$3,705 $254,500
        2021$3,705 +353.2%$254,500
        2020$817 -76.5%$254,500
        2019$3,479 +325.6%$254,500
        2018$817 -73.4%$254,500 +37.4%
        2017$3,070 +0%$185,200
        2016$3,070 +45.2%$185,200
        2015$2,114 $185,200
        2014$2,114 $185,200
        2013-- $185,200
        2012-- $185,200
        2011-- $185,200
        2010-- $185,200
        2009-- $185,200
        2007-- $185,200 +6.3%
        2006-- $174,300
        2005-- $174,300 +26.9%
        2004-- $137,400
        2003-- $137,400
        2002-- $137,400
        2000-- $137,400
        Find assessor info on the county website

        Monthly payment

        Est. payment

        Payment breakdown

        Explore the cost of this home by adjusting the details. Changes won't be saved.
        All calculations are estimates and provided by Zillow, Inc. for informational purposes only. Actual amounts may vary.
        HOA fees may include property taxes on listings classified as Co-Ops. Contact the listing agent and/or owner for fee details.
        Mortgage interest rates are dependent on a number of factors, including credit score, down payment, and repayment length. Interest rate data provided by Zillow Group Marketplace, Inc. as of 1/1/1970 from various mortgage lenders with which we have lead or other similar arrangements; the Estimated Payment is an average of those rates.
        See how much you could borrow to make a competitive offer.

        Climate risks

        Neighborhood: 19362

        Getting around

        0 / 100
        Car-Dependent
        3 / 100
        Somewhat Bikeable

        Nearby schools

        GreatSchools rating
        Schools provided by the listing agent
        • District: Solanco

        Source: Bright MLS. This data may not be complete. We recommend contacting the local school district to confirm school assignments for this home.

        A local agent can set up tours, give advice and negotiate with sellers.

        A local lender can help you make sure your offer is ready when you are.

        Browse local experts

        Similar homes