Across from the Old Reservoir, this inviting 3-bedroom, 2-bath Dutch Colonial offers both privacy and convenience. Set on nearly 30,000 sq. ft. of landscaped grounds, the property offers a peaceful retreat with Bridge School, Lincoln Park and scenic trails just a short distance away. Renovated in 1993 with updated systems, the home was further enhanced in 2000 with a stunning Great Room featuring soaring vaulted ceilings, a sunlit bay window with custom built-in seating, and tranquil wooded views. The kitchen and bathrooms have been tastefully updated in more recent years, blending style and functionality. Step out onto the lovely porch and a private backyard—perfect for entertaining or unwinding in your own outdoor sanctuary.
Sold for $1,180,000
$1,180,000
468 Marrett Rd, Lexington, MA 02421
3beds
1,885sqft
Single Family Residence
Built in 1937
0.69 Acres Lot
$1,214,300 Zestimate®
$626/sqft
$5,063 Estimated rent
Home value
$1,214,300
$1.12M - $1.31M
$5,063/mo
Zestimate® history
Owner options
List your home for rent
$5,063/mo
Rent Zestimate®
Find your next renter with Zillow Rental Manager. Plus, with online applications, you can quickly screen prospective tenants – for free.
$5,063/mo
Rent Zestimate®
Refinance and save
$7,405/mo
Est. payment
Refinancing to a lower rate could help reduce your monthly payments and save thousands over the life of the loan.
$7,405/mo
Est. payment
Explore your selling options
Work with a Zillow partner agent
Leverage their expertise and Zillow's premium Showcase listings to get your home seen by more buyers.
Get startedList with your own agent
Get your home in front of millions of buyers by listing it on Zillow.
Learn how to do itSell it yourself
Take full control of how buyers see your home on Zillow by listing For Sale by Owner (FSBO).
List your homeWhat's special
Lovely porchPrivate backyardTranquil wooded viewsStunning great roomCustom built-in seatingSoaring vaulted ceilingsSunlit bay window
Zillow last checked:
Listing updated:
Listed by:
Five Fields Team,
Compass 617-303-0067
Bought with:
Reynolds Group
Longwood Residential, LLC
Source: MLS PIN,MLS#: 73429882
Facts & features
Interior
Bedrooms & bathrooms
- Bedrooms: 3
- Bathrooms: 2
- Full bathrooms: 2
Primary bedroom
- Features: Closet, Flooring - Hardwood, Lighting - Overhead
- Level: Second
- Area: 168
- Dimensions: 14 x 12
Bedroom 2
- Features: Closet, Flooring - Hardwood, Lighting - Overhead
- Level: Second
- Area: 132
- Dimensions: 12 x 11
Bedroom 3
- Features: Closet, Flooring - Hardwood, Attic Access, Lighting - Overhead
- Level: Second
- Area: 132
- Dimensions: 12 x 11
Dining room
- Features: Flooring - Hardwood, Lighting - Pendant
- Level: Main,First
- Area: 144
- Dimensions: 12 x 12
Family room
- Features: Bathroom - Full, Ceiling Fan(s), Vaulted Ceiling(s), Flooring - Hardwood, Window(s) - Bay/Bow/Box, French Doors, Exterior Access, Window Seat
- Level: Main,First
- Area: 442
- Dimensions: 26 x 17
Kitchen
- Features: Flooring - Hardwood, Countertops - Stone/Granite/Solid, Gas Stove, Lighting - Overhead
- Level: Main,First
- Area: 144
- Dimensions: 12 x 12
Living room
- Features: Flooring - Hardwood, Exterior Access, Lighting - Sconce, Lighting - Overhead
- Level: Main,First
- Area: 300
- Dimensions: 25 x 12
Heating
- Baseboard, Natural Gas
Cooling
- None
Appliances
- Included: Gas Water Heater, Range, Dishwasher, Disposal, Microwave, Refrigerator, Freezer, Washer, Dryer, Range Hood
- Laundry: In Basement, Electric Dryer Hookup
Features
- Lighting - Overhead, Study, Walk-up Attic, Internet Available - Unknown
- Flooring: Tile, Concrete, Hardwood, Flooring - Hardwood
- Windows: Insulated Windows, Screens
- Basement: Full,Walk-Out Access,Interior Entry,Concrete,Unfinished
- Number of fireplaces: 1
- Fireplace features: Living Room
Interior area
- Total structure area: 1,885
- Total interior livable area: 1,885 sqft
- Finished area above ground: 1,885
Property
Parking
- Total spaces: 4
- Parking features: Paved Drive, Off Street, Paved
- Uncovered spaces: 4
Features
- Patio & porch: Porch, Covered
- Exterior features: Porch, Covered Patio/Deck, Rain Gutters, Storage, Professional Landscaping, Screens
- Waterfront features: Stream, Lake/Pond, Beach Ownership(Public)
Lot
- Size: 0.69 Acres
- Features: Wooded, Level
Details
- Parcel number: M:0033 L:000089,550860
- Zoning: RS
Construction
Type & style
- Home type: SingleFamily
- Architectural style: Colonial
- Property subtype: Single Family Residence
Materials
- Frame
- Foundation: Block
- Roof: Shingle
Condition
- Year built: 1937
Utilities & green energy
- Electric: Circuit Breakers
- Sewer: Public Sewer
- Water: Public
- Utilities for property: for Gas Range, for Electric Dryer
Green energy
- Energy efficient items: Thermostat
Community & HOA
Community
- Features: Public Transportation, Shopping, Pool, Tennis Court(s), Park, Walk/Jog Trails, Golf, Medical Facility, Bike Path, Conservation Area, Highway Access, House of Worship, Private School, Public School
HOA
- Has HOA: No
Location
- Region: Lexington
Financial & listing details
- Price per square foot: $626/sqft
- Tax assessed value: $1,041,000
- Annual tax amount: $12,731
- Date on market: 1/14/2026
- Listing terms: Seller W/Participate
- Exclusions: Tv In The Family Room And Kiln.
- Road surface type: Paved
Price history
| Date | Event | Price |
|---|---|---|
| 10/21/2025 | Sold | $1,180,000$626/sqft |
Source: MLS PIN #73429882 Report a problem | ||
| 9/17/2025 | Contingent | $1,180,000$626/sqft |
Source: MLS PIN #73429882 Report a problem | ||
| 9/12/2025 | Listed for sale | $1,180,000+47.5%$626/sqft |
Source: MLS PIN #73429882 Report a problem | ||
| 8/9/2016 | Sold | $800,000+6.8%$424/sqft |
Source: Public Record Report a problem | ||
| 6/7/2016 | Pending sale | $749,000$397/sqft |
Source: William Raveis Real Estate #72015203 Report a problem | ||
| 6/2/2016 | Listed for sale | $749,000+338%$397/sqft |
Source: William Raveis R.E. & Home Services #72015203 Report a problem | ||
| 12/1/1993 | Sold | $171,000-0.6%$91/sqft |
Source: Public Record Report a problem | ||
| 9/15/1989 | Sold | $172,000$91/sqft |
Source: Public Record Report a problem | ||
Public tax history
| Year | Property taxes | Tax assessment |
|---|---|---|
| 2025 | $12,731 +1.7% | $1,041,000 +1.9% |
| 2024 | $12,520 +4.8% | $1,022,000 +11.2% |
| 2023 | $11,947 -0.6% | $919,000 +5.5% |
| 2022 | $12,020 +3.2% | $871,000 +7.7% |
| 2021 | $11,642 +3.3% | $809,000 +0.9% |
| 2020 | $11,268 +4.2% | $802,000 +4.7% |
| 2019 | $10,816 +5.1% | $766,000 +6.4% |
| 2018 | $10,296 -2% | $720,000 -0.7% |
| 2017 | $10,505 +16.6% | $725,000 +17.5% |
| 2016 | $9,008 +3.4% | $617,000 +5.3% |
| 2015 | $8,708 +11.8% | $586,000 +16.7% |
| 2014 | $7,786 +5% | $502,000 +2.9% |
| 2013 | $7,418 +3% | $488,000 +1.5% |
| 2012 | $7,201 +4.2% | $481,000 +0.2% |
| 2011 | $6,912 +3.9% | $480,000 |
| 2010 | $6,653 +6.6% | $480,000 -0.2% |
| 2009 | $6,239 +4.7% | $481,000 +1.1% |
| 2008 | $5,960 +4.3% | $476,000 -5.6% |
| 2007 | $5,715 +5.6% | $504,000 +3.5% |
| 2006 | $5,411 +11% | $487,000 +13.3% |
| 2005 | $4,876 +10.4% | $430,000 +1.9% |
| 2004 | $4,418 +25.3% | $422,000 +31.1% |
| 2003 | $3,526 +6.7% | $322,000 +9.9% |
| 2002 | $3,305 +14.8% | $293,000 +24.7% |
| 2000 | $2,879 +12% | $235,000 +16.9% |
| 1999 | $2,571 | $201,000 |
Find assessor info on the county website
Neighborhood: 02421
Nearby homes
- $1,340,0004 bd4 ba2.7k sqft472 Marrett Rd, Lexington, MA 02421Sold
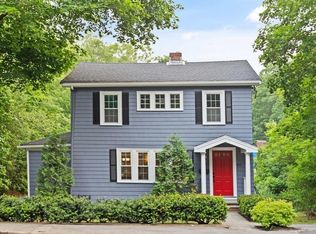
- $1,030,0003 bd2 ba1.2k sqft462 Marrett Rd, Lexington, MA 02421Sold
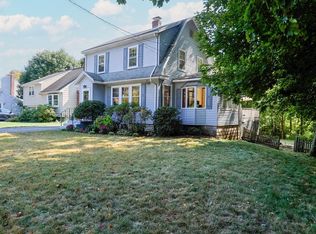
- $1,079,9004 bd2 ba1.8k sqft476 Marrett Rd, Lexington, MA 02421Off Market
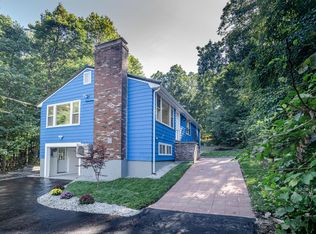
- $1,369,0004 bd2 ba2.2k sqft458 Marrett Rd, Lexington, MA 02421Off Market
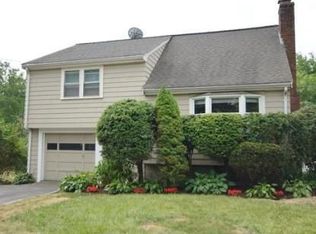
- $1,512,4004 bd2 ba2.1k sqft478 Marrett Rd, Lexington, MA 02421Off Market
- $1,096,5003 bd3 ba1.1k sqft456 Marrett Rd, Lexington, MA 02421Off Market
- $1,390,9003 bd2 ba1.6k sqft482 Marrett Rd, Lexington, MA 02421Off Market
- $1,164,9003 bd1 ba1.1k sqft454 Marrett Rd, Lexington, MA 02421Off Market
Nearby schools
GreatSchools rating
- 10/10Bridge Elementary SchoolGrades: K-5Distance: 0.2 mi
- 10/10Jonas Clarke Middle SchoolGrades: 6-8Distance: 0.9 mi
- 10/10Lexington High SchoolGrades: 9-12Distance: 0.8 mi
Get a cash offer in 3 minutes
Find out how much your home could sell for in as little as 3 minutes with a no-obligation cash offer.
Estimated market value
$1,214,300
Get a cash offer in 3 minutes
Find out how much your home could sell for in as little as 3 minutes with a no-obligation cash offer.
Estimated market value
$1,214,300
- Massachusetts
- Middlesex County
- Lexington
- 02421
- 468 Marrett Rd
Nearby cities
Nearby zip codes
Other Lexington Topics
