Skip main navigation
Pending
  • $550,000

    468 Resolution Dr, Lititz, PA 17543

    2beds
    2,333sqft
    : Get pre-qualified
    Single Family Residence
    Built in 2015
    -- sqft lot
    $560,000 Zestimate®
    $236/sqft
    $295/mo HOA

    What's special

    Elevated finishes throughoutPrivate officeThoughtfully updated single-floor homeUnder-cabinet lightingUpgraded lightingCustom closet systemsUpgraded appliances
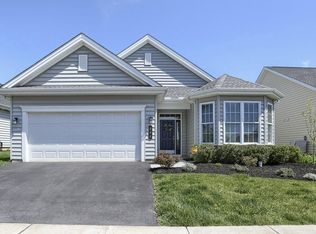
    Welcome to 468 Resolution Drive, located in the highly sought-after Traditions of America at Lititz—an active 55+ community known for its low-maintenance lifestyle and top-tier amenities. This thoughtfully updated single-floor home offers 2 bedrooms, a private office, and 2 full bathrooms, all designed for easy, comfortable living—including accessibility modifications for added convenience. Step inside to an open-concept layout filled with natural light and elevated finishes throughout, including updated engineered hickory hardwood flooring that runs throughout the home. The main living area flows effortlessly into the kitchen and dining space, creating the perfect setup for both everyday living and entertaining. The kitchen has been extensively updated with upgraded appliances, soft-close cabinetry, under-cabinet lighting, and thoughtful design enhancements that add both function and style. The dedicated office features custom built-ins, providing a functional and stylish work-from-home space. The spacious primary suite is privately situated at the rear of the home, offering a quiet retreat with a well-appointed en-suite bath featuring a roll-in shower for ease of access. Additional custom closet systems and upgraded lighting further enhance the home’s livability. The 2 car garage features plenty of parking space and also offers private stair access to a heated and cooled upper-level storage/utility room, providing approximately 520 sq ft of additional finished space—perfect for storage, hobbies, or organizing all your extras. Enjoy outdoor living on the expanded patio, complete with a retractable awning and upgraded exterior finishes—ideal for relaxing or entertaining in comfort. Additional upgrades include a tankless water heater, whole-house water softener, air scrubber, and security system—offering peace of mind and efficiency. All of this in a prime Lititz location just minutes from downtown, local shops, restaurants, and major routes—while still enjoying the ease and convenience of community living. Don’t miss your opportunity to own in one of Lititz’s most desirable 55+ communities!
    21 days
    |
    772
    |
    8
    |

    Likely to sell faster than

    Zillow last checked:

    Listing updated:

    Listed by:

    Austin Will 717-271-8631,

    Keller Williams Elite 7175532500

    Source: Bright MLS,MLS#: PALA2087518MLS Logo

      Facts & features

      Interior

      Bedrooms & bathrooms
      • Bedrooms: 2
      • Bathrooms: 2
      • Full bathrooms: 2
      • Main level bathrooms: 2
      • Main level bedrooms: 2
      Rooms
      • Room types: Den
      Den
      • Level: Main
      Heating
      • Forced Air, Humidity Control, Programmable Thermostat, Natural Gas
      Cooling
      • Central Air, Electric
      Appliances
      • Included: Microwave, Dishwasher, Disposal, Dryer, Energy Efficient Appliances, Ice Maker, Oven/Range - Gas, Refrigerator, Washer, Tankless Water Heater, Instant Hot Water, Water Treat System, Gas Water Heater
      • Laundry: Main Level
      Features
      • Attic, Breakfast Area, Ceiling Fan(s), Crown Molding, Entry Level Bedroom, Family Room Off Kitchen, Open Floorplan, Kitchen Island, Primary Bath(s), Recessed Lighting, Upgraded Countertops, Walk-In Closet(s), Air Filter System, Built-in Features, 9'+ Ceilings, Dry Wall, Tray Ceiling(s)
      • Flooring: Hardwood, Ceramic Tile, Wood
      • Windows: Bay/Bow, Screens, Window Treatments
      • Has basement: No
      • Number of fireplaces: 1
      • Fireplace features: Double Sided, Glass Doors, Gas/Propane
      Interior area
      • Total structure area: 2,333
      • Total interior livable area: 2,333 sqft
      • Finished area above ground: 2,333
      • Finished area below ground: 0

      Property

      Parking
      • Total spaces: 4
      • Parking features: Garage Faces Front, Storage, Driveway, Attached, On Street
      • Attached garage spaces: 2
      • Uncovered spaces: 2
      Accessibility
      • Accessibility features: Accessible Doors, Grip-Accessible Features, Accessible Entrance, Other Bath Mod, Roll-in Shower
      Features
      • Levels: One and One Half
      • Stories: 1.5
      • Patio & porch: Patio
      • Exterior features: Awning(s), Bump-outs
      • Pool features: Community
      Lot
      • Features: Backs - Open Common Area, Landscaped, PUD
      Details
      • Additional structures: Above Grade, Below Grade
      • Parcel number: 6008941510038
      • Zoning: RESIDENTIAL
      • Special conditions: Standard

      Construction

      Type & style
      • Home type: SingleFamily
      • Architectural style: Ranch/Rambler
      • Property subtype: Single Family Residence
      Materials
      • Vinyl Siding, Brick Veneer
      • Foundation: Active Radon Mitigation, Slab
      • Roof: Architectural Shingle
      Condition
      • Excellent
      • New construction: No
      • Year built: 2015
      Details
      • Builder model: Hancock I

      Utilities & green energy

      • Electric: 200+ Amp Service
      • Sewer: Public Sewer
      • Water: Public

      Community & HOA

      Community
      • Senior community: Yes
      • Subdivision: Traditions Of America At Lititz
      HOA
      • Has HOA: Yes
      • Amenities included: Bar/Lounge, Clubhouse, Common Grounds, Fitness Center, Spa/Hot Tub, Jogging Path, Library, Meeting Room, Party Room, Pool, Sauna, Tennis Court(s)
      • Services included: Common Area Maintenance, Health Club, Maintenance Grounds, Pool(s), Road Maintenance, Snow Removal, Trash
      • HOA fee: $295 monthly
      • HOA name: TRADITIONS OF AMERICA AT LITITZ
      Location
      • Region: Lititz
      • Municipality: WARWICK TWP

      Financial & listing details

      • Price per square foot: $236/sqft
      • Tax assessed value: $359,900
      • Annual tax amount: $7,249
      • Date on market: 5/8/2026
      • Listing agreement: Exclusive Right To Sell
      • Listing terms: Cash,Conventional,FHA,VA Loan
      • Inclusions: Kitchen Refrigerator, Window Treatments
      • Exclusions: Washer, Dryer, Bidet
      • Ownership: Fee Simple
      Get pre-qualifiedBe ready to make an offer.
      Connect with an agentGet info on this home, tour, and more.
      Calculate monthly paymentSee if you can afford this home.

        Estimated market value

        $560,000

        $532,000 - $588,000

        $2,343/mo

        Price history

        DateEventPrice
        5/12/2026Pending sale$550,000$236/sqft
        Source: Bright MLS #PALA2087518 Report a problem
        5/8/2026Listed for sale$550,000+10%$236/sqft
        Source: Bright MLS #PALA2087518 Report a problem
        8/31/2022Sold$500,000+2%$214/sqft
        Source: Bright MLS #PALA2020956 Report a problem
        7/10/2022Pending sale$490,000$210/sqft
        Source: Bright MLS #PALA2020956 Report a problem
        7/7/2022Listed for sale$490,000+10.9%$210/sqft
        Source: Bright MLS #PALA2020956 Report a problem
        8/24/2015Sold$441,986$189/sqft
        Source: Public Record Report a problem

        Public tax history

        YearProperty taxesTax assessment
        2025$7,100 +0.6%$359,900
        2024$7,056 +0.5%$359,900
        2023$7,023 $359,900
        2022$7,023 $359,900
        2021$7,023 +520.8%$359,900
        2020$1,131 -83.9%$359,900
        2019$7,023 +520.8%$359,900
        2018$1,131 -79.8%$359,900 +59%
        2017$5,602 +0%$226,300
        2016$5,602 $226,300

        Find assessor info on the county website

        Monthly payment

        Est. payment

          Payment breakdown

          Explore the cost of this home by adjusting the details. Changes won't be saved.
          All calculations are estimates and provided by Zillow, Inc. for informational purposes only. Actual amounts may vary.
          HOA fees may include property taxes on listings classified as Co-Ops. Contact the listing agent and/or owner for fee details.
          Mortgage interest rates are dependent on a number of factors, including credit score, down payment, and repayment length. Interest rate data provided by Zillow Group Marketplace, Inc. as of 1/1/1970 from various mortgage lenders with which we have lead or other similar arrangements; the Estimated Payment is an average of those rates.
          See how much you could borrow to make a competitive offer.

          Climate risks

          Neighborhood: 17543

          Getting around

          24 / 100
          Car-Dependent
          12 / 100
          Somewhat Bikeable

          Nearby schools

          GreatSchools rating
          Schools provided by the listing agent
          • District: Warwick

          Source: Bright MLS. This data may not be complete. We recommend contacting the local school district to confirm school assignments for this home.

          A local agent can set up tours, give advice and negotiate with sellers.

          A local lender can help you make sure your offer is ready when you are.

          Browse local experts

          Similar homes

          Skip to the end of the carouselSkip to the beginning of the carousel