Skip main navigation
For sale
  • Price cut: $5K (5/15)
    $285,000

    468 Williston Road, Beech Island, SC 29842

    3beds
    1,744sqft
    : Get pre-qualified
    Single Family Residence
    Built in 1984
    1.88 Acres Lot
    $279,600 Zestimate®
    $163/sqft
    $-- HOA

    What's special

    All-brick ranchAmber glass pendant lighting
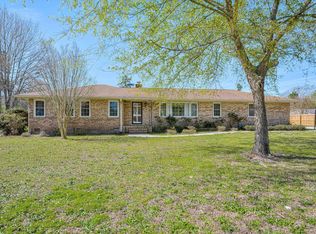
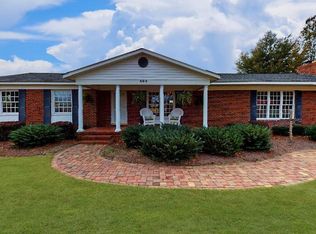
    Looking for a ranch style home that is USDA eligible, has a HUGE detached workshop, 1.88 acres, NO HOA, and has a double garage? You have found it!! Welcome home to this all-brick ranch perfectly situated on 1.88 acres of flat, usable land. This home features 3 bedrooms and 2 full baths. Original hardwood flooring can be found in the majority of the living spaces. The kitchen is both functional and stylish featuring a gorgeous peninsula accented by amber glass pendant lighting. The dining room showcases custom designed built-in display cabinets to highlight your favorite pieces. This home also provides ample space in the laundry room for both storage, folding clothes and more. Step outside to enjoy the private spacious back porch deck, ideal for entertaining. For hobbyists or those needing extra space, the HUGE detached workshop with multiple hobby rooms has a massive screened-in porch area offering endless possibilities for use. This home has a double attached garage with remote access to grant temporary access to visitors. This home is located minutes away from major employers such as SRS and Kimberly Clark. It is conveniently located between Aiken and Augusta/North Augusta for easy access to shopping and dining.
    66 days
    |
    744
    |
    55
    |

    Likely to sell faster than

    Zillow last checked:

    Listing updated:

    Listed by:

    Janet Vaughan 803-215-7269,

    Meybohm Real Estate - North Augusta

    Source: Hive MLS,MLS#: 98253798MLS LogoOriginating MLS: REALTORS® of Greater Augusta

    Tour with a local agent

      Facts & features

      Interior

      Bedrooms & bathrooms
      • Bedrooms: 3
      • Bathrooms: 2
      • Full bathrooms: 2
      Rooms
      • Room types: Living Room, Master Bedroom, Bedroom 2, Bedroom 3, Laundry
      Primary bedroom
      • Level: Main
      • Dimensions: 12 x 12
      Bedroom 2
      • Level: Main
      • Dimensions: 12 x 12
      Bedroom 3
      • Level: Main
      • Dimensions: 12 x 10
      Kitchen
      • Level: Main
      • Dimensions: 12 x 30
      Laundry
      • Level: Main
      • Dimensions: 21 x 5
      Living room
      • Level: Main
      • Dimensions: 30 x 14
      Heating
      • Fireplace Insert, Fireplace(s), Electric, Forced Air, Wood Stove
      Cooling
      • Central Air, Ceiling Fan(s)
      Appliances
      • Included: Built-In Microwave, Refrigerator, Range, Dishwasher
      • Laundry: Dryer Hookup, Washer Hookup
      Features
      • Blinds/Shades, Other
      • Flooring: Laminate, Hardwood, Other
      • Basement: None
      • Attic: Scuttle,Other
      Interior area
      • Total structure area: 1,744
      • Total interior livable area: 1,744 sqft
      Video & virtual tour

      Property

      Parking
      • Total spaces: 2
      • Parking features: Attached, Other, Asphalt, Concrete, Garage
      • Has attached garage: Yes
      Features
      • Levels: One
      • Patio & porch: Deck, Porch, Front Porch
      • Exterior features: Other
      Lot
      • Size: 1.88 Acres
      • Dimensions: 1.88 acres
      • Features: Landscaped, Other
      Details
      • Additional structures: Workshop, Outbuilding
      • Parcel number: 0550901004

      Construction

      Type & style
      • Home type: SingleFamily
      • Property subtype: Single Family Residence
      Materials
      • Brick, Vinyl Siding
      • Foundation: Crawl Space
      • Roof: Composition
      Condition
      • New construction: No
      • Year built: 1984

      Utilities & green energy

      • Sewer: Septic Tank
      • Water: Public

      Community & HOA

      Community
      • Subdivision: Woodcrest
      HOA
      • Has HOA: No
      • Amenities included: Other
      Location
      • Region: Beech Island

      Financial & listing details

      • Price per square foot: $163/sqft
      • Tax assessed value: $233,540
      • Annual tax amount: $933
      • Date on market: 4/29/2026
      • Cumulative days on market: 66 days
      • Listing agreement: Exclusive Right To Sell
      • Listing terms: Cash,Conventional,FHA,USDA Loan,VA Loan
      Get pre-qualifiedBe ready to make an offer.
      Connect with an agentGet info on this home, tour, and more.
      Calculate monthly paymentSee if you can afford this home.

        Estimated market value

        $279,600

        $266,000 - $294,000

        $1,677/mo

        Price history

        DateEventPrice
        5/15/2026Price change$285,000-1.7%$163/sqft
        Source: Hive MLS #98253798 Report a problem
        5/11/2026Listed for sale$290,000$166/sqft
        Source: Hive MLS #98253798 Report a problem
        5/11/2026Listing removed$290,000$166/sqft
        Source: Hive MLS #553428 Report a problem
        4/29/2026Listed for sale$290,000$166/sqft
        Source: Hive MLS #553428 Report a problem
        4/21/2026Pending sale$290,000$166/sqft
        Source: Hive MLS #553428 Report a problem
        3/18/2026Listed for sale$290,000+31.2%$166/sqft
        Source: Hive MLS #553428 Report a problem
        11/19/2024Sold$221,000$127/sqft
        Source: Public Record Report a problem
        4/19/2024Sold$221,000+2.8%$127/sqft
        Source: Hive MLS #98179557 Report a problem
        3/19/2024Pending sale$215,000$123/sqft
        Source: REALTORS® of Greater Augusta #526544 Report a problem
        3/14/2024Listed for sale$215,000$123/sqft
        Source: REALTORS® of Greater Augusta #526544 Report a problem

        Public tax history

        YearProperty taxesTax assessment
        2025$933 +60.5%$9,340 +71.4%
        2024$581 +24.1%$5,450 +4.8%
        2023$469 +5.7%$5,200 +1.2%
        2022$443 -0.1%$5,140
        2021$444 +22%$5,140 +13.5%
        2020$364 $4,530
        2019-- $4,530
        2018$370 $4,530
        2017$370 -3.1%--
        2016$382 --
        2015$382 +2.6%--
        2014$372 --
        2013$372 --
        2011-- --
        2009-- --
        2007-- --
        2006-- --
        2004-- $3,750

        Find assessor info on the county website

        Monthly payment

        Est. payment

          Payment breakdown

          Explore the cost of this home by adjusting the details. Changes won't be saved.
          All calculations are estimates and provided by Zillow, Inc. for informational purposes only. Actual amounts may vary.
          HOA fees may include property taxes on listings classified as Co-Ops. Contact the listing agent and/or owner for fee details.
          Mortgage interest rates are dependent on a number of factors, including credit score, down payment, and repayment length. Interest rate data provided by Zillow Group Marketplace, Inc. as of 1/1/1970 from various mortgage lenders with which we have lead or other similar arrangements; the Estimated Payment is an average of those rates.
          See how much you could borrow to make a competitive offer.

          Climate risks

          Neighborhood: 29842

          Getting around

          0 / 100
          Car-Dependent
          25 / 100
          Somewhat Bikeable

          Nearby schools

          GreatSchools rating
          Schools provided by the listing agent
          • Elementary: Redcliffe
          • Middle: JACKSON MIDDLE
          • High: Silver Bluff

          Source: Hive MLS. This data may not be complete. We recommend contacting the local school district to confirm school assignments for this home.

          A local agent can set up tours, give advice and negotiate with sellers.

          A local lender can help you make sure your offer is ready when you are.

          Browse local experts

          Similar homes

          Skip to the end of the carouselSkip to the beginning of the carousel