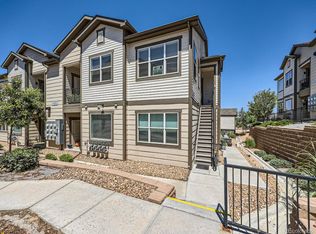
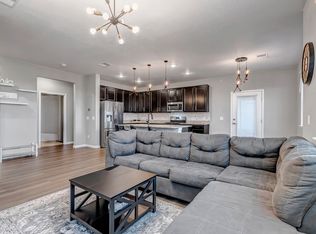
This beautifully maintained ground-level condo offers an inviting open-concept layout, with a stylish kitchen that has sleek granite countertops, a spacious island, a gas cooktop, and stainless steel appliances and brand new carpet!
The primary suite serves as a quiet retreat complete with a walk-in closet and a private en-suite bathroom featuring a soaking tub and shower combination. A versatile second bedroom provides the ideal space for guests, a dedicated home office, or a flexible room tailored to your lifestyle. Enjoy the added convenience of an in-unit washer and dryer!
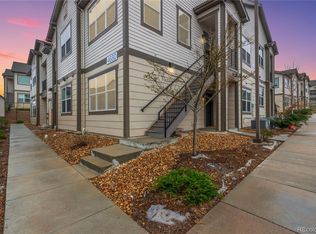
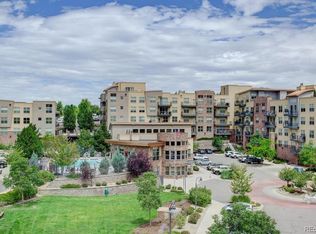
Step outside to your private covered patio, which includes a dedicated storage closet for extra gear and outdoor dining essentials. As a resident of the gated Shadow Canyon community, you’ll enjoy resort-style amenities, including a seasonal pool, hot tub, fitness center, playground, and a clubhouse available for private events. Situated just minutes from top-rated schools, local dining, shopping, and miles of scenic trails, this home offers comfort and convenience in an unbeatable location.
For sale
Price cut: $15K (10/16)
$350,000
4680 Copeland Loop #101, Highlands Ranch, CO 80126
2beds
1,165sqft
Condominium
Built in 2020
-- sqft lot
$349,200 Zestimate®
$300/sqft
$295/mo HOA
What's special
- 76 days
- 362
- 31
Zillow last checked:
Listing updated:
Listed by:
Karin Jacoby 303-210-6156 karin@karinjacoby.com,
Dream Realty
Source: REcolorado as distributed by MLS GRID,MLS#: 8576976
Facts & features
Interior
Bedrooms & bathrooms
- Bedrooms: 2
- Bathrooms: 2
- Full bathrooms: 2
- Main level bathrooms: 2
- Main level bedrooms: 2
Bedroom
- Level: Main
Bedroom
- Level: Main
Bathroom
- Level: Main
Bathroom
- Level: Main
Family room
- Level: Main
Kitchen
- Level: Main
Laundry
- Level: Main
Heating
- Forced Air
Cooling
- Air Conditioning-Room
Appliances
- Included: Dishwasher, Disposal, Dryer, Microwave, Refrigerator, Washer
- Laundry: In Unit
Features
- Eat-in Kitchen, Granite Counters, High Ceilings, High Speed Internet, Kitchen Island, No Stairs, Open Floorplan, Primary Suite
- Flooring: Carpet, Laminate
- Windows: Double Pane Windows
- Has basement: No
- Common walls with other units/homes: 1 Common Wall
Interior area
- Total structure area: 1,165
- Total interior livable area: 1,165 sqft
- Finished area above ground: 1,165
Video & virtual tour
Property
Parking
- Total spaces: 1
- Details: Reserved Spaces: 1
Features
- Levels: One
- Stories: 1
- Entry location: Ground
- Patio & porch: Covered, Patio
- Exterior features: Playground, Private Yard
Details
- Parcel number: R0463753
- Special conditions: Standard
Construction
Type & style
- Home type: Condo
- Architectural style: Contemporary
- Property subtype: Condominium
- Attached to another structure: Yes
Materials
- Frame
- Roof: Composition
Condition
- Year built: 2020
Utilities & green energy
- Sewer: Public Sewer
- Water: Public
- Utilities for property: Cable Available, Electricity Connected, Internet Access (Wired), Natural Gas Available, Phone Available
Community & HOA
Community
- Subdivision: Shadow Canyon
HOA
- Has HOA: Yes
- Amenities included: Clubhouse, Gated, Playground, Pool
- Services included: Maintenance Grounds, Maintenance Structure, Snow Removal, Trash, Water
- HOA fee: $295 monthly
- HOA name: Community Management Specialists
- HOA phone: 720-377-0100
Location
- Region: Highlands Ranch
Financial & listing details
- Price per square foot: $300/sqft
- Tax assessed value: $414,980
- Annual tax amount: $2,949
- Date on market: 8/10/2026
- Listing terms: 1031 Exchange,Cash,Conventional,FHA
- Exclusions: None
- Ownership: Individual
- Electric utility on property: Yes
Estimated market value
$349,200
$332,000 - $367,000
$2,272/mo
Price history
| Date | Event | Price |
|---|---|---|
| 10/16/2026 | Price change | $350,000-4.1%$300/sqft |
Source:  REcolorado as distributed by MLS GRID #8576976 Report a problem REcolorado as distributed by MLS GRID #8576976 Report a problem | ||
| 9/3/2026 | Price change | $365,000-2.7%$313/sqft |
Source: REcolorado as distributed by MLS GRID #8576976 Report a problem | ||
| 8/10/2026 | Listed for sale | $375,000+1.4%$322/sqft |
Source: REcolorado as distributed by MLS GRID #8576976 Report a problem | ||
| 8/28/2025 | Sold | $370,000+1.8%$318/sqft |
Source: Public Record Report a problem | ||
| 4/10/2020 | Sold | $363,431$312/sqft |
Source: Public Record Report a problem | ||
Public tax history
| Year | Property taxes | Tax assessment |
|---|---|---|
| 2025 | $2,651 -0.9% | $25,940 -11% |
| 2024 | $2,676 +18.1% | $29,150 -1% |
| 2023 | $2,265 -3.7% | $29,430 +31.7% |
| 2022 | $2,352 | $22,340 -2.8% |
| 2021 | -- | $22,980 +551% |
| 2020 | $363 -9.8% | $3,530 +13.5% |
| 2019 | $402 +116.5% | $3,110 -32.1% |
| 2017 | $186 +100% | $4,580 +124.5% |
| 2016 | $93 -1.9% | $2,040 -25.5% |
| 2015 | $95 | $2,740 |
Find assessor info on the county website
Monthly payment
Est. payment
Payment breakdown
Explore the cost of this home by adjusting the details. Changes won't be saved.Climate risks
Neighborhood: 80126
Nearby schools
Schools provided by the listing agent
- Elementary: Cougar Run
- Middle: Cresthill
- High: Highlands Ranch
- District: Douglas RE-1
Source: REcolorado as distributed by MLS GRID. This data may not be complete. We recommend contacting the local school district to confirm school assignments for this home.
- $370,0002 bd2 ba1.1k sqft4680 Copeland Loop UNIT 202, Littleton, CO 80126Sold
- $10,7182 bd2 ba1.1k sqft4680 Copeland Loop UNIT 102, Littleton, CO 80126Off Market

- $400,0002 bd2 ba1.1k sqft4680 Copeland Loop UNIT 104, Littleton, CO 80126Sold
- $10,7182 bd2 ba1.1k sqft4680 Copeland Loop UNIT 203, Littleton, CO 80126Off Market
Similar homes
- $333,0002 bd2 ba1k sqft3855 Canyon Ranch Road #202, Highlands Ranch, CO 80126For Sale

 MLS ID #7764830, John Schmalz, Precision Home Realty. REcolorado as distributed by MLS GRID
 - $339,9002 bd2 ba1.1k sqftDry Creek Crossing Condominiums, Englewood, CO 80112For Sale
 MLS ID #3702072, Jordan Schwartz, Engel & Volkers Denver. REcolorado as distributed by MLS GRID
 - $359,0002 bd2 ba1k sqft8621 E Dry Creek Road #311, Centennial, CO 80112For Sale
 MLS ID #7554370, Clay Tichota, Legacy 100 Real Estate Partners LLC. REcolorado as distributed by MLS GRID
 - $355,0002 bd2 ba1k sqft1672 W Canal Circle #411, Littleton, CO 80120For Sale
 MLS ID #7981119, Olivia Zuncic, Berkshire Hathaway HomeServices Colorado, LLC - Highlands Ranch Real Estate. REcolorado as distributed by MLS GRID
 - $329,9002 bd2 ba1k sqftThe Pinnacle at Highline Condos, Littleton, CO 80120For SaleMLS ID #9268079, Reuben McKelvey, Coldwell Banker Realty 18. REcolorado as distributed by MLS GRID
- $350,0002 bd2 ba1k sqftCentennial, Littleton, CO 80123For SaleMLS ID #8765665, Holly Walker, RE/MAX Professionals. REcolorado as distributed by MLS GRID
- $315,0003 bd2 ba1.3k sqft15700 E Jamison Drive Bldg 5 #204, Englewood, CO 80112For SaleMLS ID #5736183, Christopher Nowakiwsky, RE/MAX Professionals. REcolorado as distributed by MLS GRID
- $375,0002 bd2 ba1.3k sqft9318 Las Ramblas Court #R, Parker, CO 80134For SaleMLS ID #8065827, Taylor Bunney, eXp Realty, LLC. REcolorado as distributed by MLS GRID
- $335,0002 bd2 ba1.1k sqftPrairie Walk Condominiums, Parker, CO 80134For SaleMLS ID #5385887, Brian Cowdrey, Real Broker, LLC DBA Real. REcolorado as distributed by MLS GRID
- $384,0002 bd2 ba1.3k sqft9359 Las Ramblas Court #K, Parker, CO 80134For SaleMLS ID #5097954, Kyla Hammond, Your Castle Real Estate Inc. REcolorado as distributed by MLS GRID
- $364,0002 bd2 ba1.2k sqft9359 Las Ramblas Court #J, Parker, CO 80134For SaleMLS ID #8682934, Corey Martin, Keller Williams DTC. REcolorado as distributed by MLS GRID
- $300,0002 bd2 ba1k sqft10052 W Ute Place #206, Littleton, CO 80127For SaleMLS ID #7945154, Sean Ewers, Keller Williams Realty Downtown LLC. REcolorado as distributed by MLS GRID
- $350,0003 bd2 ba1.2k sqft7831 S Kittredge Circle, Englewood, CO 80112For SaleMLS ID #2087293, Christy Shaffer, Keller Williams Real Estate LLC. REcolorado as distributed by MLS GRID
- $289,0001 bd1 ba672 sqft1044 Rockhurst Drive #201, Highlands Ranch, CO 80129For SaleMLS ID #2951850, Jennifer Hershberger, RE/MAX Professionals. REcolorado as distributed by MLS GRID
- $299,0002 bd2 ba1.1k sqft15700 E Jamison Drive #5-203, Englewood, CO 80112For SaleMLS ID #2608173, Ying Jin, HomeSmart Realty. REcolorado as distributed by MLS GRID
- $306,0002 bd2 ba1k sqft9220 Wilde Lane #306, Parker, CO 80134For SaleMLS ID #5255230, Reana Kaminsky, Landmark Residential Brokerage. REcolorado as distributed by MLS GRID
- $488,5002 bd3 ba1.3k sqft789 Bristle Pine Circle #C, Highlands Ranch, CO 80129For SaleMLS ID #6639818, DeLUX Team, Compass - Denver. REcolorado as distributed by MLS GRID
- $314,9001 bd1 ba946 sqft9079 E Panorama Circle #102, Englewood, CO 80112For SaleMLS ID #3592330, Vivian DePaola, Corcoran Perry & Co.. REcolorado as distributed by MLS GRID
- $425,0002 bd2 ba1k sqft10111 Inverness Main Street #309, Englewood, CO 80112For SaleMLS ID #4834029, Darcy Truppo, Your Castle Real Estate Inc. REcolorado as distributed by MLS GRID
- $424,9002 bd2 ba1.2k sqft9451 Elmhurst Lane #A, Highlands Ranch, CO 80129For SaleMLS ID #9211753, Blessed Barrack, Equity Colorado Real Estate. REcolorado as distributed by MLS GRID
