IMMEDIATE OCCUPANCY AVAILABLE in this 3 bedroom, 2 bath Cape Cod home located in desirable Novi! This 1966 Farmhouse boasts charm and character at every turn! The curb appeal will wow you and you'll fall in love with summer afternoons on the covered front porch! Upon entry, the knotty pine, brick gas fireplace, formal dining room with custom built-in's will make you feel at HOME! The main floor primary suite offers a full bath and ample closet space. The spacious main floor laundry room makes those tedious chores a breeze! Enjoy dinner al fresco on the covered deck overlooking your 1.32 acre lot with sheds for storage and mature landscaping! The two car attached garage is perfect for the snowy Mitten mornings! This is truly country living with convenient city amenities and award winning Novi Schools! Schedule your appointment today!
For sale
Price cut: $35K (9/23)
$465,000
46800 W Eleven Mile Rd, Novi, MI 48374
3beds
1,354sqft
Single Family Residence
Built in 1966
1.32 Acres Lot
$454,200 Zestimate®
$343/sqft
$-- HOA
What's special
- 117 days
- 803
- 40
Zillow last checked:
Listing updated:
Listed by:
Therese Antonelli 734-777-9094,
Moving The Mitten RE Group Inc 734-627-7100
Source: Realcomp II,MLS#: 20261047669
Facts & features
Interior
Bedrooms & bathrooms
- Bedrooms: 3
- Bathrooms: 2
- Full bathrooms: 2
Primary bedroom
- Level: Entry
- Area: 352
- Dimensions: 22 X 16
Bedroom
- Level: Second
- Area: 100
- Dimensions: 10 X 10
Bedroom
- Level: Second
- Area: 132
- Dimensions: 12 X 11
Primary bathroom
- Level: Entry
- Area: 40
- Dimensions: 8 X 5
Other
- Level: Second
- Area: 40
- Dimensions: 8 X 5
Dining room
- Level: Entry
- Area: 144
- Dimensions: 12 X 12
Kitchen
- Level: Entry
- Area: 300
- Dimensions: 20 X 15
Laundry
- Level: Entry
- Area: 100
- Dimensions: 10 X 10
Living room
- Level: Entry
- Area: 260
- Dimensions: 20 X 13
Heating
- Forced Air, Natural Gas
Cooling
- Ceiling Fans, Central Air
Appliances
- Included: Dishwasher, Dryer, Free Standing Electric Range, Washer
- Laundry: Laundry Room
Features
- Has basement: Yes
- Has fireplace: Yes
- Fireplace features: Gas, Living Room
Interior area
- Total interior livable area: 1,354 sqft
- Finished area above ground: 1,354
Property
Parking
- Total spaces: 2
- Parking features: Two Car Garage, Attached, Electricityin Garage, Garage Door Opener
- Attached garage spaces: 2
Features
- Levels: Two
- Stories: 2
- Entry location: GroundLevel
- Patio & porch: Covered, Deck, Porch
- Pool features: None
- Fencing: Fencing Allowed
Lot
- Size: 1.32 Acres
- Dimensions: 184 x 313
Details
- Additional structures: Sheds
- Parcel number: 2216300036
- Special conditions: Short Sale No,Standard
Construction
Type & style
- Home type: SingleFamily
- Architectural style: Cape Cod,Farmhouse
- Property subtype: Single Family Residence
Materials
- Vinyl Siding
- Foundation: Michigan Basement, Stone
Condition
- New construction: No
- Year built: 1966
Utilities & green energy
- Sewer: Septic Tank
- Water: Well
Community & HOA
HOA
- Has HOA: No
Location
- Region: Novi
Financial & listing details
- Price per square foot: $343/sqft
- Tax assessed value: $93,330
- Annual tax amount: $3,639
- Date on market: 6/26/2026
- Cumulative days on market: 117 days
- Listing agreement: Exclusive Right To Sell
- Listing terms: Cash,Conventional,FHA,Va Loan
- Exclusions: Exclusion(s) Do Not Exist
Estimated market value
$454,200
$431,000 - $477,000
$2,603/mo
Price history
| Date | Event | Price |
|---|---|---|
| 9/23/2026 | Price change | $465,000-7%$343/sqft |
Source:  Realcomp II #20261047669 Report a problem Realcomp II #20261047669 Report a problem | ||
| 6/26/2026 | Listed for sale | $500,000$369/sqft |
Source: Realcomp II #20261047669 Report a problem | ||
Public tax history
| Year | Property taxes | Tax assessment |
|---|---|---|
| 2025 | -- | $121,810 +1.7% |
| 2024 | -- | $119,760 +8.4% |
| 2023 | -- | $110,520 +4.8% |
| 2022 | -- | $105,460 +2.8% |
| 2021 | -- | $102,600 +3.1% |
| 2020 | -- | $99,500 +4.2% |
| 2019 | -- | $95,500 +27.3% |
| 2015 | -- | $75,000 +1% |
| 2014 | -- | $74,250 -3.2% |
| 2011 | -- | $76,700 -14.4% |
| 2010 | -- | $89,650 |
| 2009 | -- | $89,650 +61.5% |
| 2001 | $2,131 +12.4% | $55,510 +3.2% |
| 2000 | $1,895 | $53,790 |
Find assessor info on the county website
Monthly payment
Est. payment
Payment breakdown
Explore the cost of this home by adjusting the details. Changes won't be saved.Climate risks
Neighborhood: 48374
Similar homes
- $499,9005 bd3 ba1.7k sqft8340 Chubb Rd, Northville, MI 48168For Sale

 MLS ID #20261083730, Dylan Tent, Signature Sotheby's International Realty Nvl. Realcomp II
 - $365,0003 bd2 ba1.6k sqft41981 Quince Dr, Novi, MI 48375For Sale
 MLS ID #20261067073, Brionna Barksdale, @properties Christie's Int'l RE Northville. Realcomp II
 - $325,0003 bd1 ba1.4k sqft41881 Quince Dr, Novi, MI 48375For Sale
 MLS ID #20261080687, Natalie Marginet, Keller Williams Advantage. Realcomp II
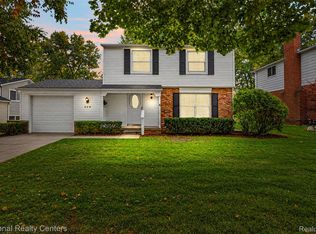
 - $400,0003 bd2 ba1.9k sqft520 Reed St, Northville, MI 48167For Sale
 MLS ID #20261081606, Bryan Russell, National Realty Centers, Inc. Realcomp II
 - $395,0004 bd3 ba1.8k sqft24587 Kings Pointe Dr, Novi, MI 48375For SaleMLS ID #20261074639, Sadie Huse, Prospect Realty Group. Realcomp II
- $425,0004 bd2 ba1.9k sqft2065 Teaneck Cir, Wixom, MI 48393For SaleMLS ID #20261080057, David R Kaplan, Real Estate One-WB/FH. Realcomp II
- $499,9003 bd2 ba1.9k sqft7514 Capri Dr, White Lake, MI 48383For SaleMLS ID #20261069123, Paul G Mruk, RE/MAX Classic. Realcomp II
- $485,0003 bd2 ba1.5k sqft2742 Parkway Pl, Hartland, MI 48353For SaleMLS ID #20261053136, Cassie Lashbrook, KW Realty Livingston. Realcomp II
- $364,5003 bd2 ba1.6k sqft31991 Staman Ct, Farmington Hills, MI 48336For SaleMLS ID #20261057629, Ereny S Gaied, Century 21 Professionals Troy. Realcomp II
- $349,9003 bd2 ba1.3k sqft1270 McCoy St, Wolverine Lake, MI 48390For SaleMLS ID #20261073218, Cindy Perks, National Realty Centers, Inc. Realcomp II
- $497,0003 bd2 ba2k sqft7139 Capri Dr, White Lake, MI 48383For SaleMLS ID #20261074602, Adam Haffajee, C2C Real Estate Group. Realcomp II
- $370,0003 bd2 ba1.4k sqft24474 Springbrook Dr, Farmington Hills, MI 48336For SaleMLS ID #20261047388, Shannon Beaver, Keller Williams Ann Arbor Market Center. Realcomp II
- $364,9993 bd2 ba1.9k sqft1752 Middle Trail Rd, Commerce Township, MI 48390For SaleMLS ID #20261068495, Linda Hiller Novak, Max Broock, REALTORS®-Birmingham. Realcomp II
- $390,0003 bd2 ba1.5k sqft8808 N Christine Dr, Brighton, MI 48114For SaleMLS ID #20261078933, Sherri L Kobylarz, RE/MAX Platinum. Realcomp II
- $579,0003 bd1 ba1.1k sqft234 N Rogers St, Northville, MI 48167For SaleMLS ID #20261081454, Carolina Drury, Century 21 Professionals Livonia. Realcomp II
- $500,0003 bd2 ba1.8k sqft10094 Elizabeth Lake Rd, White Lake, MI 48386For SaleMLS ID #20261080364, Michael Perna, EXP Realty The Perna Team. Realcomp II
- $395,0003 bd2 ba1.7k sqft8320 Hillpoint Dr, Brighton, MI 48116For SaleMLS ID #20261076532, Eric Meldrum, Real Broker, LLC. Realcomp II
- $424,9003 bd2 ba1.5k sqft3519 Woodland Dr, Highland, MI 48356For SaleMLS ID #20261067649, Larry Klavitter, KW Showcase Realty. Realcomp II
- $359,9003 bd1 ba1.3k sqft1611 Weymouth Ave, West Bloomfield, MI 48324For SaleMLS ID #20261079685, Victor F Fawaz, RE/MAX Team 2000. Realcomp II
- $364,9004 bd2 ba1.7k sqft788 Stoney Dr, South Lyon, MI 48178For SaleMLS ID #20261079834, Stephen Heilner, NextHome Statewide Real Estate. Realcomp II
