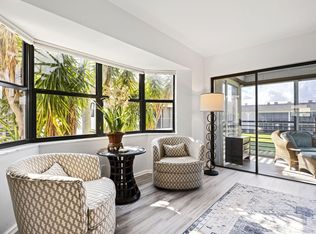
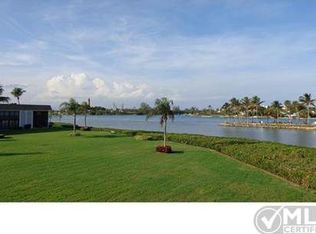
Imagine waking up to the gentle sparkle of the Intracoastal right outside your window. This unit offers that rare blend of high-end luxury and true coastal comfort. This isn't just a renovation; it's a complete transformation. Every inch of this residence has been thoughtfully reimagined, from the brand-new plumbing and electrical systems behind the walls to the designer finishes you see and touch. Step inside to find an open, airy layout anchored by stunning new flooring that flows seamlessly throughout. The kitchen is a chef's dream, outfitted with crisp, brand-new appliances and sleek cabinetry, while the bathrooms have been elevated into spa-like retreats with contemporary fixtures and elegant tile work. The living space has been expanded by adding the balcony with water views. It's the perfect spot for a morning coffee or an evening glass of wine as the boats drift by. When you're ready to head out, you're perfectly positioned to enjoy the local lifestyle. Some of the area's most celebrated restaurants and waterfront dining spots are just a short stroll away, making it easy to leave the car behind and soak in the vibrant energy of the neighborhood. Turn-key, sophisticated, and perched right near the Jupiter Inlet. This is the one you've been waiting for.
For sale
Price cut: $25K (5/27)
$525,000
755 SATURN Street #H207, Jupiter, FL 33477
2beds
1,063sqft
Condominium
Built in 1979
-- sqft lot
$501,700 Zestimate®
$494/sqft
$855/mo HOA
What's special
Balcony with water viewsContemporary fixturesSleek cabinetryElegant tile workOpen airy layoutStunning new flooringBrand-new appliances
- 2 days |
- 269 |
- 3 |
Likely to sell faster than
Zillow last checked:
Listing updated:
Listed by:
Gail Wisner 646-256-7475,
Compass Florida, LLC
Source: BeachesMLS,MLS#: B26063351 Originating MLS: BeachesMLS
Originating MLS: BeachesMLSFacts & features
Interior
Bedrooms & bathrooms
- Bedrooms: 2
- Bathrooms: 2
- Full bathrooms: 2
- Main level bathrooms: 2
- Main level bedrooms: 2
Primary bedroom
- Level: Main
- Area: 196
- Dimensions: 14 X 14
Primary bedroom
- Level: Main
- Area: 196
- Dimensions: 14 X 14
Primary bedroom
- Level: Main
- Area: 196
- Dimensions: 14 X 14
Primary bedroom
- Level: Main
- Area: 196
- Dimensions: 14 X 14
Primary bedroom
- Level: Main
- Area: 196
- Dimensions: 14 X 14
Primary bedroom
- Level: Main
- Area: 196
- Dimensions: 14 X 14
Primary bedroom
- Level: Main
- Area: 196
- Dimensions: 14 X 14
Primary bedroom
- Level: Main
- Area: 196
- Dimensions: 14 X 14
Primary bedroom
- Level: Main
- Area: 196
- Dimensions: 14 X 14
Primary bedroom
- Level: Main
- Area: 196
- Dimensions: 14 X 14
Primary bedroom
- Level: Main
- Area: 196
- Dimensions: 14 X 14
Kitchen
- Level: Main
- Area: 117
- Dimensions: 13 X 9
Kitchen
- Level: Main
- Area: 117
- Dimensions: 13 X 9
Kitchen
- Level: Main
- Area: 117
- Dimensions: 13 X 9
Kitchen
- Level: Main
- Area: 117
- Dimensions: 13 X 9
Kitchen
- Level: Main
- Area: 117
- Dimensions: 13 X 9
Kitchen
- Level: Main
- Area: 117
- Dimensions: 13 X 9
Kitchen
- Level: Main
- Area: 117
- Dimensions: 13 X 9
Kitchen
- Level: Main
- Area: 117
- Dimensions: 13 X 9
Kitchen
- Level: Main
- Area: 117
- Dimensions: 13 X 9
Kitchen
- Level: Main
- Area: 117
- Dimensions: 13 X 9
Kitchen
- Level: Main
- Area: 117
- Dimensions: 13 X 9
Living room
- Level: Main
- Area: 350
- Dimensions: 25 X 14
Living room
- Level: Main
- Area: 350
- Dimensions: 25 X 14
Living room
- Level: Main
- Area: 350
- Dimensions: 25 X 14
Living room
- Level: Main
- Area: 350
- Dimensions: 25 X 14
Living room
- Level: Main
- Area: 350
- Dimensions: 25 X 14
Living room
- Level: Main
- Area: 350
- Dimensions: 25 X 14
Living room
- Level: Main
- Area: 350
- Dimensions: 25 X 14
Living room
- Level: Main
- Area: 350
- Dimensions: 25 X 14
Living room
- Level: Main
- Area: 350
- Dimensions: 25 X 14
Living room
- Level: Main
- Area: 350
- Dimensions: 25 X 14
Living room
- Level: Main
- Area: 350
- Dimensions: 25 X 14
Heating
- Central, Electric
Cooling
- Central Air, Ceiling Fan(s), Electric
Appliances
- Included: Cooktop, Dryer, Dishwasher, Electric Cooktop, Electric Range, Electric Water Heater, Freezer, Disposal, Microwave, Oven, Refrigerator, Water Heater, Washer
- Laundry: None, Washer Dryer Install Allowed
Features
- Living/Dining Room, Split Bedrooms, Tub Shower, Walk-In Closet(s)
- Flooring: Carpet
- Has fireplace: No
Interior area
- Total structure area: 1,063
- Total interior livable area: 1,063 sqft
Video & virtual tour
Property
Parking
- Total spaces: 2
- Parking features: Assigned, Guest
- Uncovered spaces: 2
Accessibility
- Accessibility features: None
Features
- Levels: Multi/Split,One
- Stories: 1
- Patio & porch: Covered, Patio, Porch, Screened
- Exterior features: Outdoor Living Area, Porch
- Pool features: Association
- Has view: Yes
- View description: Intercoastal
- Has water view: Yes
- Water view: Intercoastal
- Waterfront features: Intracoastal Access
Lot
- Features: Sprinklers Automatic
Details
- Parcel number: 30434031130082070
- Zoning: R3 (city)
- Special conditions: Standard,Listed As-Is
Construction
Type & style
- Home type: Condo
- Architectural style: Contemporary
- Property subtype: Condominium
Materials
- Block
- Roof: Composition,Shingle
Condition
- Resale
- New construction: No
- Year built: 1979
Utilities & green energy
- Electric: 3 Phase
- Sewer: Public Sewer
- Water: Public
- Utilities for property: Cable Available, Sewer Available, Water Available
Community & HOA
Community
- Security: None, Smoke Detector(s)
- Senior community: Yes
- Subdivision: JUPITER INLET CONDO
HOA
- Has HOA: Yes
- Amenities included: Pool, Parking, Sidewalks
- Services included: Common Areas, Cable TV, Insurance, Maintenance Grounds, Sewer, Trash, Water
- HOA fee: $855 monthly
- HOA name: Jupiter Inlet Condomimium Association
- HOA phone: 508-395-9027
Location
- Region: Jupiter
Financial & listing details
- Price per square foot: $494/sqft
- Tax assessed value: $327,863
- Annual tax amount: $5,685
- Date on market: 8/13/2026
- Cumulative days on market: 2 days
- Listing terms: Cash,Conventional
Estimated market value
$501,700
$477,000 - $527,000
$3,022/mo
Price history
| Date | Event | Price |
|---|---|---|
| 5/27/2026 | Price change | $525,000-4.5%$494/sqft |
Source:  BeachesMLS #R11147137 Report a problem BeachesMLS #R11147137 Report a problem | ||
| 4/22/2026 | Price change | $550,000+6.8%$517/sqft |
Source: BeachesMLS #R11147137 Report a problem | ||
| 1/8/2026 | Price change | $515,000+3%$484/sqft |
Source: BeachesMLS #RX-11147137 Report a problem | ||
| 12/12/2025 | Listed for sale | $500,000+33.3%$470/sqft |
Source: BeachesMLS #RX-11147137 Report a problem | ||
| 12/12/2025 | Price change | $5,300-3.6%$5/sqft |
Source: BeachesMLS #R11136126 Report a problem | ||
| 10/29/2025 | Listed for rent | $5,500$5/sqft |
Source: BeachesMLS #R11136126 Report a problem | ||
| 10/27/2025 | Sold | $375,000$353/sqft |
Source: BeachesMLS #R11113655 Report a problem | ||
| 8/7/2025 | Listed for sale | $375,000+247.2%$353/sqft |
Source: BeachesMLS #RX-11113655 Report a problem | ||
| 10/1/2001 | Sold | $108,000$102/sqft |
Source: Public Record Report a problem | ||
Public tax history
| Year | Property taxes | Tax assessment |
|---|---|---|
| 2025 | $5,685 +197.8% | $327,863 +116.2% |
| 2024 | $1,909 +2.4% | $151,642 +3% |
| 2023 | $1,864 -3% | $147,225 +3% |
| 2022 | $1,921 +1.4% | $142,937 +3% |
| 2021 | $1,894 +0.4% | $138,774 +1.4% |
| 2020 | $1,887 +1.7% | $136,858 +2.3% |
| 2019 | $1,856 | $133,781 +1.9% |
| 2018 | $1,856 +6% | $131,287 +2.1% |
| 2017 | $1,751 +0.8% | $128,587 +2.1% |
| 2016 | $1,738 +0.3% | $125,942 +0.7% |
| 2015 | $1,733 -3.4% | $125,067 +0.8% |
| 2014 | $1,794 +2.2% | $124,074 +1.5% |
| 2013 | $1,756 -1.6% | $122,240 |
| 2012 | $1,785 -4.6% | $122,240 -1.6% |
| 2011 | $1,870 -6.3% | $124,240 -4% |
| 2010 | $1,996 -35.7% | $129,400 -12.2% |
| 2009 | $3,104 -18.1% | $147,400 -23.9% |
| 2008 | $3,791 -3.9% | $193,739 -9.6% |
| 2007 | $3,944 -21.5% | $214,400 -15% |
| 2006 | $5,027 | $252,380 +40.7% |
| 2005 | -- | $179,400 +22.5% |
| 2004 | $994 +1775.9% | $146,400 +31.4% |
| 2003 | $53 -97.2% | $111,400 +28.9% |
| 2002 | $1,892 +110.4% | $86,400 +35.1% |
| 2001 | $899 +5.7% | $63,963 +3% |
| 2000 | $851 +13.6% | $62,100 +2.3% |
| 1999 | $749 | $60,700 |
Find assessor info on the county website
Monthly payment
Est. payment
Payment breakdown
Explore the cost of this home by adjusting the details. Changes won't be saved.Climate risks
Neighborhood: 33477
Nearby schools
GreatSchools rating
- 6/10Jupiter Elementary SchoolGrades: PK-5Distance: 1.6 mi
- 8/10Jupiter Middle SchoolGrades: 6-8Distance: 3.2 mi
- 7/10Jupiter High SchoolGrades: 9-12Distance: 2 mi
Schools provided by the listing agent
- Elementary: Jupiter
- Middle: Jupiter
- High: Jupiter
Source: BeachesMLS. This data may not be complete. We recommend contacting the local school district to confirm school assignments for this home.
- $6,0002 bd2 ba1k sqft755 Saturn St APT F201, Jupiter, FL 33477For Rent
- $6,0002 bd2 ba1k sqft755 Saturn St APT E204, Jupiter, FL 33477For Rent

- $309,7002 bd2 ba1k sqft755 Saturn St APT A208, Jupiter, FL 33477Off Market
- $375,0002 bd2 ba1k sqft755 Saturn St APT H103, Jupiter, FL 33477Sold

- $440,0002 bd2 ba1k sqft755 Saturn St APT D201, Jupiter, FL 33477Sold
- $380,0002 bd2 ba1k sqft755 Saturn St APT F203, Jupiter, FL 33477Sold
- $4,7002 bd2 ba1k sqft755 Saturn D205 St #D205, Jupiter, FL 33477For Rent
- $465,0002 bd2 ba1k sqft755 Saturn St APT A107, Jupiter, FL 33477Sold
A local agent can set up tours, give advice and negotiate with sellers.
Similar homes
- $519,0002 bd2 ba1.3k sqft601 SEAFARER Circle #101, Jupiter, FL 33477For Sale

 MLS ID #R11108996, Kathleen J. Gartlan, Illustrated Properties LLC (Co. BeachesMLS
 - $485,0001 bd2 ba1.1k sqft1605 S Us Highway 1 #2f, Jupiter, FL 33477For Sale
 MLS ID #B26051254, Selena Spalding, Selena Spalding. BeachesMLS
 - $575,9002 bd2 ba1.3k sqft2601 Marina Isle Way #105, Jupiter, FL 33477For Sale
 MLS ID #B26041217, Christine Britton, Illustrated Properties. BeachesMLS
 - $465,0002 bd3 ba1.2k sqft163 SEABREEZE Circle, Jupiter, FL 33477For Sale
 MLS ID #B26056804, Christine Piedmont, Rinker Realty Inc. BeachesMLS
 - $524,9003 bd2 ba1.2k sqft1228 Chippewa Street, Jupiter, FL 33458For SaleMLS ID #B26062016, Nikol Kolmnela, Compass Florida LLC. BeachesMLS
- $425,0002 bd3 ba1.2k sqft169 Seabreeze Circle, Jupiter, FL 33477For SaleMLS ID #B26057330, John T. Pinkham, Exceptional Properties. BeachesMLS
- $619,5002 bd2 ba1.3k sqftCondominium 17 of the Marina at the Bluffs, Jupiter, FL 33477For SaleMLS ID #B26023538, Carlos SM Eliseo, L.P. Real Estate Services. BeachesMLS
- $645,0002 bd2 ba1.3k sqft1901 Marina Isle Way #302, Jupiter, FL 33477For SaleMLS ID #B26041264, Katrien Jaffe, Nicklaus Vance. BeachesMLS
- $499,0003 bd2 ba1.1k sqft208 Edmund Street, Jupiter, FL 33458For SaleMLS ID #B26055515, Paul Portugal, Paradise Real Estate Intl. BeachesMLS
- $439,0002 bd2 ba1k sqftResidences At Midtow, Palm Beach Gardens, FL 33418For Sale
 MLS ID #A12070343, Gina Arellano, CasaLuxe Realty. MIAMI
 - $370,0002 bd2 ba976 sqftParadise Villas Condo, North Palm Beach, FL 33408For SaleMLS ID #A12069421, Jorge David Garcia, United Realty Group, Inc. MIAMI
- $410,0002 bd2 ba1.4k sqft24, Palm Beach Gardens, FL 33418For SaleMLS ID #B26062746, Michael L Marks, Keller Williams Eagle Realty. BeachesMLS
- $695,0003 bd2 ba1.5k sqft11592 Ficus Street, Palm Beach Gardens, FL 33410For SaleMLS ID #B26064578, Marvin David Effenson, Jupiter Lighthouse Realty Inc. BeachesMLS
- $515,0002 bd2 ba1.2k sqft5200 N Flagler Drive #1604, West Palm Beach, FL 33407For SaleMLS ID #B26015055, Parisa Hamzetash, Illustrated Properties LLC (Co. BeachesMLS
- $420,0003 bd3 ba1.5k sqft11584 WINCHESTER Drive, Palm Beach Gardens, FL 33410For SaleMLS ID #B26062223, Marzena Liliana Pardo PA, Compass Florida LLC. BeachesMLS
- $567,0003 bd3 ba1.5k sqft230 FORTUNA Drive, Palm Beach Gardens, FL 33410For SaleMLS ID #B26059793, Judson Whitehorn, Whitehorn & Co LLC. BeachesMLS
- $595,0003 bd2 ba1.3k sqft6160 Lucerne Street, Jupiter, FL 33458For SaleMLS ID #B26050141, William F Ramsey, R5 Real Properties. BeachesMLS
- $589,0002 bd2 ba1k sqft1801 S FLAGLER Drive #104, West Palm Beach, FL 33401For SaleMLS ID #B26058067, Robert Brown, Coldwell Banker Realty. BeachesMLS
- $390,0003 bd3 ba1.5k sqft11551 WINCHESTER Drive, Palm Beach Gardens, FL 33410For SaleMLS ID #B26062214, Marzena Liliana Pardo PA, Compass Florida LLC. BeachesMLS
- $489,0002 bd2 ba1.2k sqftA, Singer Island, FL 33404For SaleMLS ID #B26050046, Gabrielle Darcey PA, Douglas Elliman. BeachesMLS
