Welcome to 6785 Escondida Drive, a beautifully updated pool home located in the highly desirable community of Lake Clarke Shores. Set on an OVERSIZED lot, this spacious residence offers 2,400 square feet of living space with a layout designed for comfortable everyday living and effortless entertaining. The home blends inviting interiors with a true South Florida indoor-outdoor lifestyle. Generous living spaces flow to the private backyard, where a sparkling pool and spa, with full a outdoor kitchen, and lush surroundings create the perfect setting for entertaining, relaxing, or enjoying year-round Florida sunshine. Thoughtful updates throughout complement the home's character, while the oversize lot provides a sense of space and privacy that's increasingly difficult to find. Located within the charming Town of Lake Clarke Shores, residents enjoy a quiet residential setting with convenient access to West Palm Beach, Palm Beach, downtown Lake Worth Beach, area beaches, dining, shopping, and major thoroughfares. Offering the combination of space, privacy, a pool and spa, and a sought-after Palm Beach County location, 6785 Escondida Drive is an exceptional opportunity to enjoy the best of the South Florida lifestyle.
For sale
$865,000
6785 ESCONDIDA Drive, Lake Clarke Shores, FL 33406
3beds
2,406sqft
Single Family Residence
Built in 1981
0.39 Acres Lot
$-- Zestimate®
$360/sqft
$160/mo HOA
What's special
Beautifully updated pool homeThoughtful updates throughoutSparkling pool and spaOversized lotInviting interiorsLush surroundings
- 2 days |
- 222 |
- 18 |
Likely to sell faster than
Zillow last checked:
Listing updated:
Listed by:
Jeffrey Coe 973-222-5038,
Compass Florida LLC,
David Burck 561-655-4545,
Compass Florida LLC
Source: BeachesMLS,MLS#: B26063955 Originating MLS: BeachesMLS
Originating MLS: BeachesMLSFacts & features
Interior
Bedrooms & bathrooms
- Bedrooms: 3
- Bathrooms: 3
- Full bathrooms: 2
- 1/2 bathrooms: 1
- Main level bathrooms: 1
Primary bedroom
- Level: Second
- Area: 196
- Dimensions: 14 X 14
Kitchen
- Level: First
- Area: 160
- Dimensions: 16 X 10
Living room
- Level: First
- Area: 300
- Dimensions: 20 X 15
Heating
- Central, Electric
Cooling
- Central Air, Ceiling Fan(s)
Appliances
- Included: Dryer, Dishwasher, Electric Range, Electric Water Heater, Disposal, Ice Maker, Microwave, Range, Refrigerator, Water Heater, Washer
- Laundry: In Garage
Features
- Built-in Features, Closet Cabinetry, Cathedral Ceiling(s), Entrance Foyer, Eat-in Kitchen, High Ceilings, Kitchen Island, Living/Dining Room, Custom Mirrors, Pantry, Sitting Area in Primary, Split Bedrooms, Storage, Separate Shower, Upper Level Primary, Vaulted Ceiling(s), Walk-In Closet(s)
- Flooring: Ceramic Tile, Laminate, Marble, Tile, Wood
- Doors: French Doors
- Windows: Blinds, Casement Window(s), Double Hung, Metal, Plantation Shutters
- Has fireplace: Yes
- Fireplace features: Decorative
Interior area
- Total structure area: 3,544
- Total interior livable area: 2,406 sqft
Video & virtual tour
Property
Parking
- Total spaces: 4
- Parking features: Attached, Driveway, Garage, Garage Door Opener
- Attached garage spaces: 2
- Uncovered spaces: 2
Accessibility
- Accessibility features: None
Features
- Levels: Two
- Stories: 2
- Entry location: Entry Level Living Area Y
- Patio & porch: Covered, Open, Patio, Porch, Terrace, Balcony
- Exterior features: Built-in Barbecue, Balcony, Barbecue, Outdoor Kitchen, Outdoor Living Area
- Has private pool: Yes
- Pool features: Fenced, Heated, In Ground, Private, Pool/Spa Combo, Salt Water
- Has spa: Yes
- Spa features: Heated, In Ground
- Fencing: Back Yard,Fenced
- Has view: Yes
- View description: Canal, Garden, Pool, Water
- Has water view: Yes
- Water view: Canal,Water
- Waterfront features: Canal Access, Canal Front
Lot
- Size: 0.39 Acres
- Features: Cul-De-Sac, Fruit Trees, Irregular Lot, 1/4 to 1/2 Acre Lot, Many Trees, Sprinklers Automatic
Details
- Parcel number: 34434408290000050
- Zoning: SFR (city)
- Special conditions: Standard,Listed As-Is
Construction
Type & style
- Home type: SingleFamily
- Architectural style: Other
- Property subtype: Single Family Residence
Materials
- Stucco, Wood Siding
- Roof: Other,Tile
Condition
- Resale
- New construction: No
- Year built: 1981
Utilities & green energy
- Electric: 3 Phase
- Sewer: Public Sewer
- Water: Public
- Utilities for property: Cable Available, Sewer Available, Water Available
Community & HOA
Community
- Features: Home Owners Association, Street Lights
- Security: Security System Owned, Closed Circuit Camera(s), Smoke Detector(s)
- Subdivision: ESCONDIDA
HOA
- Has HOA: Yes
- Services included: Common Areas, Pest Control, Trash
- HOA fee: $80 monthly
- Second HOA fee: $80 monthly
Location
- Region: Lake Clarke Shores
Financial & listing details
- Price per square foot: $360/sqft
- Tax assessed value: $384,403
- Annual tax amount: $7,588
- Date on market: 8/13/2026
- Cumulative days on market: 325 days
- Listing terms: Cash,Conventional,FHA,VA Loan
- Road surface type: Paved
Estimated market value
Not available
Estimated sales range
Not available
Not available
Price history
| Date | Event | Price |
|---|---|---|
| 9/30/2025 | Listed for sale | $865,000-1.1%$360/sqft |
Source:  BeachesMLS #RX-11128263 Report a problem BeachesMLS #RX-11128263 Report a problem | ||
| 8/14/2025 | Listing removed | $875,000$364/sqft |
Source: BeachesMLS #RX-11014263 Report a problem | ||
| 5/5/2025 | Price change | $875,000-2.7%$364/sqft |
Source: BeachesMLS #RX-11014263 Report a problem | ||
| 8/21/2024 | Listed for sale | $899,000+221.1%$374/sqft |
Source: BeachesMLS #RX-11014263 Report a problem | ||
| 5/6/2015 | Sold | $280,000+0.4%$116/sqft |
Source: BeachesMLS #R10116422 Report a problem | ||
| 4/15/2015 | Pending sale | $278,900$116/sqft |
Source: Homepath #RX-10018595 Report a problem | ||
| 4/15/2015 | Listed for sale | $278,900$116/sqft |
Source: Homepath #RX-10018595 Report a problem | ||
| 3/10/2015 | Listing removed | $278,900$116/sqft |
Source: Homepath #RX-10116422 Report a problem | ||
| 3/5/2015 | Listed for sale | $278,900-0.4%$116/sqft |
Source: Nautica Realty #RX-10116422 Report a problem | ||
| 4/23/2014 | Listing removed | $279,900$116/sqft |
Source: Homepath #RX-10018595 Report a problem | ||
| 3/25/2014 | Price change | $279,900-5.1%$116/sqft |
Source: Homepath #RX-10018595 Report a problem | ||
| 2/22/2014 | Listed for sale | $295,000+59.5%$123/sqft |
Source: Nautica Realty #RX-10018595 Report a problem | ||
| 11/5/2001 | Sold | $185,000$77/sqft |
Source: Public Record Report a problem | ||
Public tax history
| Year | Property taxes | Tax assessment |
|---|---|---|
| 2025 | $7,588 +2.7% | $374,297 +2.9% |
| 2024 | $7,387 +2.2% | $363,748 +3% |
| 2023 | $7,225 +0.8% | $353,153 +3% |
| 2022 | $7,166 +1.1% | $342,867 +3% |
| 2021 | $7,089 +0.9% | $332,881 +1.4% |
| 2020 | $7,026 +1.6% | $328,285 +2.3% |
| 2019 | $6,915 | $320,904 +1.9% |
| 2018 | $6,915 +4.6% | $314,921 +2.1% |
| 2017 | $6,612 +1.2% | $308,444 +0.3% |
| 2016 | $6,535 -1.5% | $307,388 +8.2% |
| 2015 | $6,638 +2% | $283,977 +13.2% |
| 2014 | $6,510 +20.5% | $250,792 +21.6% |
| 2013 | $5,401 +34.8% | $206,204 +7.6% |
| 2012 | $4,007 -1.3% | $191,581 +0.4% |
| 2011 | $4,060 -9.5% | $190,872 -7.5% |
| 2010 | $4,484 -6.3% | $206,458 -7% |
| 2009 | $4,784 +12.5% | $221,917 +0.1% |
| 2008 | $4,255 +14.7% | $221,695 +17.3% |
| 2007 | $3,708 -5.4% | $189,053 +2.5% |
| 2006 | $3,919 | $184,442 +3% |
| 2005 | -- | $179,070 +3% |
| 2004 | $2,296 +1575.3% | $173,854 +1.9% |
| 2003 | $137 -96.3% | $170,612 +2.4% |
| 2002 | $3,675 +15.5% | $166,616 +14.5% |
| 2001 | $3,180 +4.6% | $145,510 +3% |
| 2000 | $3,039 +13.3% | $141,272 -2.6% |
| 1999 | $2,682 | $145,117 |
Find assessor info on the county website
Monthly payment
Est. payment
Payment breakdown
Explore the cost of this home by adjusting the details. Changes won't be saved.Climate risks
Neighborhood: 33406
Nearby schools
GreatSchools rating
- 8/10Meadow Park Elementary SchoolGrades: PK-5Distance: 0.6 mi
- 4/10Conniston Middle SchoolGrades: 6-8Distance: 1.9 mi
- 3/10Forest Hill Community High SchoolGrades: 9-12Distance: 0.7 mi
Schools provided by the listing agent
- Elementary: Meadow Park
- Middle: Conniston Community
- High: Forest Hill
Source: BeachesMLS. This data may not be complete. We recommend contacting the local school district to confirm school assignments for this home.
- $720,100-- bd2 ba2.2k sqft6765 Escondida Dr, Lake Clarke Shores, FL 33406Off Market
- $720,0004 bd3 ba2.1k sqft1810 Evergreen Dr, Lake Clarke Shores, FL 33406Off Market

- $811,3003 bd2 ba2k sqft6780 Escondida Dr, Lake Clarke Shores, FL 33406Off Market
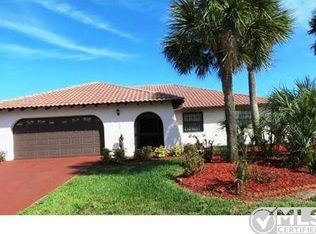
- $1,003,3004 bd3 ba2.9k sqft1820 Cambodiana Rd, Lake Clarke Shores, FL 33406Off Market
- $549,400-- bd2 ba1.6k sqft6745 Escondida Dr, Lake Clarke Shores, FL 33406Off Market
- $659,3003 bd2 ba1.5k sqft1811 Evergreen Dr, Lake Clarke Shores, FL 33406Off Market
- $758,800-- bd3 ba2.2k sqft1822 Evergreen Dr, Lake Clarke Shores, FL 33406Off Market
- $646,300-- bd2 ba2k sqft6740 Escondida Dr, Lake Clarke Shores, FL 33406Off Market
A local agent can set up tours, give advice and negotiate with sellers.
A local lender can help you make sure your offer is ready when you are.
Similar homes
- $695,0004 bd3 ba2.3k sqft3179 Hoylake Road, Lake Worth, FL 33467For Sale

 MLS ID #B26027073, Sebastian Bosch, Providian Properties, Inc. BeachesMLS
 - $835,0003 bd2 ba1.4k sqft2031 Pleasant Drive, North Palm Beach, FL 33408For Sale
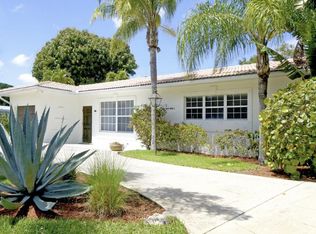 MLS ID #B26059246, Denise Copeland, NextGen Realty Services. BeachesMLS
 - $782,0004 bd3 ba1.6k sqft16896 76th St N, Loxahatchee, FL 33470For Sale By Owner
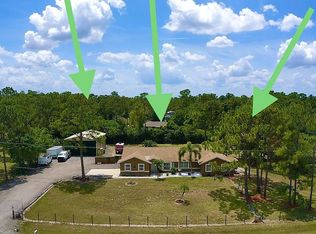
- $849,9993 bd3 ba2.4k sqft11269 KONA Court S, Boynton Beach, FL 33437For Sale
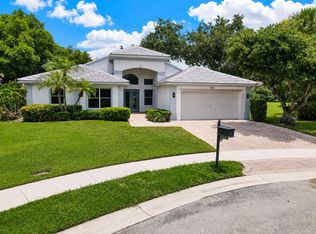 MLS ID #B26059302, Frederick Stephen Hass, The Keyes Company. BeachesMLS
 - $929,9994 bd2 ba2.2k sqft2060 Amesbury Circle, Wellington, FL 33414For SaleMLS ID #B26050118, Dorina Lipovanciuc, RE Florida Homes. BeachesMLS
- $847,0003 bd2 ba2.2k sqft1900, West Palm Beach, FL 33401For SaleMLS ID #B26048803, Rachel Shapiro, William Raveis Real Estate. BeachesMLS
- $825,0004 bd3 ba2.6k sqft7167 Ivy Crossing Lane, Boynton Beach, FL 33436For SaleMLS ID #R11154136, Rachel Cruz, Serhant. BeachesMLS
- $900,0004 bd3 ba2.4k sqft4209 180th Avenue N, Loxahatchee, FL 33470For SaleMLS ID #B26053980, Chloe Zambrano, Coldwell Banker/ WPB. BeachesMLS
- $889,0004 bd3 ba2.4k sqft11038 Persimmon Boulevard, West Palm Beach, FL 33411For SaleMLS ID #B26008407, Thanh Binh Trong Tran, Premier Brokers International. BeachesMLS
- $800,0003 bd2 ba1.4k sqft4091 Lakespur Cir N, Palm Beach Gardens, FL 33410For Sale By Owner
- $795,0004 bd2 ba1.5k sqft803 BLUEBIRD Drive, Delray Beach, FL 33444For SaleMLS ID #B26063658, Maria Olskaia, Realty Investments Group LLC. BeachesMLS
- $599,0004 bd3 ba2.1k sqft7813 Quida Drive, West Palm Beach, FL 33411For SaleMLS ID #B26062750, Aaron Oken, Signature Int'l Premier Properties. BeachesMLS
- $575,0003 bd2 ba1.9k sqft1029 OMAR Road, West Palm Beach, FL 33405For SaleMLS ID #B26052727, Yerson Perez, 4ever Homes Realty LLC. BeachesMLS
- $749,0005 bd3 ba2.5k sqft8497 Bonita Isle Drive, Lake Worth, FL 33467For SaleMLS ID #B26043448, Ronica Mullins, Realty One Group MVP. BeachesMLS
- $735,0003 bd3 ba2.2k sqft16745 Calder Drive E, The Acreage, FL 33470For SaleMLS ID #B26003245, Cliff Glansen, FlatFee.com. BeachesMLS
- $899,0003 bd2 ba1.7k sqftBoca Lake Estates, Boca Raton, FL 33487For SaleMLS ID #B26047198, Kathleen A Myers, United Realty Group, Inc. BeachesMLS
- $999,3504 bd3 ba2.7k sqft4377 Mersin Lane #99 Easley, Lake Worth, FL 33467New ConstructionMLS ID #B26062478, David A Achee, Pulte Realty Inc. BeachesMLS
- $710,0003 bd2 ba1.8k sqft1739 Brae Burn Place, Wellington, FL 33414For SaleMLS ID #B26051623, Bronwin Chandler, Illustrated Properties LLC (We. BeachesMLS
- $949,0004 bd2 ba1.6k sqft2741 Parker Avenue #A & B, West Palm Beach, FL 33405For SaleMLS ID #B26006206, Lisa Gonzalez, Keller Williams Realty Jupiter. BeachesMLS
- $849,0004 bd2 ba2k sqftThe Acreage, Loxahatchee, FL 33470For Sale
 MLS ID #A11933214, Priscilla Costa LLC, United Realty Group Inc. MIAMI
