Lakefront Paradise on Shell Lake – 5BR/3BA Retreat on 4.4 Acres with Three Living Levels
Welcome to your private oasis on the shores of Shell Lake! Nestled on 4.4 wooded acres with 465 feet of pristine lakefront, this spacious and well-maintained home offers nearly 3,000 finished square feet of flexible lakeside living in the heart of Becker County.
Designed across three functional levels, the home includes one bedroom on the upper level, three bedrooms on the lower level, and a large converted bunkroom with a full bath on the main level—perfect for guests, gatherings, or multigenerational use. The open living area features a 14x22 living room and a stylish kitchen with stainless steel appliances, center island, and a generous dining space.
Downstairs, enjoy three well-sized bedrooms, a full bathroom, laundry, and utility rooms for all your storage needs. One of the lower-level bedrooms—an expansive 15x25 suite—features a cozy gas fireplace, making it a perfect second primary or private guest retreat. Recent updates include engineered wood siding, a newer roof (8 years or less), central air, propane forced air heat, and fiber optic internet.
Outside, unwind on your porch or patio while soaking up peaceful lake views. The 24x40 detached garage is heated and insulated—great for vehicles, boats, and lake gear. Additional outbuildings include a heated shed with bathroom, a rustic cabin, and a guest house that's ready for your finishing touches—ideal for renovation into a private retreat, rental, or studio space.
Enjoy level elevation to the lake and a gravel-bottom shoreline perfect for swimming, fishing, and boating. Located in the Frazee-Vergas school district and close to Osage with easy access to Hwy 34.
Active
Price cut: $120K (8/25)
$649,900
46824 Foss Rd, Osage, MN 56570
5beds
2,996sqft
Single Family
Built in 1978
4.4 Acres Lot
$636,900 Zestimate®
$217/sqft
$-- HOA
What's special
Rustic cabinCenter islandCozy gas fireplaceThree functional levelsSpacious and well-maintained homeThree well-sized bedroomsCentral air
- 199 days
- 265
- 19
Zillow last checked:
Listing updated:
Listed by:
Wade W. Rodenwald 320-267-7162,
Century 21 First Realty, Inc.,
Robb Johnson 701-729-1848
Source: NorthstarMLS as distributed by MLS GRID,MLS#: 7042844
Facts & features
Interior
Bedrooms & bathrooms
- Bedrooms: 5
- Bathrooms: 3
- Full bathrooms: 2
- 3/4 bathrooms: 1
Bedroom
- Level: Upper
- Area: 240 Square Feet
- Dimensions: 15 x 16
Bedroom 2
- Level: Main
- Area: 576 Square Feet
- Dimensions: 24 x 24
Bedroom 3
- Level: Lower
- Area: 169 Square Feet
- Dimensions: 13 x 13
Bedroom 4
- Level: Lower
- Area: 143 Square Feet
- Dimensions: 13 x 11
Bedroom 5
- Level: Lower
- Area: 375 Square Feet
- Dimensions: 15 x 25
Bathroom
- Level: Upper
- Area: 120 Square Feet
- Dimensions: 12 x 10
Bathroom
- Level: Main
- Area: 56 Square Feet
- Dimensions: 8 x 7
Bathroom
- Level: Lower
- Area: 63 Square Feet
- Dimensions: 7 x 9
Dining room
- Level: Upper
- Area: 195 Square Feet
- Dimensions: 13 x 15
Foyer
- Level: Main
- Area: 56 Square Feet
- Dimensions: 7 x 8
Kitchen
- Level: Main
- Area: 195 Square Feet
- Dimensions: 13 x 15
Laundry
- Area: 64 Square Feet
- Dimensions: 8 x 8
Living room
- Level: Upper
- Area: 308 Square Feet
- Dimensions: 14 x 22
Utility room
- Area: 99 Square Feet
- Dimensions: 9 x 11
Heating
- Forced Air
Cooling
- Central Air
Appliances
- Included: Dishwasher, Dryer, Gas Water Heater, Microwave, Range, Refrigerator, Stainless Steel Appliance(s), Washer, Water Softener Owned
- Laundry: In Basement
Features
- Has basement: No
- Number of fireplaces: 1
- Fireplace features: Gas
Interior area
- Total structure area: 2,996
- Total interior livable area: 2,996 sqft
- Finished area above ground: 1,826
- Finished area below ground: 1,170
Property
Parking
- Total spaces: 2
- Parking features: Detached Garage, Gravel, Heated Garage, Insulated Garage
- Garage spaces: 2
- Details: Garage Dimensions (24 x 40), Garage Door Height (10), Garage Door Width (10)
Accessibility
- Accessibility features: None
Features
- Levels: Multi/Split
- Patio & porch: Deck
- Pool features: None
- Fencing: None
- Has view: Yes
- View description: Lake
- Has water view: Yes
- Water view: Lake
- Waterfront features: Dock, Lake Front, Waterfront Elevation(4-10), Lake Bottom(Gravel)
- Frontage length: Water Frontage: 465
Lot
- Size: 4.4 Acres
- Features: Tree Coverage - Light
Details
- Additional structures: Bunk House, Guest House, Other, Storage Shed
- Foundation area: 1746
- Parcel number: 280059001
- Zoning description: Residential-Single Family
Construction
Type & style
- Home type: SingleFamily
- Property subtype: Single Family
Materials
- Frame
- Foundation: Wood
- Roof: Age 8 Years or Less,Asphalt
Condition
- New construction: No
- Year built: 1978
Utilities & green energy
- Electric: Circuit Breakers
- Gas: Propane
- Sewer: Mound Septic, Septic System Compliant - Yes
- Water: Drilled
Community & HOA
HOA
- Has HOA: No
Location
- Region: Osage
Financial & listing details
- Price per square foot: $217/sqft
- Tax assessed value: $678,800
- Annual tax amount: $2,480
- Date on market: 3/27/2026
- Cumulative days on market: 201 days
Estimated market value
$636,900
$605,000 - $669,000
$2,438/mo
Price history
| Date | Event | Price |
|---|---|---|
| 8/25/2026 | Price change | $529,900-18.5%$177/sqft |
Source:  NorthstarMLS as distributed by MLS GRID #7132344 Report a problem NorthstarMLS as distributed by MLS GRID #7132344 Report a problem | ||
| 8/19/2026 | Price change | $649,900-1.5%$217/sqft |
Source: NorthstarMLS as distributed by MLS GRID #7042844 Report a problem | ||
| 7/28/2026 | Price change | $659,900-2.9%$220/sqft |
Source: NorthstarMLS as distributed by MLS GRID #7042844 Report a problem | ||
| 6/8/2026 | Price change | $679,900-2.2%$227/sqft |
Source: NorthstarMLS as distributed by MLS GRID #7042844 Report a problem | ||
| 5/5/2026 | Price change | $694,900-0.7%$232/sqft |
Source: NorthstarMLS as distributed by MLS GRID #7042844 Report a problem | ||
| 3/27/2026 | Listed for sale | $699,900-0.7%$234/sqft |
Source: NorthstarMLS as distributed by MLS GRID #7042844 Report a problem | ||
| 11/24/2025 | Listing removed | $704,900$235/sqft |
Source: NorthstarMLS as distributed by MLS GRID #6727393 Report a problem | ||
| 7/15/2025 | Price change | $704,900-1.4%$235/sqft |
Source: NorthstarMLS as distributed by MLS GRID #6727393 Report a problem | ||
| 5/28/2025 | Listed for sale | $714,900+66.3%$239/sqft |
Source: NorthstarMLS as distributed by MLS GRID #6727393 Report a problem | ||
| 8/5/2022 | Sold | $430,000-6.3%$144/sqft |
Source: NorthstarMLS as distributed by MLS GRID #6222845 Report a problem | ||
| 7/9/2022 | Pending sale | $459,000$153/sqft |
Source: NorthstarMLS as distributed by MLS GRID #6222845 Report a problem | ||
| 6/23/2022 | Listed for sale | $459,000$153/sqft |
Source: NorthstarMLS as distributed by MLS GRID #6222845 Report a problem | ||
Public tax history
| Year | Property taxes | Tax assessment |
|---|---|---|
| 2025 | $3,530 +42.3% | $678,800 +16.5% |
| 2024 | $2,480 -11.6% | $582,500 +46.5% |
| 2023 | $2,804 +17.7% | $397,700 -4.6% |
| 2022 | $2,382 +11.8% | $416,700 +37.5% |
| 2021 | $2,130 -5.1% | $303,000 +3.6% |
| 2020 | $2,244 -5.1% | $292,400 -0.4% |
| 2019 | $2,364 | $293,600 -3.2% |
| 2018 | $2,364 -12.5% | $303,300 -6.5% |
| 2017 | $2,702 -0.4% | $324,300 +2.7% |
| 2016 | $2,714 +3.3% | $315,900 +6.2% |
| 2015 | $2,628 +0.7% | $297,500 +6.5% |
| 2014 | $2,610 | $279,300 |
Find assessor info on the county website
Monthly payment
Est. payment
Payment breakdown
Explore the cost of this home by adjusting the details. Changes won't be saved.Climate risks
Neighborhood: 56570
Similar homes
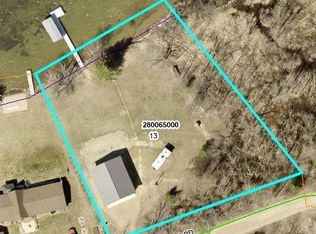
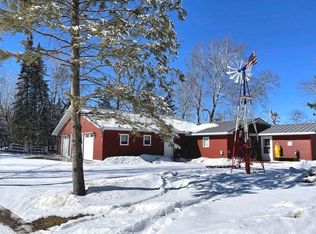
- $479,9003 bd2 ba1.7k sqft46840 Foss Rd, Osage, MN 56570For Sale
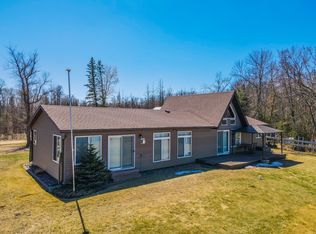
 MLS ID #7060385, Keegan Curtiss, Coldwell Banker Crown Realtors. NorthstarMLS as distributed by MLS GRID
 - $950,0004 bd4 ba4.3k sqft44148 Idas Rd, Osage, MN 56570New Construction
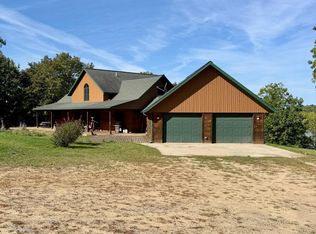 MLS ID #7034368, Tricia Bellefeuille, Counselor Realty Detroit Lakes. NorthstarMLS as distributed by MLS GRID
 - $649,0004 bd3 ba3.9k sqft13062 230th St, Park Rapids, MN 56470For Sale
 MLS ID #7128770, Kristine Walsh, eXp Realty. NorthstarMLS as distributed by MLS GRID
 - $650,0004 bd2 ba2.4k sqft35726 Dinner Lake Loop, Park Rapids, MN 56470For Sale
 MLS ID #7001193, Justin G Clack, Keller Williams Realty Professionals. NorthstarMLS as distributed by MLS GRID
 - $795,0004 bd3 ba3k sqft20111 S Twin Dr, Frazee, MN 56544For SaleMLS ID #7110609, Michelle Bjerke, REMAX Lakes Region. NorthstarMLS as distributed by MLS GRID
- $594,0006 bd3 ba4.3k sqft40226 160th St, Frazee, MN 56544For SaleMLS ID #7103433, Kayla Smith, Coldwell Banker Preferred Partners. NorthstarMLS as distributed by MLS GRID
- $599,0004 bd3 ba3.9k sqft11672 147th Ave, Menahga, MN 56464For SaleMLS ID #7078682, Janelle Lake, National Realty Guild. NorthstarMLS as distributed by MLS GRID
- $449,0004 bd2 ba1.7k sqft26195 County Highway 37, Detroit Lakes, MN 56501For SaleMLS ID #7126680, Lisa Jasken, REMAX Lakes Region. NorthstarMLS as distributed by MLS GRID
- $799,0003 bd2 ba2.9k sqft32088 E Round Lake Rd, Ponsford, MN 56575For SaleMLS ID #7091738, Scott Davis, Jack Chivers Realty. NorthstarMLS as distributed by MLS GRID
- $365,0003 bd2 ba3k sqft32745 County Highway 37, Ponsford, MN 56575For SaleMLS ID #7111751, Jason Witzke, Jack Chivers Realty. NorthstarMLS as distributed by MLS GRID
- $599,9003 bd2 ba2.2k sqft30111 Tageto Rd, Ogema, MN 56569For SaleMLS ID #7082612, Marlys Ailie, eXp Realty. NorthstarMLS as distributed by MLS GRID
- $675,0004 bd4 ba3.2k sqft26575 Us Highway 71, Park Rapids, MN 56470For SaleMLS ID #7076140, Kristine Walsh, eXp Realty. NorthstarMLS as distributed by MLS GRID
- $584,9004 bd3 ba2.8k sqft26470 County Road 89, Park Rapids, MN 56470New ConstructionMLS ID #7055370, Betty Eischens, Affinity Real Estate Inc.. NorthstarMLS as distributed by MLS GRID
- $499,9003 bd2 ba2.5k sqft14156 Eagleridge Cir, Park Rapids, MN 56470For SaleMLS ID #7076779, Joseph Erickson, Wolff & Simon Real Estate. NorthstarMLS as distributed by MLS GRID
- $559,0004 bd3 ba3.7k sqft39130 Notebloom Ln, Waubun, MN 56589For SaleMLS ID #7026756, Paula Okeson, Counselor Realty Detroit Lakes. NorthstarMLS as distributed by MLS GRID
- $695,0004 bd4 ba2.6k sqft20561 County Highway 25, Detroit Lakes, MN 56501For SaleMLS ID #7129798, Dylan Shaw, AXEN Realty. NorthstarMLS as distributed by MLS GRID
- $649,9002 bd1 ba1.5k sqft417 Henrietta Ave N, Park Rapids, MN 56470For SaleMLS ID #7123054, Robert Mack, Coldwell Banker Crown Realtors. NorthstarMLS as distributed by MLS GRID
- $529,0003 bd2 ba2.7k sqft14844 129th Ave, Park Rapids, MN 56470For SaleMLS ID #7112060, Kristine Walsh, eXp Realty. NorthstarMLS as distributed by MLS GRID
- $535,0003 bd3 ba1.7k sqft17106 305th Ave, Detroit Lakes, MN 56501For SaleMLS ID #7139554, Jory Baumbach, Baumbach Real Estate LLC. NorthstarMLS as distributed by MLS GRID
- $729,9002 bd2 ba2.4k sqft19401 428th Ave, Frazee, MN 56544For SaleMLS ID #7122421, Derek Brandenburg, eXp Realty (3788 FGO). NorthstarMLS as distributed by MLS GRID
