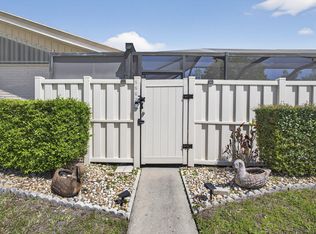
COMING SOON...Beautifully UPDATED single-story 3BR/2BA home in sought-after Westwood Gardens of Palm Beach Gardens, ideally located just steps from Alton Town Center's shopping, dining & entertainment. This 1,285 sq ft home features vaulted ceilings, a skylight, abundant natural light & tile flooring throughout. The modern kitchen showcases white shaker cabinetry, designer countertops & newer stainless-steel appliances: Stove 2025, Dishwasher 2024, Refrigerator & Microwave 2021. Updated bathrooms feature designer countertops & new fixtures. Enjoy an oversized 30' x 20' private fenced courtyard that is perfect for entertaining, grilling, dining al fresco or relaxing in the Florida sunshine. Recent updates include Water Heater 2024, AC 2021 & New Gutters 2025. A/C Vent Cleaning 2025. Westwood Gardens offers an exceptional lifestyle with walking & biking trails, swimming pools, tennis & basketball courts, clubhouse & dog-walking trail. Pet-friendly community with convenient access to shopping, dining, golf including the world renowned PGA National, beaches, I-95 & Florida's Turnpike. A fantastic opportunity to own a home in one of Palm Beach Gardens' most desirable locations! Schedule your private showing today and make this home your own!
Coming soon
$399,999
5933 GOLDEN EAGLE Circle, Palm Beach Gardens, FL 33418
3beds
1,276sqft
Townhouse
Built in 1984
2,474 Square Feet Lot
$380,200 Zestimate®
$313/sqft
$390/mo HOA
What's special
- 2 days |
- 66 |
- 12 |
Zillow last checked:
Listing updated:
Listed by:
Krissy Rudd 561-229-9180,
Dalton Wade Inc,
Kevin J Mclymont 561-722-3029,
Dalton Wade Inc
Source: BeachesMLS,MLS#: B26064062 Originating MLS: BeachesMLS
Originating MLS: BeachesMLSFacts & features
Interior
Bedrooms & bathrooms
- Bedrooms: 3
- Bathrooms: 2
- Full bathrooms: 2
- Main level bathrooms: 3
- Main level bedrooms: 3
Primary bedroom
- Level: Main
- Area: 238
- Dimensions: 17 X 14
Bedroom 2
- Level: Main
- Area: 168
- Dimensions: 14 X 12
Bedroom 3
- Level: Main
- Area: 140
- Dimensions: 10 X 14
Kitchen
- Level: Main
- Area: 135
- Dimensions: 15 X 9
Living room
- Level: Main
- Area: 224
- Dimensions: 16 X 14
Heating
- Central
Cooling
- Central Air
Appliances
- Included: Dryer, Dishwasher, Microwave, Refrigerator, Washer
- Laundry: Inside
Features
- Cathedral Ceiling(s), Eat-in Kitchen, High Ceilings, Tub Shower
- Flooring: Ceramic Tile
- Windows: Skylight(s)
- Has fireplace: No
Interior area
- Total structure area: 1,285
- Total interior livable area: 1,276 sqft
Video & virtual tour
Property
Parking
- Total spaces: 2
- Parking features: Assigned
- Uncovered spaces: 2
Accessibility
- Accessibility features: None
Features
- Levels: One
- Stories: 1
- Exterior features: Courtyard, Outdoor Living Area, Uncovered Courtyard
- Pool features: Association
- Fencing: Full,Wood
Lot
- Size: 2,474 Square Feet
- Features: Fruit Trees, < 1/4 Acre
Details
- Parcel number: 52424135010000421
- Zoning: RM (city)
- Special conditions: Standard
Construction
Type & style
- Home type: Townhouse
- Property subtype: Townhouse
Materials
- Concrete
- Roof: Metal
Condition
- Resale
- New construction: No
- Year built: 1984
Utilities & green energy
- Sewer: Public Sewer
- Water: Public
- Utilities for property: Cable Available
Community & HOA
Community
- Features: Home Owners Association
- Subdivision: WESTWOOD GARDENS 1
HOA
- Has HOA: Yes
- Amenities included: Basketball Court, Clubhouse, Pool, Tennis Court(s), Trail(s)
- Services included: Common Areas, Cable TV, Maintenance Grounds, Internet
- HOA fee: $390 monthly
Location
- Region: Palm Beach Gardens
Financial & listing details
- Price per square foot: $313/sqft
- Tax assessed value: $335,000
- Annual tax amount: $6,168
- Date on market: 8/13/2026
- Listing terms: Cash,Conventional,FHA,VA Loan
Estimated market value
$380,200
$357,000 - $403,000
$2,930/mo
Price history
| Date | Event | Price |
|---|---|---|
| 7/21/2026 | Listed for rent | $3,000$2/sqft |
Source: Zillow Rentals Report a problem | ||
| 7/16/2026 | Listing removed | $3,000$2/sqft |
Source: BeachesMLS #B26028797 Report a problem | ||
| 5/15/2026 | Listed for rent | $3,000$2/sqft |
Source: BeachesMLS #B26028797 Report a problem | ||
| 10/4/2025 | Listing removed | $3,000$2/sqft |
Source: BeachesMLS #R11109274 Report a problem | ||
| 9/7/2025 | Listed for rent | $3,000$2/sqft |
Source: BeachesMLS #R11109274 Report a problem | ||
| 8/25/2025 | Listing removed | $3,000$2/sqft |
Source: BeachesMLS #R11109274 Report a problem | ||
| 8/3/2025 | Price change | $3,000-6.3%$2/sqft |
Source: BeachesMLS #R11109274 Report a problem | ||
| 7/21/2025 | Listed for rent | $3,200+14.3%$3/sqft |
Source: BeachesMLS #R11109274 Report a problem | ||
| 6/19/2024 | Listing removed | -- |
Source: BeachesMLS #R10975812 Report a problem | ||
| 6/14/2024 | Price change | $2,800-6.7%$2/sqft |
Source: BeachesMLS #R10975812 Report a problem | ||
| 5/19/2024 | Price change | $3,000-6.3%$2/sqft |
Source: BeachesMLS #R10975812 Report a problem | ||
| 4/7/2024 | Listed for rent | $3,200$3/sqft |
Source: BeachesMLS #R10975812 Report a problem | ||
| 12/6/2006 | Sold | $220,000+100%$172/sqft |
Source: Public Record Report a problem | ||
| 1/3/2002 | Sold | $110,000+44.7%$86/sqft |
Source: Public Record Report a problem | ||
| 10/24/1995 | Sold | $76,000+7%$60/sqft |
Source: Public Record Report a problem | ||
| 2/8/1994 | Sold | $71,000$56/sqft |
Source: Public Record Report a problem | ||
Public tax history
| Year | Property taxes | Tax assessment |
|---|---|---|
| 2025 | $6,168 +318.5% | $335,000 +191.8% |
| 2024 | $1,474 +3.4% | $114,808 +3% |
| 2023 | $1,426 +2% | $111,464 +3% |
| 2022 | $1,398 +1.2% | $108,217 +3% |
| 2021 | $1,381 +1.6% | $105,065 +1.4% |
| 2020 | $1,359 +2.1% | $103,614 +2.3% |
| 2019 | $1,331 | $101,284 +1.9% |
| 2018 | $1,331 +6.1% | $99,395 +2.1% |
| 2017 | $1,255 +1.3% | $97,351 +2.1% |
| 2016 | $1,239 +0.9% | $95,349 +0.7% |
| 2015 | $1,227 -2% | $94,686 +0.8% |
| 2014 | $1,252 +1.4% | $93,935 +1.5% |
| 2013 | $1,235 +1.4% | $92,547 +1.7% |
| 2012 | $1,217 -15.8% | $91,000 -9% |
| 2011 | $1,446 -0.3% | $100,000 |
| 2010 | $1,450 -9.1% | $100,000 -9.1% |
| 2009 | $1,596 -10.8% | $110,000 -12.7% |
| 2008 | $1,789 -40.2% | $126,000 -27.2% |
| 2007 | $2,991 -27% | $173,000 -8.2% |
| 2006 | $4,094 | $188,500 +106.3% |
| 2005 | -- | $91,355 +3% |
| 2004 | $543 +374.2% | $88,694 +1.9% |
| 2003 | $115 -92.3% | $87,040 +2.4% |
| 2002 | $1,482 +32% | $85,000 +23.4% |
| 2001 | $1,123 +9.5% | $68,860 +3% |
| 2000 | $1,026 +21.5% | $66,854 -1.7% |
| 1999 | $844 | $68,000 |
Find assessor info on the county website
Monthly payment
Est. payment
Payment breakdown
Explore the cost of this home by adjusting the details. Changes won't be saved.Climate risks
Neighborhood: Westwood Gardens
Nearby schools
GreatSchools rating
- 10/10Marsh Pointe Elementary SchoolGrades: PK-5Distance: 0.3 mi
- 8/10Watson B. Duncan Middle SchoolGrades: 6-8Distance: 1.3 mi
- 6/10William T. Dwyer High SchoolGrades: PK,9-12Distance: 1.5 mi
Schools provided by the listing agent
- Elementary: Marsh Pointe
- Middle: Watson B. Duncan
- High: William T. Dwyer
Source: BeachesMLS. This data may not be complete. We recommend contacting the local school district to confirm school assignments for this home.
- $403,6003 bd2 ba1.2k sqft5935 Golden Eagle Cir, Palm Beach Gardens, FL 33418Off Market
- $365,3002 bd2 ba1.2k sqft5939 Golden Eagle Cir, Palm Beach Gardens, FL 33418Off Market

- $383,1003 bd2 ba1.2k sqft5937 Golden Eagle Cir, Palm Beach Gardens, FL 33418Off Market
- $384,5003 bd2 ba1.2k sqft5929 Golden Eagle Cir, Palm Beach Gardens, FL 33418Off Market
- $369,0003 bd2 ba1.2k sqft5929 Golden Eagle Cir #0, Palm Beach Gardens, FL 33418Off Market
- $463,0003 bd2 ba1.2k sqft5927 Golden Eagle Cir, Palm Beach Gardens, FL 33418Sold
- $352,5003 bd2 ba1.2k sqft5969 Golden Eagle Cir, Palm Beach Gardens, FL 33418Sold
- $450,0003 bd2 ba1.2k sqft5969 Golden Eagle Cir #5969, Palm Beach Gardens, FL 33418Sold
A local agent can set up tours, give advice and negotiate with sellers.
A local lender can help you make sure your offer is ready when you are.
Similar homes
- $399,0003 bd2 ba1.2k sqft5662 Golden Eagle Circle, Palm Beach Gardens, FL 33418For Sale
 MLS ID #B26007748, Sandra Marchal, Coldwell Banker Realty. BeachesMLS
 - $394,0003 bd3 ba1.4k sqft903 9TH Terrace, Palm Beach Gardens, FL 33418For Sale
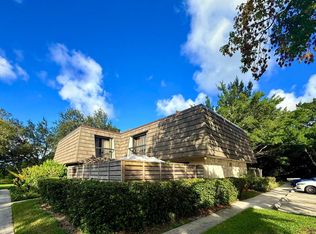 MLS ID #B26062215, Marzena Liliana Pardo PA, Compass Florida LLC. BeachesMLS
 - $350,0003 bd3 ba1.8k sqft504 VISION Court, Palm Beach Gardens, FL 33418For Sale
 MLS ID #B26064360, Ruthann Chantel Fong, Kelly Right Real Estate. BeachesMLS
 - $397,0003 bd2 ba1.2k sqft5654, Palm Beach Gardens, FL 33418For Sale
 MLS ID #B26039886, Stephen K Hachey, Flat Fee MLS Realty. BeachesMLS
 - $--3 bd3 ba1.5k sqft714 7th Ln, Palm Beach Gardens, FL 33418AuctionXome
- $390,0003 bd3 ba1.5k sqft11551 WINCHESTER Drive, Palm Beach Gardens, FL 33410For SaleMLS ID #B26062214, Marzena Liliana Pardo PA, Compass Florida LLC. BeachesMLS
- $424,9003 bd2 ba1.2k sqft5715 Golden Eagle Circle, Palm Beach Gardens, FL 33418For SaleMLS ID #B26037369, Joshua McDonald, Compass Florida LLC. BeachesMLS
- $429,0003 bd3 ba1.5k sqft1901 19th Lane, Palm Beach Gardens, FL 33418For SaleMLS ID #B26061539, Sarah Leahy PA, Keller Williams Realty Jupiter. BeachesMLS
- $399,9002 bd2 ba1.2k sqft5796 Golden Eagle Circle, Palm Beach Gardens, FL 33418For SaleMLS ID #B26053715, Starr J Santiago, United Realty Group, Inc. BeachesMLS
- $420,0003 bd3 ba1.5k sqft11584 WINCHESTER Drive, Palm Beach Gardens, FL 33410For SaleMLS ID #B26062223, Marzena Liliana Pardo PA, Compass Florida LLC. BeachesMLS
- $392,0003 bd3 ba1.4k sqft121 1st Terrace, Palm Beach Gardens, FL 33418For SaleMLS ID #B26036284, Denise Lazzaruolo, Signature International RE. BeachesMLS
- $458,0003 bd4 ba1.3k sqft12584 WOODMILL Drive, Palm Beach Gardens, FL 33418For SaleMLS ID #B26055623, Eric C Pruitt, RE/MAX Select Group. BeachesMLS
- $439,0002 bd2 ba1k sqftResidences At Midtow, Palm Beach Gardens, FL 33418For Sale
 MLS ID #A12070343, Gina Arellano, CasaLuxe Realty. MIAMI
 - $425,0002 bd2 ba1.3k sqft5137 THYME Drive, Palm Beach Gardens, FL 33418For SaleMLS ID #B26053723, Michele Locke, Fine Living Realty of Palm Beaches. BeachesMLS
- $425,0002 bd3 ba1.5k sqft1119 11th Lane, Palm Beach Gardens, FL 33418For SaleMLS ID #B26056271, Riley Robinson, Water Pointe Realty Group. BeachesMLS
- $411,9002 bd3 ba1.5k sqft6057 Brandon Street, Palm Beach Gardens, FL 33418For SaleMLS ID #B26039792, Susan Gesoff Sperber, Paradise Real Estate Intl. BeachesMLS
- $575,0002 bd2 ba1.4k sqft299 Old Meadow Way, Palm Beach Gardens, FL 33418For SaleMLS ID #B26063171, Justin Varner, The Corcoran Group. BeachesMLS
- $419,9003 bd3 ba1.5k sqftGarden Lakes, Palm Beach Gardens, FL 33418For SaleMLS ID #A12038780, Maria Lissette Atassi, Coldwell Banker Realty. MIAMI
- $425,0003 bd3 ba1.5k sqft11557 WINCHESTER Drive, Palm Beach Gardens, FL 33410For SaleMLS ID #B26057326, Amy Triggs, The Corcoran Group. BeachesMLS
- $389,0002 bd2 ba1.3k sqft6166 Brandon Street, Palm Beach Gardens, FL 33418For SaleMLS ID #R11164994, Dena R Ross, Leibowitz Realty Group, LLC./PBG. BeachesMLS
