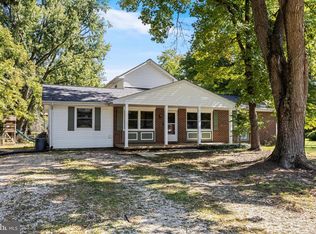
Location, price, and convenience matters, and this home checks off all three! Located just minutes from Pax River Naval Air Station, 46853 Bryan Road, offers comfort, convenience, and value in the revitalized Lexington Park area! This inviting two-story, three bedroom, three full bathroom home, provides curb appeal, giving you a generous front patio, an attached garage, and a long driveway for additional parking. The main level welcomes you with a formal dining room, spacious living/entertainment area, office space, a functional kitchen, with a separate eating area, and a full bathroom for added convenience. The second level offers BRAND NEW carpeting throughout, a private primary en-suit, two generously sized secondary bedrooms, and an additional full bathroom located in the hallway, offering comfort flexibility, and room for everyone to feel at home. As as a buyer, you will also appreciate a brand new hot water heater, and a roof replaced just three years ago. Conveniently located near shopping, dining, and the newly opened YMCA, this home offers easy access to everyday amenities and recreation. Lexington Park also provides regional access to Washington D.C. which is approximately 70 miles away, and Northern Virginia which is approximately 85 miles away, making it a great option for buyers seeking Southern Maryland living with access to major employment centers. Come see the possibilities and make this home your own!
For sale
Price cut: $5K (10/19)
$375,000
46853 Bryan Rd, Lexington Park, MD 20653
3beds
1,896sqft
Single Family Residence
Built in 2002
7,000 Square Feet Lot
$375,300 Zestimate®
$198/sqft
$-- HOA
What's special
Office spaceCurb appealAttached garageGenerous front patioFormal dining roomSeparate eating areaFunctional kitchen
- 8 days
- 365
- 25
Likely to sell faster than
Zillow last checked:
Listing updated:
Listed by:
Dwight Taylor 301-690-8382,
EbonAries Realty Group, LLC. 240-925-6881,
Co-Listing Agent: Ryant L Carr 301-690-9392,
EbonAries Realty Group, LLC.
Source: Bright MLS,MLS#: MDSM2034088
Facts & features
Interior
Bedrooms & bathrooms
- Bedrooms: 3
- Bathrooms: 3
- Full bathrooms: 3
- Main level bathrooms: 1
Heating
- Central, Natural Gas
Cooling
- Central Air, Electric
Appliances
- Included: Dishwasher, Cooktop, Exhaust Fan, Microwave, Oven, Oven/Range - Gas, Gas Water Heater
Features
- Attic, Bathroom - Walk-In Shower, Dry Wall
- Flooring: Carpet, Hardwood
- Has basement: No
- Has fireplace: No
Interior area
- Total structure area: 1,896
- Total interior livable area: 1,896 sqft
- Finished area above ground: 1,896
Property
Parking
- Total spaces: 5
- Parking features: Garage Door Opener, Garage Faces Front, Driveway, Attached
- Attached garage spaces: 1
- Uncovered spaces: 4
Accessibility
- Accessibility features: Accessible Entrance, Grip-Accessible Features
Features
- Levels: Two
- Stories: 2
- Pool features: None
Lot
- Size: 7,000 Square Feet
Details
- Additional structures: Above Grade
- Parcel number: 1908138524
- Zoning: RL
- Special conditions: Standard
Construction
Type & style
- Home type: SingleFamily
- Architectural style: Traditional
- Property subtype: Single Family Residence
Materials
- Vinyl Siding
- Foundation: Crawl Space
- Roof: Shingle
Condition
- New construction: No
- Year built: 2002
Utilities & green energy
- Sewer: Public Septic, Public Sewer
- Water: Public
Community & HOA
Community
- Subdivision: Emerald Hills Estates
HOA
- Has HOA: No
Location
- Region: Lexington Park
Financial & listing details
- Price per square foot: $198/sqft
- Tax assessed value: $318,500
- Annual tax amount: $3,057
- Date on market: 10/12/2026
- Listing agreement: Exclusive Right To Sell
- Listing terms: Cash,Contract,Conventional,FHA,VA Loan
- Ownership: Fee Simple
Estimated market value
$375,300
$357,000 - $394,000
$2,183/mo
Price history
| Date | Event | Price |
|---|---|---|
| 10/19/2026 | Price change | $375,000-1.3%$198/sqft |
Source:  Bright MLS #MDSM2034088 Report a problem | ||
| 10/12/2026 | Listed for sale | $380,000+167.6%$200/sqft |
Source: Bright MLS #MDSM2034088 Report a problem | ||
| 1/23/2002 | Sold | $142,000$75/sqft |
Source: Public Record Report a problem | ||
Public tax history
| Year | Property taxes | Tax assessment |
|---|---|---|
| 2025 | $3,041 +12.1% | $300,500 +6.4% |
| 2024 | $2,711 +6.8% | $282,500 +6.8% |
| 2023 | $2,539 +3.8% | $264,500 |
| 2022 | $2,446 +4% | $264,500 +7.9% |
| 2021 | $2,352 +4.1% | $245,100 +4.1% |
| 2020 | $2,259 +1.1% | $235,400 |
| 2019 | $2,235 +1.1% | $235,400 +2.2% |
| 2018 | $2,211 +0.1% | $230,400 +1.1% |
| 2017 | $2,208 -5.6% | $227,900 +1.1% |
| 2016 | $2,338 | $225,433 +1.1% |
| 2015 | $2,338 | $222,967 +1.1% |
| 2014 | $2,338 | $220,500 |
| 2013 | -- | $220,500 |
| 2012 | -- | $220,500 -15.4% |
| 2011 | -- | $260,640 +1.7% |
| 2010 | -- | $256,210 +1.8% |
| 2009 | -- | $251,780 +1.8% |
| 2008 | -- | $247,350 +13.7% |
| 2007 | -- | $217,466 +15.9% |
| 2006 | -- | $187,583 +18.9% |
| 2005 | -- | $157,700 +1.2% |
| 2004 | -- | $155,832 +1.2% |
| 2003 | -- | $153,966 +1.2% |
| 2002 | -- | $152,100 +624.3% |
| 2001 | -- | $21,000 |
Find assessor info on the county website
Monthly payment
Est. payment
Payment breakdown
Explore the cost of this home by adjusting the details. Changes won't be saved.Climate risks
Neighborhood: 20653
Nearby schools
Schools provided by the listing agent
- District: St. Mary's County Public Schools
Source: Bright MLS. This data may not be complete. We recommend contacting the local school district to confirm school assignments for this home.
- $368,3004 bd3 ba1.7k sqft46843 Bryan Rd, Lexington Park, MD 20653Off Market
- $352,0003 bd3 ba1.7k sqft46863 Bryan Rd, Lexington Park, MD 20653Off Market
- $378,8003 bd3 ba1.8k sqft46833 Bryan Rd, Lexington Park, MD 20653Off Market

- $359,500-- bd3 ba1.2k sqft46873 Bryan Rd, Lexington Park, MD 20653Off Market
Similar homes
- $405,0005 bd2 ba1.9k sqft21388 Lynn Dr, Lexington Park, MD 20653For Sale
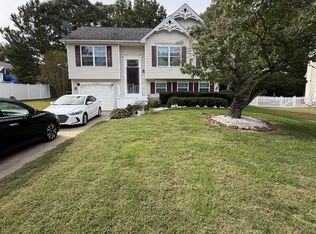
 MLS ID #MDSM2034158, Diana Washabaugh, CENTURY 21 New Millennium. Bright MLS
- $--3 bd2 ba1.6k sqft47955 Mary Lynn Dr, Lexington Park, MD 20653Auction
 Auction.com 2
- $335,0003 bd2 ba1.4k sqft20805 Lavender Pl, Lexington Park, MD 20653For Sale
 MLS ID #MDSM2034180, James Haskins, Coldwell Banker Realty. Bright MLS
- $395,0005 bd3 ba2.2k sqft21491 Lynn Dr, Lexington Park, MD 20653For SaleMLS ID #MDSM2031802, Maleka Green, Green Home Realty, LLC. Bright MLS
- $355,0003 bd2 ba1.7k sqft45989 Rolling Rd, Lexington Park, MD 20653For SaleMLS ID #MDSM2033930, Toni Lowman, O'Brien Realty ERA Powered. Bright MLS
- $409,0003 bd3 ba1.8k sqft20594 Adkins Rd, Lexington Park, MD 20653For SaleMLS ID #MDSM2033706, Danny Morris, O'Brien Realty ERA Powered. Bright MLS
- $429,9003 bd3 ba1.9k sqft21271 Scarborough Dr, Lexington Park, MD 20653For SaleMLS ID #MDSM2033776, Brittany Russell, CENTURY 21 New Millennium. Bright MLS
- $299,9953 bd2 ba960 sqft21514 Forest Run Dr, Lexington Park, MD 20653For SaleMLS ID #MDSM2034086, Trina Speight, Compass. Bright MLS
- $375,0004 bd4 ba2.1k sqft48383 Sunburst Dr, Lexington Park, MD 20653For SaleMLS ID #MDSM2033604, Sarah Mulford-Martin, EXP Realty, LLC. Bright MLS
- $249,0003 bd2 ba1.3k sqft21703 Enterprise Rd, Lexington Park, MD 20653For SaleMLS ID #MDSM2034156, Charlotte Long, EXP Realty, LLC. Bright MLS
- $299,9004 bd2 ba1.1k sqft47233 Lincoln Ave, Lexington Park, MD 20653For SaleMLS ID #MDSM2033798, Kelly Padgett, Century 21 Redwood Realty. Bright MLS
- $379,9003 bd2 ba2k sqft426 Seagull Ln, Lusby, MD 20657For SaleMLS ID #MDCA2031104, Dezi Collins, O'Brien Realty ERA Powered. Bright MLS
- $460,0004 bd3 ba2.5k sqft46699 Robert Leon Dr, Lexington Park, MD 20653For SaleMLS ID #MDSM2033208, Stephanie Rivers, The Southside Group Real Estate. Bright MLS
- $367,0003 bd3 ba2k sqft350 Longhorn Cir, Lusby, MD 20657For SaleMLS ID #MDCA2030844, Trish Wallmark, RE/MAX One. Bright MLS
- $339,9003 bd4 ba1.9k sqft21358 Jettison Dr, Lexington Park, MD 20653For SaleMLS ID #MDSM2033668, Dennis Swaringer, Coldwell Banker Realty. Bright MLS
- $315,0003 bd2 ba1.2k sqft21975 Spring Valley Dr, Lexington Park, MD 20653For SaleMLS ID #MDSM2033500, Livia Brow, RE/MAX Realty Group. Bright MLS
- $295,0003 bd2 ba960 sqft21508 Forest Run Dr, Lexington Park, MD 20653For SaleMLS ID #MDSM2032858, Marizel Brewington, JPAR Real Estate Professionals. Bright MLS
