Welcome to 4686 Bill Knight Rd. Located in the desirable town of Millington, TN, and conveniently located near the Naval Base. This charming home offers 3 bedrooms, 1 full/ 1 Half bathroom, and a functional floor plan designed for both everyday living and entertaining. The open-concept kitchen is truly the heart of the home, featuring abundant cabinet and counter space, a stylish backsplash, and upgraded appliances that remain. Enjoy smooth ceilings, new flooring, and updated recessed lighting throughout. Situated on a spacious, fenced lot, the backyard offers a patio for entertaining and an above-ground pool that stays- perfect for enjoying Memphis summers. Additional features include a 2-car garage & storage shed. From the moment you step inside, this one truly feels like HOME.
Sold for $212,000
Zillow last checked:
Listing updated:
Bought with:
Christine Ramsden
Collier REALTORS
Source: MAAR,MLS#: 10225695
Price history
| Date | Event | Price |
|---|---|---|
| 8/10/2026 | Sold | $212,000-1.3%$175/sqft |
Source:  MAAR #10225695 Report a problem MAAR #10225695 Report a problem | ||
| 7/15/2026 | Pending sale | $214,900$178/sqft |
Source: MAAR #10225695 Report a problem | ||
| 7/9/2026 | Listed for sale | $214,900+11.9%$178/sqft |
Source: MAAR #10225695 Report a problem | ||
| 7/5/2022 | Sold | $192,000+9.2%$159/sqft |
Source: MAAR #10125231 Report a problem | ||
| 6/4/2022 | Pending sale | $175,900$146/sqft |
Source: MAAR #10125231 Report a problem | ||
| 6/1/2022 | Listed for sale | $175,900+106.9%$146/sqft |
Source: MAAR #10125231 Report a problem | ||
| 3/8/2013 | Sold | $85,000-5.5%$70/sqft |
Source: MAAR #3257273 Report a problem | ||
| 7/12/2012 | Price change | $89,900-3.2%$74/sqft |
Source: RE/MAX On Track #3243113 Report a problem | ||
| 3/20/2012 | Listed for sale | $92,900+230.3%$77/sqft |
Source: RE/MAX Right Way #3243113 Report a problem | ||
| 8/3/2011 | Sold | $28,130-41.4%$23/sqft |
Source: Agent Provided Report a problem | ||
| 2/6/2011 | Listed for sale | $48,000-37.9%$40/sqft |
Source: Fast Track Realty, LLC #3216749 Report a problem | ||
| 10/19/2010 | Sold | $77,355+5.2%$64/sqft |
Source: Public Record Report a problem | ||
| 4/4/2001 | Sold | $73,500+83.8%$61/sqft |
Source: Public Record Report a problem | ||
| 3/15/1999 | Sold | $40,000$33/sqft |
Source: Public Record Report a problem | ||
Nearby homes
- $182,5003 bd1 ba1.1k sqft4692 Bill Knight Ave, Millington, TN 38053Off Market
- $181,3003 bd2 ba1.1k sqft4692 Bill Knight Rd, Millington, TN 38053Off Market
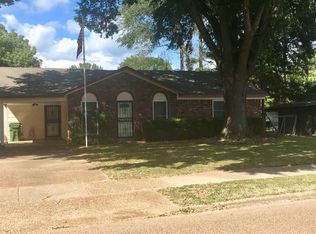
- $211,3004 bd1 ba1.4k sqft4680 Bill Knight Rd, Millington, TN 38053Off Market
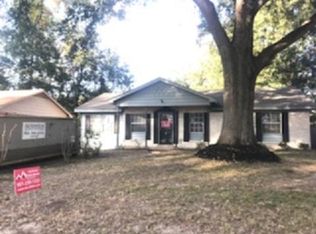
- $184,9004 bd2 ba1.3k sqft4680 Bill Knight Ave, Millington, TN 38053Off Market
Sell for more on Zillow
Get a Zillow Showcase℠ listing at no additional cost and you could sell for .
$205,600
2% more
+$4,112
With Zillow Showcase(estimated)
$209,712
